Skip main navigation
Off market
  • Price Unknown

    23 Chestnut Ave, Brantford, ON N3T 4B9

    4beds
    3,300sqft
    SingleFamily
    Built in 1905
    3,920 Square Feet Lot
    $-- Zestimate®
    C$--/sqft
    C$2,889 Estimated rent

    Home value

    Not available

    Estimated sales range

    Not available

    Not available

    Loading
    Loading...

    Owner options

    List your home for rent

    C$2,889/mo

    Rent Zestimate®

    Find your next renter with Zillow Rental Manager. Plus, with online applications, you can quickly screen prospective tenants – for free.

    Learn more

    C$2,889/mo

    Rent Zestimate®

    Refinance and save

    Refinancing to a lower rate could help reduce your monthly payments and save thousands over the life of the loan.

    See today's rates

    Explore your selling options

    Work with a Zillow partner agent

    Leverage their expertise and Zillow's premium Showcase listings to get your home seen by more buyers.

    Get started

    List with your own agent

    Get your home in front of millions of buyers by listing it on Zillow.

    Learn how to do it

    Sell it yourself

    Take full control of how buyers see your home on Zillow by listing For Sale by Owner (FSBO).

    List your home

    What's special

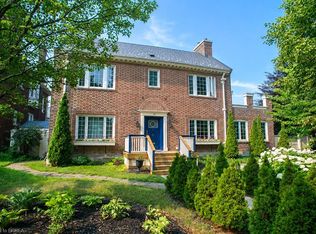
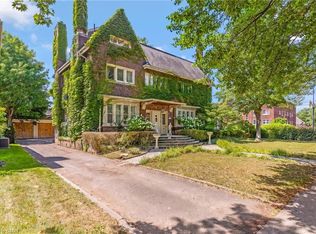
    "Dufferin charm" eminates from this immaculately upgraded and maintained century home in the heart of Brantford's Heritage District. Your approach to 23 Chestnut Ave is welcomed by an oversized recently refreshed wrap around porch. Newly refinished original doors throughout are just one of the features of this home that demonstrate its original charm as well as the meticulous manner in which this gorgeous home has been maintained. This showpiece house mixes the Victorian era with all the modern conveniences one could ask for. All renovations have been undertaken with fine craftsmanship and attentiveness to detail to mix with the majestic beauty of the natural woodwork, leaded & stain glass doors & windows, a beautiful turned staircase, french doors & beamed 9' ceilings. The kitchen & bathrooms (4 in total, all on the 2nd level) have been completely renovated & upgraded with rich tones, an abundance of granite, marble & limestone. The custom Beakermann kitchen is as spacious as it is functional with high end built in appliances, an abundance of storage, work and prep areas. The heating system has been upgraded and well maintained and a Central Air Conditioning system installed in the attic. The upstairs bath includes a 2 person shower & jacuzzi tub. An unfinished attic 'loft' with lots of headroom awaits you on the 3rd level - currently being used has storage - plumbing is roughed in - this area holds a great deal of potential & possibilities!!! Full basement with lots of headroom (7' ceilings), huge storage and utility areas as well as a finished space and 2 piece bath.

    This property is off market, which means it's not currently listed for sale or rent on Zillow. This may be different from what's available on other websites or public sources.
    Facts & features

    Interior

    Bedrooms & bathrooms
    • Bedrooms: 4
    • Bathrooms: 4
    • Full bathrooms: 2
    • 1/2 bathrooms: 2
    Features
    • Built-In Appliances, Oven Built-in
    Interior area
    • Total interior livable area: 3,300 sqft

    Property

    Lot
    • Size: 3,920 sqft

    Construction

    Type & style
    • Home type: SingleFamily
    • Architectural style: 2.5 Storey
    Condition
    • Year built: 1905

    Utilities & green energy

    • Sewer: Sewer (Municipal)

    Community & neighborhood

    Location
    • Region: Brantford

    Other

    Other facts
    • Property Type: Residential
    • Services: Natural Gas, Cable, Cell Service, Electricity, High Speed Internet, Recycling Pickup, Street Lights, Telephone, Cable TV Available, High Speed Internet Avail, Telephone Available
    • Cooling: Central Air
    • Features Area Influences: Rec./Community Centre, Shopping Nearby, Schools, Playground Nearby, Trails, Major Highway, Place of Worship, Public Transit, Golf, Library, Downtown, Landscaped, Park, Arts Centre, Hospital, School Bus Route, Quiet Area, Open Spaces, Highway Access
    • Sewer: Sewer (Municipal)
    • Exterior Features: Privacy, Porch, Landscape Lighting, Private Entrance, Landscaped
    • Heating: In-Floor, Gas, Radiant
    • Interior Features: Built-In Appliances, Oven Built-in
    • Roof: Slate
    • Architectural Style: 2.5 Storey
    • Location: Urban

    Price history

    DateEventPrice
    1/26/2021Pending saleC$799,900C$242/sqft
    Source: Coldwell Banker Homefront Realty #40053151 Report a problem
    1/22/2021Listed for saleC$799,900C$242/sqft
    Source: Coldwell Banker Homefront Realty #40053151 Report a problem

    Public tax history

    Tax history is unavailable.

    Neighborhood: North Ward

    Nearby schools

    GreatSchools rating

    No schools nearby

    We couldn't find any schools near this home.

    Schools provided by the listing agent
    • Elementary: Christ the King/ Ecole Dufferin/ Lansdowne PS
    • High: BCIVS/ St John's College/ Tollgate Tech

    Source: The MLS. This data may not be complete. We recommend contacting the local school district to confirm school assignments for this home.