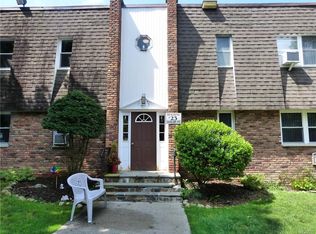
.**Welcome to this spacious and beautiful 1-bedroom 1st floor condo offering comfort, style, and convenience.**
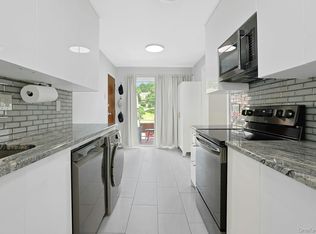
The renovated kitchen features elegant marble tile flooring, new stone countertops, a classic subway tile backsplash, and stainless appliances — including a dishwasher, stove, and refrigerator that are just two years old.
The bright living room showcases recessed lighting and brand-new hardwood flooring, which continues into the generously sized bedroom. The primary bedroom also includes a versatile A/C unit that provides both cooling and supplemental heating. Two A/C units are included with the sale.
The bathroom is finished with marble tile flooring and a new vanity topped with granite. The entire unit has been freshly painted, creating a clean, feel throughout.
Conveniently located near shopping, dining, and transportation, this home offers exceptional value.
**Additional Amenities:** Storage
Pending
Price cut: $5K (7/18)
$215,000
23 Crescent Drive #90, Thiells, NY 10984
1beds
799sqft
Condominium, Residential
Built in 1973
-- sqft lot
$-- Zestimate®
$269/sqft
$450/mo HOA
What's special
- 158 days |
- 283 |
- 7 |
Zillow last checked:
Listing updated:
Listed by:
De Penn Realty 866-820-9913,
Duane Penister 866-820-9913
Source: OneKey® MLS as distributed by MLS GRID,MLS#: 967048
Facts & features
Interior
Bedrooms & bathrooms
- Bedrooms: 1
- Bathrooms: 1
- Full bathrooms: 1
Heating
- Baseboard, Electric
Cooling
- Wall/Window Unit(s)
Appliances
- Included: Electric Oven
- Laundry: In Basement, Laundry Room
Features
- First Floor Bedroom, First Floor Full Bath, Eat-in Kitchen
- Basement: Common
- Attic: None
- Common walls with other units/homes: Center
Interior area
- Total structure area: 799
- Total interior livable area: 799 sqft
Property
Parking
- Total spaces: 1
- Parking features: Assigned
Features
- Pool features: Community
Lot
- Size: 3,485 Square Feet
Details
- Parcel number: 39228902600500010430009000
- Special conditions: Probate Listing
Construction
Type & style
- Home type: Condo
- Architectural style: Garden
- Property subtype: Condominium, Residential
- Attached to another structure: Yes
Materials
- Brick
Condition
- Year built: 1973
Utilities & green energy
- Sewer: Public Sewer
- Water: Public
- Utilities for property: Electricity Available, Trash Collection Public
Community & HOA
HOA
- Has HOA: Yes
- Services included: Common Area Maintenance, Maintenance Structure
- HOA fee: $450 monthly
- HOA name: Hellman
- HOA phone: 845-353-2400
Location
- Region: Thiells
Financial & listing details
- Price per square foot: $269/sqft
- Tax assessed value: $100,340
- Annual tax amount: $8,815
- Date on market: 3/13/2026
- Cumulative days on market: 125 days
- Listing agreement: Exclusive Right To Sell
- Exclusions: Washer/Dryer Deep Freezer
- Electric utility on property: Yes
Estimated market value
Not available
Estimated sales range
Not available
Not available
Price history
| Date | Event | Price |
|---|---|---|
| 8/4/2026 | Pending sale | $215,000$269/sqft |
Source:  OneKey® MLS as distributed by MLS GRID #967048 Report a problem OneKey® MLS as distributed by MLS GRID #967048 Report a problem | ||
| 7/18/2026 | Price change | $215,000-2.3%$269/sqft |
Source: OneKey® MLS as distributed by MLS GRID #967048 Report a problem | ||
| 5/27/2026 | Listed for sale | $220,000$275/sqft |
Source: OneKey® MLS as distributed by MLS GRID #967048 Report a problem | ||
| 5/4/2026 | Pending sale | $220,000$275/sqft |
Source: OneKey® MLS as distributed by MLS GRID #967048 Report a problem | ||
| 4/20/2026 | Price change | $220,000-2.6%$275/sqft |
Source: OneKey® MLS as distributed by MLS GRID #967048 Report a problem | ||
| 3/13/2026 | Price change | $225,900$283/sqft |
Source: OneKey® MLS as distributed by MLS GRID #967048 Report a problem | ||
| 3/8/2018 | Listing removed | $1,300$2/sqft |
Source: Suburban Realty Inc #4804644 Report a problem | ||
| 2/4/2018 | Listed for rent | $1,300$2/sqft |
Source: Suburban Realty Inc #4804644 Report a problem | ||
Public tax history
Tax history is unavailable.
Monthly payment
Climate risks
Neighborhood: 10984
Nearby schools
GreatSchools rating
- 4/10Thiells Elementary SchoolGrades: K-3Distance: 0.5 mi
- 3/10Fieldstone Secondary SchoolGrades: 7-8Distance: 1.4 mi
- 6/10North Rockland High SchoolGrades: 9-12Distance: 0.9 mi
Schools provided by the listing agent
- Elementary: Thiells Elementary School
- Middle: Fieldstone Middle School
- High: North Rockland High School
Source: OneKey® MLS as distributed by MLS GRID. This data may not be complete. We recommend contacting the local school district to confirm school assignments for this home.
- $---- bd-- ba-- sqft23 Crescent Dr APT 92, Thiells, NY 10984Off Market
- $203,6951 bd1 ba799 sqft23-90 Crescent Dr, Thiells, NY 10984Off Market
- $218,6001 bd1 ba799 sqft23 Crescent Dr APT 91, Thiells, NY 10984Off Market
- $203,6951 bd1 ba799 sqft23-91-91 Crescent Rd, Thiells, NY 10984Off Market
- $203,6951 bd1 ba799 sqft23-89 Crescent Dr, Thiells, NY 10984Off Market
- $203,6952 bd1 ba799 sqft23-92 Crescent Dr, Thiells, NY 10984Off Market
- $203,6951 bd1 ba799 sqft24-93 Crescent Dr, Thiells, NY 10984Off Market
- $203,6951 bd1 ba799 sqft24-94 Crescent Dr, Thiells, NY 10984Off Market
A local agent can set up tours, give advice and negotiate with sellers.
Similar homes
- $249,0001 bd1 ba799 sqft6 Crescent Drive #23, Thiells, NY 10984For Sale
 MLS ID #1013225, Christina Aldorasi Ayoob, Listing by: Howard Hanna Rand Realty. OneKey® MLS as distributed by MLS GRID
 - $205,0001 bd1 ba813 sqft26 Peddler Hill Road #2602, Monroe, NY 10950For Sale
 MLS ID #1012268, Rosemarie A Morello, Listing by: KW Hudson Valley United. OneKey® MLS as distributed by MLS GRID
 - $249,0001 bd1 ba800 sqft47 Coachlight Square, Montrose, NY 10548For Sale
 MLS ID #1025591, Patricia D'Alesio, Listing by: Houlihan Lawrence Inc.. OneKey® MLS as distributed by MLS GRID
 - $280,0001 bd1 ba1k sqft376 Richard Court, Pomona, NY 10970For Sale
 MLS ID #1020189, Betzaida Vericain, Listing by: Q Home Sales. OneKey® MLS as distributed by MLS GRID
 - $229,0001 bd1 ba870 sqft600 Tudor Hill, Nanuet, NY 10954For SaleMLS ID #931614, Amalie E. Thomas, Listing by: Amalie Industries, LLC. OneKey® MLS as distributed by MLS GRID
- $299,9002 bd1 ba1.1k sqft100 Dowd Street #D-12, Haverstraw, NY 10927For SaleMLS ID #1014379, Linu Abraham, Listing by: Abraham Properties NY Inc. OneKey® MLS as distributed by MLS GRID
- $178,0002 bd2 ba1k sqft15 Kimberly, Pomona, NY 10970For SaleMLS ID #1006896, John Nahass, Listing by: Century 21 Full Service Realty. OneKey® MLS as distributed by MLS GRID
- $250,0002 bd1 ba1.1k sqft10 Cherry Street, Fort Montgomery, NY 10922For SaleMLS ID #1035476, Carly Graber, Listing by: HVG Realty, Inc.. OneKey® MLS as distributed by MLS GRID
- $265,0001 bd1 ba752 sqft1 Normandy Village #1, Nanuet, NY 10954For SaleMLS ID #1029942, Jaime Harsha Troy, Listing by: Keller Williams Valley Realty. OneKey® MLS as distributed by MLS GRID
- $249,9001 bd1 ba700 sqft2 Woods End Circle #L, Peekskill, NY 10566For SaleMLS ID #1026958, Margherita Eccleston, Listing by: Houlihan Lawrence Inc.. OneKey® MLS as distributed by MLS GRID
- $247,0001 bd1 ba750 sqft6 Rolling Way #6D, Peekskill, NY 10566For SaleMLS ID #981371, Sabrina DiPaterio, Listing by: William Raveis Real Estate. OneKey® MLS as distributed by MLS GRID
- $205,0001 bd1 ba813 sqft49 Tanager Road #4905, Monroe, NY 10950For SaleMLS ID #1007665, Joseph P Morello, Listing by: KW Hudson Valley United. OneKey® MLS as distributed by MLS GRID
- $169,9002 bd1 ba1k sqft1840 Crompond Road #7D4, Peekskill, NY 10566For SaleMLS ID #1017475, Michelle Drenga, Listing by: Weichert Realtor Future Vision. OneKey® MLS as distributed by MLS GRID
- $145,0001 bd1 ba850 sqft40 S Cole Avenue #1H, Spring Valley, NY 10977For SaleMLS ID #1032855, Bryant Moran, Listing by: YourHomeSold Guaranteed Realty. OneKey® MLS as distributed by MLS GRID
- $219,0001 bd1 ba850 sqft3 Franklin Avenue #4M, White Plains, NY 10601For SaleMLS ID #980595, Justin Regan, Listing by: Romano Real Estate, Inc.. OneKey® MLS as distributed by MLS GRID
- $173,0001 bd1 ba940 sqft1840 Crompond Road #7C6, Peekskill, NY 10566For SaleMLS ID #969415, Annemarie Credentino, Listing by: BHHS River Towns Real Estate. OneKey® MLS as distributed by MLS GRID
- $245,0002 bd2 ba1k sqft19 Tanager Road #1902, Monroe, NY 10950For SaleMLS ID #977511, Rosa T. Santiago, Listing by: Weichert Realtors. OneKey® MLS as distributed by MLS GRID
- $209,9001 bd1 ba800 sqft632 Warburton Avenue #3B, Yonkers, NY 10701For SaleMLS ID #1002240, Bradley Schneider, Listing by: ERA Insite Realty Services. OneKey® MLS as distributed by MLS GRID
- $249,9992 bd1 ba900 sqft8 North James Street #I, Peekskill, NY 10566For SaleMLS ID #1018044, Tene A. Morris, Listing by: Keller Williams Village Sq Rlt. OneKey® MLS as distributed by MLS GRID
- $165,0001 bd1 ba832 sqft156 Parkside Drive #156, Suffern, NY 10901For SaleMLS ID #1035985, Denisse Mirauti, Listing by: Keller Williams Hudson Valley. OneKey® MLS as distributed by MLS GRID
