Welcome to 23 Esterly Farms, an exceptional end-unit townhouse offering the perfect blend of style, comfort, and turnkey convenience in one of Madison's most sought-after condominium communities. This meticulously maintained 2-bedroom, 2.5-bath home has been thoughtfully updated throughout, allowing you to move right in and enjoy worry-free living. The sun-filled interior showcases fresh paint, all-new Harvey replacement windows, updated lighting, new window treatments, and a beautifully remodeled primary bath. The refreshed kitchen features brand-new stainless steel appliances, while the inviting living area is highlighted by a fireplace with elegant new glass doors. Additional upgrades include a new washer and dryer, delivering everyday convenience and modern functionality. Significant mechanical improvements provide added peace of mind, including a new furnace, central air condenser, and hot water heater. Nearly every major system has been updated, making this home truly move-in ready. As an end unit, the home enjoys added privacy, abundant natural light, and a more spacious feel. A detached one-car garage provides convenient parking and extra storage. Serviced by public water and efficient natural gas heat, this home combines low-maintenance living with affordable utility costs. Ideally located near Madison's vibrant town center, beaches, restaurants, shopping, and commuter routes, this move-in-ready condominium is a rare opportunity you won't want to miss!
For sale
$489,000
23 Esterly Farms Road #23, Madison, CT 06443
2beds
1,606sqft
Condominium, Townhouse
Built in 1985
-- sqft lot
$476,200 Zestimate®
$304/sqft
$584/mo HOA
What's special
- 4 days
- 549
- 18
Zillow last checked:
Listing updated:
Listed by:
Joe Scarpellino (203)623-4422,
Coldwell Banker Realty 203-481-4571
Source: Smart MLS,MLS#: 24203806
Facts & features
Interior
Bedrooms & bathrooms
- Bedrooms: 2
- Bathrooms: 3
- Full bathrooms: 2
- 1/2 bathrooms: 1
Primary bedroom
- Features: Cathedral Ceiling(s), Ceiling Fan(s), Full Bath, Walk-In Closet(s), Wall/Wall Carpet
- Level: Upper
Bedroom
- Features: Vaulted Ceiling(s), Bedroom Suite, Full Bath, Wall/Wall Carpet
- Level: Upper
Dining room
- Features: Hardwood Floor
- Level: Main
Living room
- Features: Bookcases, Built-in Features, Fireplace, Hardwood Floor
- Level: Main
Heating
- Forced Air, Natural Gas
Cooling
- Central Air
Appliances
- Included: Gas Range, Microwave, Refrigerator, Washer, Dryer, Gas Water Heater, Water Heater
- Laundry: Main Level
Features
- Basement: Full,Unfinished,Storage Space,Concrete
- Attic: Storage,Floored,Walk-up
- Number of fireplaces: 1
- Common walls with other units/homes: End Unit
Interior area
- Total structure area: 1,606
- Total interior livable area: 1,606 sqft
- Finished area above ground: 1,606
Property
Parking
- Total spaces: 2
- Parking features: Detached, Paved, Parking Lot, Assigned
- Garage spaces: 1
Features
- Stories: 4
- Patio & porch: Deck
- Exterior features: Sidewalk, Rain Gutters, Lighting
Lot
- Features: Few Trees, Level, Cul-De-Sac
Details
- Parcel number: 1155581
- Zoning: R-1
Construction
Type & style
- Home type: Condo
- Architectural style: Townhouse
- Property subtype: Condominium, Townhouse
- Attached to another structure: Yes
Materials
- HardiPlank Type
Condition
- New construction: No
- Year built: 1985
Details
- Builder model: Town House
Utilities & green energy
- Sewer: Septic Tank
- Water: Public
- Utilities for property: Cable Available
Community & HOA
Community
- Features: Golf, Health Club, Library, Medical Facilities, Playground, Private School(s), Shopping/Mall
HOA
- Has HOA: Yes
- Amenities included: Management
- Services included: Maintenance Grounds, Trash, Snow Removal, Sewer, Insurance
- HOA fee: $584 monthly
Location
- Region: Madison
Financial & listing details
- Price per square foot: $304/sqft
- Tax assessed value: $262,300
- Annual tax amount: $5,883
- Date on market: 9/8/2026
Estimated market value
$476,200
$452,000 - $500,000
$3,220/mo
Price history
| Date | Event | Price |
|---|---|---|
| 9/12/2026 | Listed for sale | $489,000+34%$304/sqft |
Source:  Smart MLS #24203806 Report a problem Smart MLS #24203806 Report a problem | ||
| 11/7/2024 | Sold | $365,000-2.7%$227/sqft |
Source: Smart MLS #24034404 Report a problem | ||
| 10/11/2024 | Listed for sale | $375,000$233/sqft |
Source:  William Raveis Real Estate, Mortgage & Insurance #24034404 Report a problem William Raveis Real Estate, Mortgage & Insurance #24034404 Report a problem | ||
| 9/18/2024 | Pending sale | $375,000$233/sqft |
Source: William Raveis Real Estate, Mortgage & Insurance #24034404 Report a problem | ||
| 9/14/2024 | Listed for sale | $375,000$233/sqft |
Source: Smart MLS #24034404 Report a problem | ||
Public tax history
Tax history is unavailable.
Monthly payment
Est. payment
Payment breakdown
Explore the cost of this home by adjusting the details. Changes won't be saved.Climate risks
Neighborhood: 06443
Nearby schools
Schools provided by the listing agent
- High: Daniel Hand
Source: Smart MLS. This data may not be complete. We recommend contacting the local school district to confirm school assignments for this home.
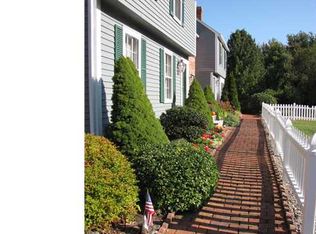
Similar homes
- $700,0003 bd3 ba2.1k sqft67 Blakeman Road, Madison, CT 06443For Sale
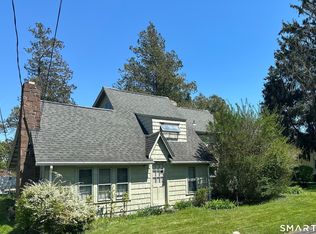
 MLS ID #24172475, Todd Gould, William Pitt Sotheby's Int'l. Smart MLS
 - $649,9993 bd3 ba1.9k sqft48 Russett Drive, Guilford, CT 06437For Sale
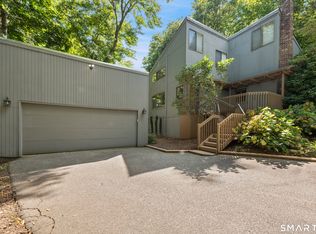 MLS ID #24205408, Miranda Micarelli, Coldwell Banker Realty. Smart MLS
 - $299,0002 bd2 ba1.4k sqftWest River Village, Guilford, CT 06437For Sale
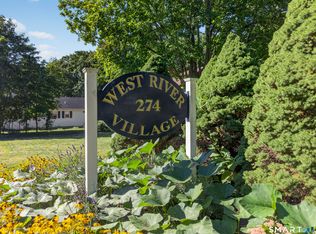 MLS ID #24205591, Erin Connelly, Coldwell Banker Realty. Smart MLS
 - $559,0003 bd3 ba1.9k sqft25 Samantha Lane, Madison, CT 06443For Sale
 MLS ID #24198297, Dee Hasuly, KW Legacy Partners. Smart MLS
 - $379,0003 bd2 ba1.1k sqft79 Pokorny Road, Haddam, CT 06441For SaleMLS ID #24205335, Devon Taylor Assael, Dave Jones Realty, LLC. Smart MLS
- $465,0003 bd2 ba2k sqft6 Castle View Drive, Chester, CT 06412For SaleMLS ID #24102694, Alan Spotlow, William Raveis Real Estate. Smart MLS
- $499,9003 bd2 ba1.7k sqft55 Wig Hill Road, Chester, CT 06412For SaleMLS ID #24202647, Kelly Puorro, Puorro Realty Group. Smart MLS
- $535,0003 bd2 ba1.5k sqft1144 Long Hill Road, Guilford, CT 06437For SaleMLS ID #24199068, Emily Lovejoy, William Raveis Real Estate. Smart MLS
- $468,7003 bd2 ba1.9k sqft68 Eagle Place, West Haven, CT 06516For SaleMLS ID #24206125, Jeanette Colon, Dave Jones Realty, LLC. Smart MLS
- $535,0004 bd3 ba1.2k sqft48 Jefferson Circle, Clinton, CT 06413For SaleMLS ID #24200879, Heather Fucci, Coldwell Banker Realty. Smart MLS
- $449,9003 bd2 ba1.3k sqft9 Rose Hill Road, Branford, CT 06405For SaleMLS ID #24204949, Nora C. Ryan, Houlihan Lawrence WD. Smart MLS
- $509,9003 bd2 ba1.6k sqft94 Quonnipaug Hill Road, Guilford, CT 06437For SaleMLS ID #24168408, Tim Galvin, William Raveis Real Estate. Smart MLS
- $525,0003 bd2 ba1.2k sqft100 Pratt Road, Clinton, CT 06413For SaleMLS ID #24164274, Mary Tirozzi, Century 21 AllPoints Realty. Smart MLS
- $459,9003 bd2 ba1.6k sqft112 Leigh Drive, East Haven, CT 06512For SaleMLS ID #24188052, Julie Ignoto, Century 21 AllPoints Realty. Smart MLS
- $489,0004 bd3 ba2.2k sqft186 Greenbriar Road, Meriden, CT 06450For SaleMLS ID #24202621, Linda J. Conchado, Century 21 AllPoints Realty. Smart MLS
- $639,0003 bd3 ba1.3k sqft1431 Long Hill Road, Guilford, CT 06437For SaleMLS ID #24202376, Vicky Welch, William Raveis Real Estate. Smart MLS
- $675,0003 bd3 ba2.3k sqft5 Northwinds Drive, Essex, CT 06442For SaleMLS ID #24201184, Ed McCaffrey, Compass Connecticut, LLC. Smart MLS
- $475,0003 bd3 ba2.3k sqftOronoque Forest, West Haven, CT 06516For SaleMLS ID #24202238, Sophia Messore, Coldwell Banker Realty. Smart MLS
- $589,9004 bd2 ba2.3k sqft67 Bailey Drive, North Branford, CT 06471For SaleMLS ID #24200343, Derek Greene, Derek Greene. Smart MLS
- $375,0003 bd2 ba1.4k sqftThe Kelly House, New Haven, CT 06510For SaleMLS ID #24205271, John Hill, Seabury Hill REALTORS. Smart MLS
