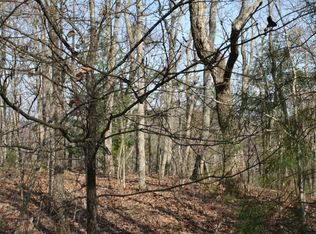
Well HELLO big beautiful mountain views. Welcome to this ELLIJAY beautifully crafted NEW CONSTRUCTION farmhouse, situated on 3.68 acres of picturesque long-range mountain views, in the middle of WINE COUNTRY. This thoughtfully designed home combines modern luxury with timeless farmhouse charm. Inside you will find an open concept floor plan, featuring high ceilings, tongue & groove ceiling in the living room, stacked stone fireplace, , granite countertops, and large windows that perfectly capture the stunning vistas. This spacious kitchen is a chef's dream with stainless appliances, generous island, granite countertops, & custom cabinetry. The primary suite offers a spa like bathroom, walk-in shower, spacious walk in closet with the laundry room attached. Step outside to the expansive porch, sure not to miss a single sunset. The finished terrace level offers you a bedroom, a bonus room that could be a bedroom, open living area, perfect for a game room, living room, media room, or an office. You have to see this one. The photos do not do the gorgeous mountain views justice. Mountain views in front, sides, and in the back.
Pending
$729,900
23 Green Cabin Way, Talking Rock, GA 30175
3beds
2,594sqft
Residential
Built in 2024
3.68 Acres Lot
$-- Zestimate®
$281/sqft
$29/mo HOA
What's special
Stacked stone fireplaceHigh ceilingsBig beautiful mountain viewsGorgeous mountain viewsOpen concept floor planLarge windowsExpansive porch
- 596 days
- 18
- 0
Zillow last checked:
Listing updated:
Listed by:
Alicia Edwards 678-622-0302,
REMAX Town & Country - Ellijay
Source: NGBOR,MLS#: 412991
Facts & features
Interior
Bedrooms & bathrooms
- Bedrooms: 3
- Bathrooms: 3
- Full bathrooms: 3
- Main level bedrooms: 2
Rooms
- Room types: Living Room, Laundry
Primary bedroom
- Level: Main
Heating
- Central, Electric
Cooling
- Central Air
Appliances
- Included: Refrigerator, Range, Microwave, Dishwasher
- Laundry: Main Level, Laundry Room
Features
- Ceiling Fan(s), Cathedral Ceiling(s), Sheetrock, Entrance Foyer, Eat-in Kitchen, High Speed Internet
- Flooring: Tile, Luxury Vinyl
- Windows: Insulated Windows
- Basement: Finished
- Number of fireplaces: 1
- Fireplace features: Ventless
Interior area
- Total structure area: 2,594
- Total interior livable area: 2,594 sqft
Video & virtual tour
Property
Parking
- Total spaces: 1
- Parking features: Garage, Driveway, Basement, See Remarks, Driveway (See Remarks)
- Garage spaces: 1
- Has uncovered spaces: Yes
Features
- Levels: One and One Half
- Stories: 1
- Patio & porch: Front Porch, See Remarks
- Has view: Yes
- View description: Mountain(s), Year Round, Long Range
- Frontage type: Road
Lot
- Size: 3.68 Acres
- Topography: Level,Rolling
Details
- Parcel number: 3115D 016
Construction
Type & style
- Home type: SingleFamily
- Architectural style: Ranch,Traditional,Craftsman
- Property subtype: Residential
Materials
- Frame, Concrete
- Roof: Shingle
Condition
- New Construction
- New construction: Yes
- Year built: 2024
Utilities & green energy
- Sewer: Septic Tank
- Water: Public
Community & HOA
Community
- Subdivision: Clear Creek Acres
HOA
- Has HOA: Yes
- HOA fee: $350 annually
Location
- Region: Talking Rock
Financial & listing details
- Price per square foot: $281/sqft
- Date on market: 2/6/2025
- Road surface type: Paved
Estimated market value
Not available
Estimated sales range
Not available
Not available
Price history
| Date | Event | Price |
|---|---|---|
| 11/10/2025 | Pending sale | $729,900$281/sqft |
Source: NGBOR #412991 Report a problem | ||
| 7/7/2025 | Price change | $729,900-2.6%$281/sqft |
Source: NGBOR #412991 Report a problem | ||
| 3/10/2025 | Price change | $749,000-6.3%$289/sqft |
Source: NGBOR #412991 Report a problem | ||
| 2/6/2025 | Listed for sale | $799,000-0.1%$308/sqft |
Source: NGBOR #412991 Report a problem | ||
| 12/20/2024 | Listing removed | $799,900$308/sqft |
Source:  GAMLS #10410709 Report a problem GAMLS #10410709 Report a problem | ||
| 11/9/2024 | Listed for sale | $799,900$308/sqft |
Source: GAMLS #10410709 Report a problem | ||
Public tax history
Tax history is unavailable.
Monthly payment
Est. payment
Payment breakdown
Explore the cost of this home by adjusting the details. Changes won't be saved.Climate risks
Neighborhood: 30175
Similar homes
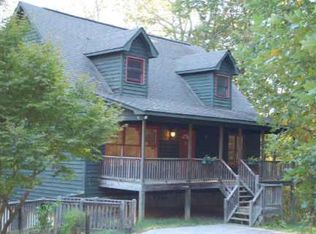
- $685,0005 bd4 ba3.3k sqft134 Nicholson Ln, Ellijay, GA 30175For Sale
 MLS ID #429208, Makayla Allen, Local Realty - Ellijay. NGBOR
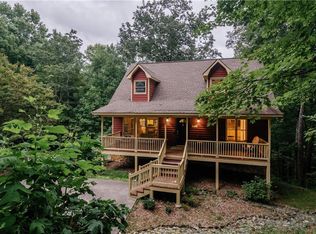
 - $725,0004 bd4 ba2.4k sqftLOT 3 Lowe Ln, Talking Rock, GA 30175Active

 MLS ID #10761623, William Taylor, Anchor Real Estate Advisors. GAMLS
 - $699,9004 bd3 ba2.9k sqft2956 Blalock Mountain Rd, Talking Rock, GA 30175New Construction
 MLS ID #434930, The Conrey Family Team, REMAX Town & Country - Ellijay. NGBOR
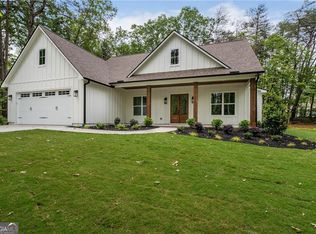
 - $690,0004 bd4 ba2.3k sqftLOT 6 Lowe Ln, Talking Rock, GA 30175Active
 MLS ID #10761627, William Taylor, Anchor Real Estate Advisors. GAMLS
 - $555,0004 bd3 ba3.5k sqft357 Johns Way, Talking Rock, GA 30175ActiveMLS ID #10848220, Steven T Koleno, Beycome Brokerage Realty LLC. GAMLS
- $690,0004 bd4 ba2.4k sqftLOT 7 Lowe Ln, Talking Rock, GA 30175ActiveMLS ID #10761628, William Taylor, Anchor Real Estate Advisors. GAMLS
- $839,9004 bd4 ba3.2k sqft156 Sky High Dr #22, Ellijay, GA 30536ActiveMLS ID #10825079, The Southern Hospitality Team, BHHS Georgia Properties. GAMLS
- $725,0003 bd4 ba3.1k sqft1068 High River Rd #90, Ellijay, GA 30540ActiveMLS ID #10844690, Teesha Morgan, RE/MAX Town & Country. GAMLS
- $710,0004 bd4 ba3.2k sqft3040 Cypress Cv, Ball Ground, GA 30107ActiveMLS ID #10850542, Allison Sterling, Atlanta Communities. GAMLS
- $729,9003 bd4 ba2.6k sqft1725 Cherokee Gold Trail Ball, Ground, GA 30107ActiveMLS ID #10842151, Joe Smith, Atlanta Communities. GAMLS
- $549,0003 bd3 ba2.4k sqft96 Bethal Rd, Talking Rock, GA 30175ActiveMLS ID #10817286, Lydia Spink, Century 21 Lindsey & Pauley. GAMLS
