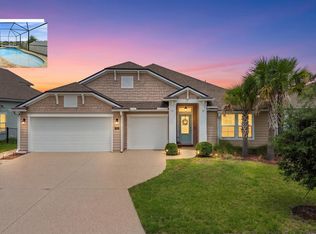
Impeccably clean, bright, & beautifully open, this newer POOL home offers spacious, elevated Florida living. Situated on a fully privacy-FENCED CORNER LOT, it delivers openness & privacy both inside & out. Inside, large rooms & HIGH CEILINGS create an airy expansive feel. The open layout is anchored by the kitchen with quartz countertops & a large QUARTZ island flowing seamlessly into the living & dining areas. Triple cascading sliding doors extend the living space to a SCREENED PATIO with TV hookup, overlooking the pavered POOL area & stone FIRE PIT—perfect for year-round enjoyment. The THREE-CAR GARAGE provides even more room for vehicles, storage, or hobbies. A SPLIT FLOOR PLAN includes four spacious bedrooms & three bathrooms, with a primary suite featuring double vanities, a tray ceiling, & multiple closets, including a WALK-IN. Convenient to beaches, I-95, & historic downtown, yet removed from congestion, this home delivers space & outdoor living that define elevated FL living.
Active
Price increase: $15K (9/15)
$565,000
23 GYPSUM Place, St. Augustine, FL 32086
4beds
2,361sqft
Single Family Residence
Built in 2022
9,583 Square Feet Lot
$-- Zestimate®
$239/sqft
$50/mo HOA
What's special
Pavered pool areaThree-car garageThree bathroomsFour spacious bedroomsNewer pool homeHigh ceilingsOpen layout
- 257 days
- 540
- 67
Zillow last checked:
Listing updated:
Listed by:
HOLLY ALFERY BEARD 352-820-6363,
EXP REALTY LLC 888-883-8509
Source: realMLS,MLS#: 2128604
Facts & features
Interior
Bedrooms & bathrooms
- Bedrooms: 4
- Bathrooms: 3
- Full bathrooms: 3
Primary bedroom
- Area: 285 Square Feet
- Dimensions: 19.00 x 15.00
Bedroom 2
- Area: 169 Square Feet
- Dimensions: 13.00 x 13.00
Bedroom 4
- Area: 165 Square Feet
- Dimensions: 15.00 x 11.00
Bathroom 3
- Area: 169 Square Feet
- Dimensions: 13.00 x 13.00
Dining room
- Area: 200 Square Feet
- Dimensions: 20.00 x 10.00
Kitchen
- Area: 375 Square Feet
- Dimensions: 25.00 x 15.00
Laundry
- Area: 72 Square Feet
- Dimensions: 12.00 x 6.00
Living room
- Area: 460 Square Feet
- Dimensions: 23.00 x 20.00
Other
- Area: 150 Square Feet
- Dimensions: 15.00 x 10.00
Heating
- Central
Cooling
- Central Air
Appliances
- Included: Dishwasher, Electric Range, Microwave, Refrigerator
- Laundry: In Unit
Features
- Ceiling Fan(s), Entrance Foyer, Guest Suite, His and Hers Closets, Open Floorplan, Pantry, Master Downstairs, Split Bedrooms, Vaulted Ceiling(s), Walk-In Closet(s)
- Flooring: Carpet, Tile
Interior area
- Total structure area: 3,160
- Total interior livable area: 2,361 sqft
Property
Parking
- Total spaces: 3
- Parking features: Garage
- Garage spaces: 3
Accessibility
- Accessibility features: Accessible Central Living Area, Accessible Common Area, Accessible Doors, Central Living Area, Visitable
Features
- Levels: One
- Stories: 1
- Patio & porch: Patio, Screened
- Exterior features: Fire Pit
- Pool features: In Ground
- Fencing: Privacy,Vinyl
- Has view: Yes
- View description: Pool
Lot
- Size: 9,583 Square Feet
- Features: Corner Lot
Details
- Parcel number: 1859211150
- Zoning description: PUD
Construction
Type & style
- Home type: SingleFamily
- Architectural style: Traditional
- Property subtype: Single Family Residence
Materials
- Block, Concrete
- Roof: Shingle
Condition
- New construction: No
- Year built: 2022
Utilities & green energy
- Sewer: Public Sewer
- Water: Public
- Utilities for property: Electricity Connected, Sewer Connected, Water Connected
Community & HOA
Community
- Subdivision: Rock Springs Farms
HOA
- Has HOA: Yes
- Amenities included: Jogging Path, Maintenance Grounds, Park, Playground
- Services included: Maintenance Grounds
- HOA fee: $50 monthly
- HOA name: Alsop Property Management
- HOA phone: 904-647-2619
Location
- Region: Saint Augustine
Financial & listing details
- Price per square foot: $239/sqft
- Tax assessed value: $434,992
- Annual tax amount: $4,151
- Date on market: 2/5/2026
- Listing terms: Cash,Conventional,FHA,VA Loan
- Road surface type: Paved
Foreclosure details
Estimated market value
Not available
Estimated sales range
Not available
Not available
Price history
| Date | Event | Price |
|---|---|---|
| 9/15/2026 | Price change | $565,000+2.7%$239/sqft |
Source:  realMLS #2128604 Report a problem realMLS #2128604 Report a problem | ||
| 5/31/2026 | Price change | $549,999-6.8%$233/sqft |
Source: eXp Realty #OM717831 Report a problem | ||
| 4/13/2026 | Price change | $589,9990%$250/sqft |
Source:  Stellar MLS #OM717831 Report a problem Stellar MLS #OM717831 Report a problem | ||
| 2/4/2026 | Listed for sale | $590,000-1.7%$250/sqft |
Source: eXp Realty #OM717831 Report a problem | ||
| 2/22/2025 | Listing removed | $599,999$254/sqft |
Source: Stellar MLS #FC299303 Report a problem | ||
| 1/4/2025 | Price change | $599,999-3.2%$254/sqft |
Source:  DBAMLS #1122346 Report a problem DBAMLS #1122346 Report a problem | ||
| 8/27/2024 | Listed for sale | $620,000+0.8%$263/sqft |
Source: realMLS #2044461 Report a problem | ||
| 6/10/2024 | Listing removed | -- |
Source: DBAMLS #1122346 Report a problem | ||
| 5/10/2024 | Price change | $615,000-1.6%$260/sqft |
Source: DBAMLS #1122346 Report a problem | ||
| 3/21/2024 | Listed for sale | $625,000+38.3%$265/sqft |
Source: Stellar MLS #FC299303 Report a problem | ||
| 3/29/2022 | Sold | $451,990$191/sqft |
Source: realMLS #1126975 Report a problem | ||
| 1/24/2022 | Pending sale | $451,990$191/sqft |
Source: realMLS #1126975 Report a problem | ||
| 9/29/2021 | Price change | $451,990+0.4%$191/sqft |
Source:  St Augustine St Johns County BOR #216094 Report a problem St Augustine St Johns County BOR #216094 Report a problem | ||
| 9/28/2021 | Price change | $449,990+0.4%$191/sqft |
Source: realMLS #1126975 Report a problem | ||
| 8/20/2021 | Listed for sale | $447,990$190/sqft |
Source: St Augustine St Johns County BOR #216094 Report a problem | ||
Public tax history
| Year | Property taxes | Tax assessment |
|---|---|---|
| 2025 | $4,151 +12.7% | $327,173 +2.9% |
| 2024 | $3,684 -28.1% | $317,952 -17.1% |
| 2023 | $5,125 +290.9% | $383,710 +356.8% |
| 2022 | $1,311 +32.8% | $84,000 +12% |
| 2021 | $987 | $75,000 |
Find assessor info on the county website
Monthly payment
Est. payment
Payment breakdown
Explore the cost of this home by adjusting the details. Changes won't be saved.Climate risks
Neighborhood: 32086
Similar homes
- $425,0004 bd2 ba1.8k sqft250 OCEAN JASPER Drive, St. Augustine, FL 32086For Sale
 MLS ID #2169254, KAY CHAFTON. realMLS
 - $639,0004 bd4 ba2.5k sqft589 Ocean Jasper Dr, Saint Augustine, FL 32086For Sale
 MLS ID #263578, Andres Gamero, DJ & Lindsey Real Estate. St Augustine St Johns County BOR
 - $499,9003 bd2 ba1.9k sqft23 Pyrite Pl, Saint Augustine, FL 32086For Sale
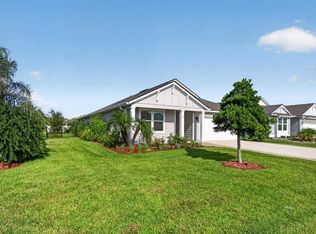 MLS ID #263755, Delilla Harts, Florida Homes Realty & Mortgage. St Augustine St Johns County BOR
 - $465,0004 bd3 ba2.6k sqft219 DEERFIELD GLEN Drive, St. Augustine, FL 32086For Sale
 MLS ID #2159676, NIKOL SPARKS. realMLS
 - $539,9003 bd3 ba2k sqft7 Folcroft Ln, Palm Coast, FL 32137For Sale
 MLS ID #1230648, Krisandra Still, RE/MAX Signature. DBAMLS
