Welcome to 23 Heron Way, a lovingly maintained three-bedroom, two-bath ranch-style twin home tucked away on a quiet street in the highly sought-after Bay Gardens community of North Cape May. A charming covered front porch welcomes you into this bright and inviting twin-style home featuring an open-concept living area with a sunny bay window, soaring cathedral ceiling, and ceiling fan. The modern kitchen is beautifully appointed with granite countertops, white shaker-style cabinetry, a natural gas stove, refrigerator, dishwasher, and countertop microwave. Sliding glass doors lead to a private rear deck — the perfect place to enjoy morning coffee, summer dinners, or peaceful afternoons surrounded by nature. The spacious primary suite includes a private bath with a walk-in shower and skylight, creating a bright and relaxing retreat. A second generously sized bedroom offers a large walk-in closet, while the third bedroom is currently used as a home office and features an added doorway with a stylish sliding barn door opening to the kitchen. Additional highlights include a second full bathroom, laundry room, linen closet, pantry, newer washer and dryer, and a driveway replaced in 2021. Offering exceptional privacy, 23 Heron Way borders a preserved wooded lot and is ideally located just minutes from the beaches, restaurants, shopping, and attractions that make Cape May such a beloved destination. Whether you are searching for a full-time residence or the perfect shore getaway, this must-see home offers comfort, convenience, and coastal charm. OPEN HOUSE: SATURDAY, MAY 29, 10-12 NOON
Under contract
$479,900
23 Heron Way N, Cape May, NJ 08204
3beds
1,204sqft
:
Get pre-qualified$2,969/mo
Single Family Residence
Built in 1991
7,000 Square Feet Lot
$-- Zestimate®
$399/sqft
$-- HOA
What's special
Modern kitchenSoaring cathedral ceilingCountertop microwaveLinen closetNatural gas stoveWhite shaker-style cabinetryCeiling fan
- 55 days |
- 93 |
- 1 |
Zillow last checked:
Listing updated:
Listed by:
Laurie Schiffelbein 609-408-2021,
Tim Kerr Sotheby's International Realty
Source: CMCAOR,MLS#: 261464
Facts & features
Interior
Bedrooms & bathrooms
- Bedrooms: 3
- Bathrooms: 2
- Full bathrooms: 2
Rooms
- Room types: Living Room, Dining Area
Heating
- Natural Gas
Cooling
- Central Air
Appliances
- Included: Microwave, Refrigerator, Washer, Dryer, Dishwasher, Gas Cooktop, Gas Water Heater
- Laundry: Laundry Room
Features
- Cathedral Ceiling(s), Pantry
- Flooring: Carpet
- Windows: Window Treatments, Skylight(s)
- Basement: Crawl Space
Interior area
- Total structure area: 1,204
- Total interior livable area: 1,204 sqft
Property
Parking
- Parking features: Concrete
- Has uncovered spaces: Yes
Features
- Patio & porch: Deck
Lot
- Size: 7,000 Square Feet
- Dimensions: 50 x 140
Construction
Type & style
- Home type: SingleFamily
- Architectural style: Ranch,Contemporary
- Property subtype: Single Family Residence
Materials
- Vinyl Siding
Condition
- New construction: No
- Year built: 1991
Utilities & green energy
- Sewer: City
- Water: City
Community & HOA
Location
- Region: Cape May
Financial & listing details
- Price per square foot: $399/sqft
- Annual tax amount: $3,660
- Date on market: 5/29/2026
- Inclusions: Window Treatments
Estimated market value
Not available
Estimated sales range
Not available
Not available
Price history
| Date | Event | Price |
|---|---|---|
| 6/4/2026 | Contingent | $479,900$399/sqft |
Source:  CMCAOR #261464 Report a problem CMCAOR #261464 Report a problem | ||
| 5/29/2026 | Listed for sale | $479,900$399/sqft |
Source: CMCAOR #261464 Report a problem | ||
Public tax history
Tax history is unavailable.
Monthly payment
Est. payment
Payment breakdown
Explore the cost of this home by adjusting the details. Changes won't be saved.Climate risks
Neighborhood: 08204
Nearby schools
GreatSchools rating
- 4/10Maud Abrams SchoolGrades: 3-4Distance: 1 mi
- 4/10Richard M Teitelman SchoolGrades: 7-8Distance: 1.6 mi
- 5/10Lower Cape May Regional High SchoolGrades: 9-12Distance: 1.6 mi
- $473,900-- bd-- ba1.2k sqft23 Heron Way, Cape May, NJ 08204Off Market
- $489,000-- bd-- ba1.2k sqft21 Heron Way, Cape May, NJ 08204Off Market
- $535,8003 bd2 ba1.1k sqft2 Pelican Pl, Cape May, NJ 08204Off Market

- $420,0003 bd2 ba-- sqft19 Heron Way, Cape May, NJ 08204Sold

- $412,4002 bd2 ba820 sqft26 Heron Way, Cape May, NJ 08204Off Market
- $440,0003 bd2 ba-- sqft24 Heron Way, Cape May, NJ 08204Sold
- $449,2003 bd2 ba1.1k sqft28 Heron Way, Cape May, NJ 08204Off Market
- $436,2003 bd2 ba1.1k sqft22 Heron Way, Cape May, NJ 08204Off Market
A local agent can set up tours, give advice and negotiate with sellers.
Similar homes
- $499,9002 bd2 ba1.2k sqft62 Heron Way, Cape May, NJ 08204For Sale
 MLS ID #261738, Theresa L. Senico, ABR,GRI,SRES, deSatnick Real Estate LLC - Lower Township. CMCAOR
 - $575,0003 bd2 ba1.3k sqft62 Cape Woods Rd N, Cape May, NJ 08204For Sale
 MLS ID #261888, Kelley Niedoba, JERSEY CAPE REALTY. CMCAOR
 - $599,9003 bd2 ba1.2k sqft45 Heron Way, Cape May, NJ 08204For Sale
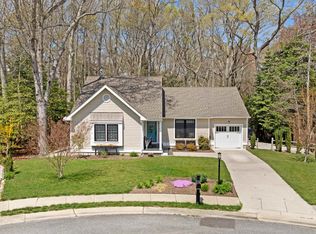 MLS ID #260983, Theresa L. Senico, ABR,GRI,SRES, deSatnick Real Estate LLC - Lower Township. CMCAOR
 - $475,0004 bd2 ba1.4k sqft127 Sheridan Dr, Cape May, NJ 08204For Sale
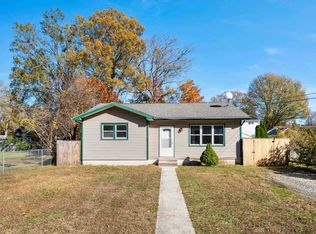 MLS ID #261491, William Albrecht, COMPASS RE - Avalon Dune. CMCAOR
 - $595,9003 bd2 ba1.5k sqft9 Egret Dr, Cape May, NJ 08204For SaleMLS ID #261704, Amanda L. Ruhl, deSatnick Real Estate LLC - Cape May. CMCAOR
- $515,0002 bd1 ba792 sqft80 Beachhurst Dr, Cape May, NJ 08204For Sale
 MLS ID #NJCM2007594, Tania Schade, SERHANT PENNSYLVANIA LLC. Bright MLS
 - $515,0002 bd1 ba792 sqft80 Beachhurst Dr N, Cape May, NJ 08204For SaleMLS ID #261754, Tania Schade, SERHANT. CMCAOR
- $379,9003 bd1 ba1.1k sqft3013 Bayshore Rd N, Cape May, NJ 08204For SaleMLS ID #261866, Theresa L. Senico, ABR,GRI,SRES, deSatnick Real Estate LLC - Lower Township. CMCAOR
- $625,0003 bd2 ba1.3k sqft205 Leaming Ave, Cape May, NJ 08204For SaleMLS ID #261773, Lisa Bassett, GRI,ABR,SRS,SFR,CRS, SEASHORE REALTY. CMCAOR
- $484,0004 bd2 ba1.5k sqft21 Village Rd, Villas, NJ 08251For SaleMLS ID #261790, Abigail J. Eckel, deSatnick Real Estate LLC - Lower Township. CMCAOR
- $589,9002 bd1 ba990 sqft716 Gorham Ave, Cape May, NJ 08204For SaleMLS ID #261615, Liam Coonahan, REAL. CMCAOR
- $479,0003 bd2 ba1k sqft1610 Morris St, Villas, NJ 08251For SaleMLS ID #261685, Beata Lagares, HOMESMART FIRST ADVANTAGE. CMCAOR
- $479,0003 bd2 ba1k sqft1610 Morris Ave, Villas, NJ 08251For SaleMLS ID #NJCM2007566, Beata Lagares, HomeSmart First Advantage Realty. Bright MLS
- $709,0003 bd2 ba1.5k sqft610 Shunpike Rd, Cape May, NJ 08204For Sale By Owner
- $--3 bd2 ba1.3k sqft100 W Bates Ave, Villas, NJ 08251AuctionXome
- $454,9003 bd2 ba1.5k sqft110 S 10th St, Del Haven, NJ 08251For SaleMLS ID #261368, Ernest "Vince" Butler, KELLER WILLIAMS REALTY - Cherry Hill. CMCAOR
- $559,0004 bd2 ba1.1k sqft622 E Tampa Ave, Villas, NJ 08251For SaleMLS ID #261789, Lauren Nichole Fitzpatrick, MARCHESE REAL ESTATE LLC. CMCAOR
- $649,5002 bd1 ba1k sqft115 Haverford Ave N, Cape May, NJ 08204For SaleMLS ID #261180, Lisa Bassett, GRI,ABR,SRS,SFR,CRS, SEASHORE REALTY. CMCAOR
- $517,9004 bd2 ba1.7k sqft1474 Burleigh Rd, Cape May Court House, NJ 08210For SaleMLS ID #261699, Ryan O'Keefe, HOMESTEAD REAL ESTATE CO. INC.. CMCAOR
- $517,9004 bd2 ba1.7k sqftNone Available, Cape May Court House, NJ 08210For SaleMLS ID #NJCM2007584, Dagmer Chew, Homestead Real Estate Co Inc.. Bright MLS
