ONE Story, RANCH~THE RANDALL~This stunning new construction home, situated on a CORNER lot, offers a blend of luxury and convenience. The property boasts a spacious three-car garage and a charming covered front porch that welcomes you into the foyer. Inside the family room features a cozy Electric fireplace with Shiplap surround, perfect for cozy evenings. The modern kitchen is a chef's dream, equipped with a granite countertop island, an eat-at bar, ample cabinet space and a stylish tile backsplash. Adjacent to the kitchen is a bright dining area and an enormous walk-in pantry. The home includes a walk-in laundry room with easy access to the attached two-car garage, while a separate entrance leads to the THIRD car garage space. From the family room, step out to the partial covered back porch or enjoy the partial exposed patio area, ideal for outdoor entertaining. Luxurious LVP flooring adorns the main living areas, with plush carpeting in the bedrooms for added comfort. The primary bedroom is a tranquil retreat with a tray ceiling, ensuite bath featuring double sinks, granite countertops, a soaking tub, a separate shower, and a large walk-in closet. Two additional guest rooms share a beautifully appointed hall bath with granite countertops. This home perfectly combines stylish living with practical amenities. Welcome home
Sold for $349,840
$349,840
23 Huckleberry Bush Lane, Princeton, NC 27569
3beds
1,581sqft
Single Family Residence
Built in 2026
0.93 Acres Lot
$349,500 Zestimate®
$221/sqft
$2,093 Estimated rent
Home value
$349,500
$332,000 - $367,000
$2,093/mo
Zestimate® history
Owner options
List your home for rent
$2,093/mo
Rent Zestimate®
Find your next renter with Zillow Rental Manager. Plus, with online applications, you can quickly screen prospective tenants – for free.
$2,093/mo
Rent Zestimate®
Refinance and save
$2,297/mo
Est. payment
Refinancing to a lower rate could help reduce your monthly payments and save thousands over the life of the loan.
$2,297/mo
Est. payment
Explore your selling options
Work with a Zillow partner agent
Leverage their expertise and Zillow's premium Showcase listings to get your home seen by more buyers.
Get startedList with your own agent
Get your home in front of millions of buyers by listing it on Zillow.
Learn how to do itSell it yourself
Take full control of how buyers see your home on Zillow by listing For Sale by Owner (FSBO).
List your homeWhat's special
Charming covered front porchPartial covered back porchAmple cabinet spaceSpacious three-car garageGranite countertop islandCorner lotWalk-in laundry room
Zillow last checked:
Listing updated:
Listed by:
Joey Millard-Edwards 919-291-1491,
Carolina Realty
Bought with:
Linsey Dale, 302441
HTR Southern Properties
Source: Hive MLS,MLS#: 100577045 Originating MLS: Johnston County Association of REALTORS
Originating MLS: Johnston County Association of REALTORSFacts & features
Interior
Bedrooms & bathrooms
- Bedrooms: 3
- Bathrooms: 2
- Full bathrooms: 2
Rooms
- Room types: Family Room, Master Bedroom, Bedroom 2, Bedroom 3, Laundry, Other
Primary bedroom
- Description: Tray ceiling, Double Vanity, Water Closet, Soaking Tub and separate shower
- Level: Main
- Dimensions: 15.3 x 13.11
Bedroom 2
- Level: Main
- Dimensions: 11.11 x 10.7
Bedroom 3
- Level: Main
- Dimensions: 11.6 x 12.2
Family room
- Description: Corner Fireplace w/Shiplap surround
- Level: Main
- Dimensions: 20 x 16.2
Kitchen
- Description: Eat @ Bar
- Level: Main
- Dimensions: 13.1 x 8.1
Laundry
- Description: Just off Primary Bedroom with Exit out to the 2 car garage.
- Level: Main
- Dimensions: 5.11 x 5.9
Other
- Description: Covered Patio
- Level: Main
- Dimensions: 6.8 x 16
Other
- Description: Cubbie Area just off Garage
- Level: Main
- Dimensions: 6.5 x 6.5
Heating
- Electric, Forced Air
Cooling
- Central Air
Appliances
- Included: Built-In Microwave, Range, Dishwasher
- Laundry: Laundry Room
Features
- Walk-in Closet(s), Tray Ceiling(s), Ceiling Fan(s), Pantry, Walk-In Closet(s), See Remarks
- Flooring: LVT/LVP, Carpet
- Attic: Scuttle
Interior area
- Total structure area: 1,581
- Total interior livable area: 1,581 sqft
Property
Parking
- Total spaces: 3
- Parking features: Garage Faces Side, Concrete, Garage Door Opener, See Remarks, Garage
- Attached garage spaces: 3
Features
- Levels: One
- Patio & porch: Covered, Patio, Porch, See Remarks, Other
- Fencing: None
- Has view: Yes
- View description: See Remarks
- Frontage type: See Remarks
Lot
- Size: 0.93 Acres
- Dimensions: 65 x 203 x 453 x 261
- Features: See Remarks, Corner Lot, Landscaped
Details
- Parcel number: 04q07020l
- Zoning: RAG
- Special conditions: Standard
Construction
Type & style
- Home type: SingleFamily
- Property subtype: Single Family Residence
Materials
- Vinyl Siding, Wood Frame
- Foundation: Slab
- Roof: Shingle
Condition
- New construction: Yes
- Year built: 2026
Utilities & green energy
- Sewer: Septic Tank
- Water: County Water
- Utilities for property: Water Connected
Community & HOA
Community
- Security: Smoke Detector(s)
- Subdivision: Graham's Place
HOA
- Has HOA: No
- Amenities included: Street Lights, See Remarks, Other
- HOA fee: $200 annually
- HOA name: Graham's Place Homeowners Association, Inc
Location
- Region: Princeton
Financial & listing details
- Price per square foot: $221/sqft
- Date on market: 5/27/2026
- Cumulative days on market: 12 days
- Listing agreement: Exclusive Right To Sell
- Listing terms: Cash,Conventional,FHA,USDA Loan,VA Loan
- Road surface type: Paved
Price history
| Date | Event | Price |
|---|---|---|
| 6/29/2026 | Sold | $349,840$221/sqft |
Source:  Hive MLS #100577045 Report a problem Hive MLS #100577045 Report a problem | ||
| 6/7/2026 | Contingent | $349,840$221/sqft |
Source: Hive MLS #100577045 Report a problem | ||
| 6/7/2026 | Pending sale | $349,840$221/sqft |
Source:  Doorify MLS #10169924 Report a problem Doorify MLS #10169924 Report a problem | ||
| 5/27/2026 | Listed for sale | $349,840$221/sqft |
Source: Doorify MLS #10169924 Report a problem | ||
Public tax history
Tax history is unavailable.
Neighborhood: 27569
Nearby homes
- $324,8403 bd2 ba1.5k sqft104 Hummingbird Grove Ln, Princeton, NC 27569Sold
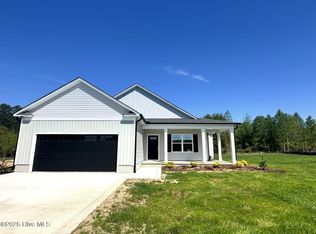
- $349,8403 bd2 ba1.6k sqft40 Little Sampson Dr, Princeton, NC 27569Sold
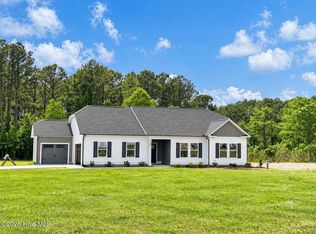
- $347,8403 bd2 ba1.6k sqft159 Hummingbird Grove Ln, Princeton, NC 27569New Construction
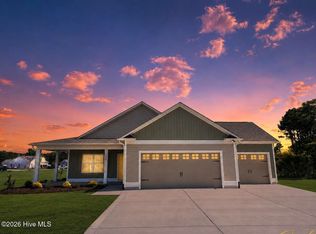
- $347,8403 bd2 ba1.6k sqft217 Huckleberry Bush Ln, Princeton, NC 27569New Construction
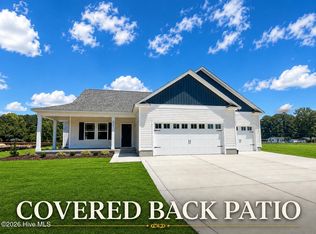
- $349,8403 bd2 ba1.6k sqft40 Little Sampson Dr LOT 18, Princeton, NC 27569Sold
- $314,8403 bd2 ba1.5k sqft113 Huckleberry Bush Ln, Princeton, NC 27569New Construction
- $349,8403 bd2 ba1.6k sqft51 Huckleberry Bush Ln, Princeton, NC 27569New Construction
- $47,2003 bd3 ba3.2k sqft6502 Princeton Kenly Rd, Princeton, NC 27569Off Market
Nearby schools
GreatSchools rating
- 8/10Princeton ElementaryGrades: PK-5Distance: 3.1 mi
- 6/10Princeton HighGrades: 6-12Distance: 2.3 mi
Schools provided by the listing agent
- Elementary: Princeton
- Middle: Princeton
- High: Princeton
Source: Hive MLS. This data may not be complete. We recommend contacting the local school district to confirm school assignments for this home.
Get a cash offer in 3 minutes
Find out how much your home could sell for in as little as 3 minutes with a no-obligation cash offer.
Estimated market value
$349,500
Get a cash offer in 3 minutes
Find out how much your home could sell for in as little as 3 minutes with a no-obligation cash offer.
Estimated market value
$349,500
- North Carolina
- Johnston County
- Princeton
- 27569
- 23 Huckleberry Bush Lane
Nearby cities
Nearby zip codes
Other Princeton Topics
