Skip main navigation
Sold for $324,840
  • $324,840

    104 Hummingbird Grove Lane, Princeton, NC 27569

    3beds
    1,570sqft
    Single Family Residence
    Built in 2026
    1.24 Acres Lot
    $324,800 Zestimate®
    $207/sqft
    $2,064 Estimated rent

    Home value

    $324,800

    $309,000 - $341,000

    $2,064/mo

    Zestimate® history
    Loading
    Loading...

    Owner options

    List your home for rent

    $2,064/mo

    Rent Zestimate®

    Find your next renter with Zillow Rental Manager. Plus, with online applications, you can quickly screen prospective tenants – for free.

    Learn more

    $2,064/mo

    Rent Zestimate®

    Refinance and save

    $2,089/mo

    Est. payment

    Refinancing to a lower rate could help reduce your monthly payments and save thousands over the life of the loan.

    See today's rates

    $2,089/mo

    Est. payment

    Explore your selling options

    Work with a Zillow partner agent

    Leverage their expertise and Zillow's premium Showcase listings to get your home seen by more buyers.

    Get started

    List with your own agent

    Get your home in front of millions of buyers by listing it on Zillow.

    Learn how to do it

    Sell it yourself

    Take full control of how buyers see your home on Zillow by listing For Sale by Owner (FSBO).

    List your home

    What's special

    Cozy fireplaceSeparate showerAmple cabinet spaceGranite countertopsWalk-in laundry roomAttached two-car garageBeautifully appointed hall bath
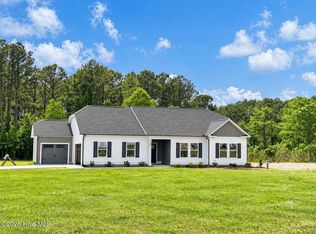
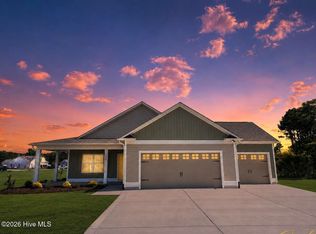
    ONE Story, RANCH~THE WILLIAM~This stunning new construction home, situated on over an Acre, Inside, the family room features a vaulted ceiling and a cozy fireplace perfect for relaxing evenings. The modern kitchen is equipped with granite countertops, an eat-at bar, ample cabinet space, and a stylish tile backsplash. Just off the kitchen is a bright dining area with an exit onto the covered back porch. The home includes a walk-in laundry room with easy access to the attached two-car garage. Luxurious LVP flooring adorns the main living areas, with plush carpeting in the bedrooms for added comfort. The primary bedroom is a tranquil retreat with a tray ceiling, en suite bath featuring double sinks, granite countertops, a soaking tub, a separate shower, and a large walk-in closet. Two additional guest rooms share a beautifully appointed hall bath with granite countertops. This home perfectly combines stylish living in a country setting, OUTSIDE of the city limits. ~Welcome home

    Zillow last checked:

    Listing updated:

    Listed by:

    Joey Millard-Edwards 919-291-1491,

    Carolina Realty

    Bought with:

    Non Member

    Non Member Office

    Source: Hive MLS,MLS#: 100567143MLS LogoOriginating MLS: Johnston County Association of REALTORS

    Facts & features

    Interior

    Bedrooms & bathrooms
    • Bedrooms: 3
    • Bathrooms: 2
    • Full bathrooms: 2
    Primary bedroom
    • Description: Tray Ceiling, Ensuite bath with double vanity, soaking tub and separate shower
    • Level: Main
    • Dimensions: 16 x 16.3
    Bedroom 2
    • Description: Walk in closet
    • Level: Main
    • Dimensions: 12.2 x 12.3
    Bedroom 3
    • Level: Main
    • Dimensions: 11.7 x 10.11
    Dining room
    • Description: Just off kitchen with Exit onto covered back porch
    • Level: Main
    • Dimensions: 10.3 x 12.4
    Family room
    • Description: Cozy Fireplace
    • Level: Main
    • Dimensions: 16.2 x 16.1
    Kitchen
    • Description: Granite Countertops, Eat @ bar and Pantry in hallway
    • Level: Main
    • Dimensions: 10.11 x 10.1
    Laundry
    • Description: Walk in laundry room conveniently nestled just off the garage
    • Level: Main
    • Dimensions: 6.9 x 6.4
    Other
    • Description: Front Porch
    • Level: Main
    • Dimensions: 22 x 10
    Other
    • Description: Covered Back Porch
    • Level: Main
    • Dimensions: 16 x 6
    Heating
    • Electric, Forced Air
    Cooling
    • Central Air
    Appliances
    • Included: Built-In Microwave, Range, Dishwasher
    • Laundry: Laundry Room
    Features
    • Master Downstairs, Walk-in Closet(s), Ceiling Fan(s), Pantry, Walk-In Closet(s)
    • Flooring: LVT/LVP, Carpet
    Interior area
    • Total structure area: 1,570
    • Total interior livable area: 1,570 sqft

    Property

    Parking
    • Total spaces: 2
    • Parking features: Garage Faces Front, Attached, Concrete
    • Attached garage spaces: 2
    Features
    • Levels: One
    • Patio & porch: Covered, Patio, Porch
    • Fencing: None
    • Has view: Yes
    • View description: See Remarks
    • Frontage type: See Remarks
    Lot
    • Size: 1.24 Acres
    • Dimensions: 119 x 215 x 80 x 215
    • Features: See Remarks
    Details
    • Parcel number: 04q0721m
    • Zoning: RAG
    • Special conditions: Standard

    Construction

    Type & style
    • Home type: SingleFamily
    • Property subtype: Single Family Residence
    Materials
    • Vinyl Siding, Wood Frame
    • Foundation: Slab
    • Roof: Shingle
    Condition
    • New construction: Yes
    • Year built: 2026

    Utilities & green energy

    • Sewer: Septic Tank
    • Water: County Water
    • Utilities for property: Water Connected

    Community & neighborhood

    Security
    • Security features: Smoke Detector(s)
    Location
    • Region: Princeton
    • Subdivision: Graham's Place

    HOA & financial

    HOA
    • Has HOA: No
    • HOA fee: $200 annually
    • Amenities included: Street Lights, None, See Remarks
    • Association name: Graham;s Place Homeowners Association, Inc

    Other

    Other facts
    • Listing agreement: Exclusive Right To Sell
    • Listing terms: Cash,Conventional,FHA,USDA Loan,VA Loan
    • Road surface type: Paved

    Price history

    DateEventPrice
    5/14/2026Sold$324,840$207/sqft
    Source: Hive MLS #100567143 Report a problem
    4/19/2026Contingent$324,840$207/sqft
    Source: Hive MLS #100567143 Report a problem
    4/19/2026Pending sale$324,840$207/sqft
    Source: Doorify MLS #10159843 Report a problem
    4/14/2026Listed for sale$324,840$207/sqft
    Source: Doorify MLS #10159843 Report a problem

    Public tax history

    Tax history is unavailable.

    Neighborhood: 27569

    Nearby schools

    GreatSchools rating
    Schools provided by the listing agent
    • Elementary: Princeton
    • Middle: Princeton
    • High: Princeton

    Source: Hive MLS. This data may not be complete. We recommend contacting the local school district to confirm school assignments for this home.

    Get a cash offer in 3 minutes
    Find out how much your home could sell for in as little as 3 minutes with a no-obligation cash offer.
    Estimated market value
    $324,800
    Get a cash offer in 3 minutes
    Find out how much your home could sell for in as little as 3 minutes with a no-obligation cash offer.
    Estimated market value
    $324,800