Regency @ Monroe's sought-after fully expanded Bayhill model offering an expanded great rm, expd'd master suite & sunroom. This Toll Bros-built home features Brazilian cherry wood floors, library/den/opt'l 3rd bdrm, center-island kitchen w/granite countertops, stainless steel applcs, breakfast area, French doors lead to a sunroom which leads to a brick paver patio. Grand master suite w/sitting area & huge walk-in closet, master bath w/stall shower & soaking tub, newer vanity top & dual sinks, great rm w/gas fireplace, dining rm w/coffered clg, guest bath w/new vanity, sink & faucet, enclosed laundry rm w/newer washer & dryer, HWH appx 5 yrs old, electric car charger in garage, some garage workbenches & cabinetry remain. Owner can accommodate a fairly quick closing. Enjoy the lifestyle of this upscale & gated active-adult neighborhood developed by Toll Brothers features a 40,000 sqft resort-style clubhouse with indoor & outdoor swimming pools,a fitness center, a nine-hole executive golf course by Arnold Palmer, a tennis pavilion plus bocce and tennis courts.
For sale
$834,800
23 Kings Mill Rd, Monroe Township, NJ 08831
2beds
2,418sqft
Single Family Residence
Built in 2007
6,600 Square Feet Lot
$813,400 Zestimate®
$345/sqft
$480/mo HOA
What's special
Brazilian cherry wood floorsHuge walk-in closetBreakfast areaBrick paver patio
- 13 days
- 934
- 34
Zillow last checked:
Listing updated:
Listed by:
BRIAN TEITEL 732-616-5499,
BHHS FOX & ROACH REALTORS
Source: All Jersey MLS,MLS#: 2706907R
Facts & features
Interior
Bedrooms & bathrooms
- Bedrooms: 2
- Bathrooms: 2
- Full bathrooms: 2
Primary bedroom
- Features: 1st Floor, Full Bath, Walk-In Closet(s)
- Level: First
Bathroom
- Features: Stall Shower and Tub, Two Sinks
Dining room
- Features: Formal Dining Room
Kitchen
- Features: Granite/Corian Countertops, Breakfast Bar, Kitchen Island, Pantry, Eat-in Kitchen, Separate Dining Area
Basement
- Area: 0
Heating
- Forced Air
Cooling
- Central Air
Appliances
- Included: Self Cleaning Oven, Dishwasher, Disposal, Dryer, Free-Standing Freezer, Gas Range/Oven, Microwave, Refrigerator, Washer, Gas Water Heater
Features
- Blinds, Security System, Entrance Foyer, 2 Bedrooms, Great Room, Kitchen, Laundry Room, Library/Office, Bath Full, Bath Main, Dining Room, Florida Room, Attic, None
- Flooring: Carpet, Ceramic Tile, Wood
- Windows: Insulated Windows, Blinds
- Basement: Slab, Slab Only, None
- Number of fireplaces: 1
- Fireplace features: Gas
Interior area
- Total structure area: 2,418
- Total interior livable area: 2,418 sqft
Video & virtual tour
Property
Parking
- Total spaces: 2
- Parking features: Asphalt, Garage, Attached, Garage Door Opener, Driveway, Paved
- Attached garage spaces: 2
- Has uncovered spaces: Yes
- Details: Assigned, Oversized Vehicles Restricted
Accessibility
- Accessibility features: Shower Seat, Stall Shower
Features
- Levels: One
- Stories: 1
- Patio & porch: Porch, Patio
- Exterior features: Lawn Sprinklers, Open Porch(es), Curbs, Patio, Door(s)-Storm/Screen, Sidewalk, Insulated Pane Windows
- Pool features: None, Outdoor Pool, Indoor, In Ground
- Spa features: Community
Lot
- Size: 6,600 Square Feet
- Dimensions: 110.00 x 60.00
- Features: Level
Details
- Parcel number: 12000352300013
- Zoning: PDSH
Construction
Type & style
- Home type: SingleFamily
- Architectural style: Ranch
- Property subtype: Single Family Residence
Materials
- Roof: Asphalt, Fiberglass
Condition
- Year built: 2007
Utilities & green energy
- Gas: Natural Gas
- Sewer: Public Sewer
- Water: Public
- Utilities for property: Cable TV, Underground Utilities, Cable Connected, Electricity Connected, Natural Gas Connected
Community & HOA
Community
- Features: Art/Craft Facilities, Billiard Room, Bocce, Clubhouse, Outdoor Pool, Fitness Center, Game Room, Restaurant, Gated, Golf 9 Hole, Hot Tub, See Remarks, Indoor Pool, Tennis Court(s), Curbs, Sidewalks
- Security: Security Gate, Security System
- Senior community: Yes
HOA
- Has HOA: Yes
- Services included: Management Fee, Common Area Maintenance, Insurance, Golf Course, Reserve Fund, Snow Removal, Trash, Maintenance Grounds, Maintenance Fee
- HOA fee: $480 monthly
Location
- Region: Monroe Township
Financial & listing details
- Price per square foot: $345/sqft
- Tax assessed value: $408,600
- Annual tax amount: $12,205
- Date on market: 10/26/2026
- Ownership: Fee Simple
- Electric utility on property: Yes
Estimated market value
$813,400
$773,000 - $854,000
$3,733/mo
Price history
| Date | Event | Price |
|---|---|---|
| 10/26/2026 | Listed for sale | $834,800$345/sqft |
Source:  MoreMLS #22633796 Report a problem | ||
Public tax history
| Year | Property taxes | Tax assessment |
|---|---|---|
| 2025 | $10,844 | $408,600 |
| 2024 | $10,844 +3.7% | $408,600 |
| 2023 | $10,456 +1.7% | $408,600 |
| 2022 | $10,284 +0.5% | $408,600 |
| 2021 | $10,235 -8.2% | $408,600 |
| 2020 | $11,155 +3.5% | $408,600 |
| 2019 | $10,779 +1283.9% | $408,600 |
| 2018 | $779 -92.5% | $408,600 |
| 2017 | $10,448 +2.6% | $408,600 |
| 2016 | $10,186 +3.7% | $408,600 |
| 2015 | $9,827 +0% | $408,600 |
| 2014 | $9,825 +1.3% | $408,600 +85.5% |
| 2013 | $9,700 | $220,300 |
Find assessor info on the county website
Monthly payment
Est. payment
Payment breakdown
Explore the cost of this home by adjusting the details. Changes won't be saved.Climate risks
Neighborhood: Regency at Monroe
- $801,800-- bd-- ba2.2k sqft25 Kings Mill Rd, Monroe Township, NJ 08831Off Market
- $948,9004 bd3 ba3.6k sqft21 Kings Mill Rd, Monroe Township, NJ 08831Off Market
- $934,3004 bd3 ba3.2k sqft33 Crooked Stick Pl, Monroe Township, NJ 08831Off Market
- $942,8004 bd3 ba3.2k sqft33 Crooked Stick Pl, Monroe, NJ 08831Off Market
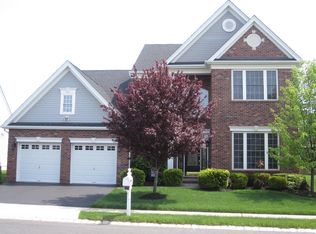
Similar homes
- $829,8002 bd2 ba2.3k sqft5 Tidewater Pl, Monroe Township, NJ 08831For Sale
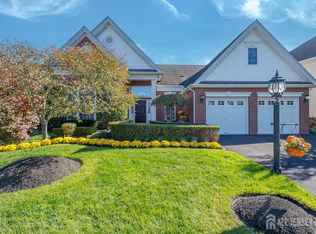
 MLS ID #2706938R, CHERYL HAND. All Jersey MLS
- $865,0002 bd2 ba2.2k sqft203 Tournament Dr, Monroe Township, NJ 08831For Sale
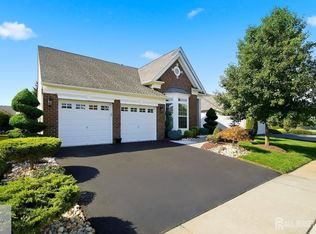 MLS ID #2706471R, SHERYL SIEGEL. All Jersey MLS
- $849,0002 bd2 ba2.3k sqft50 Kings Mill Rd, Monroe Township, NJ 08831For Sale
 MLS ID #2701498R, CHERYL HAND. All Jersey MLS
- $785,0002 bd2 ba2k sqft14 Crooked Stick Pl, Monroe Township, NJ 08831For Sale
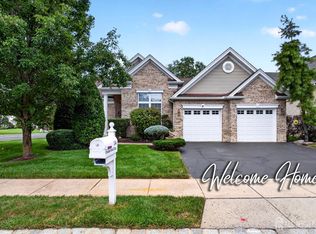 MLS ID #2703481R, SUSAN MARCRIE. All Jersey MLS
- $839,8002 bd2 ba2.3k sqft12 Crenshaw Ct, Monroe Township, NJ 08831For SaleMLS ID #2703700R, CHERYL HAND. All Jersey MLS
- $699,0002 bd2 ba1.8k sqft84 Kings Mill Rd, Monroe Township, NJ 08831For SaleMLS ID #2702645R, ROCHELLE FENNELL. All Jersey MLS
- $999,8004 bd3 ba3.3k sqft5 Long Cove Dr, Monroe Township, NJ 08831For SaleMLS ID #2706960R, CHERYL HAND. All Jersey MLS
- $749,9005 bd3 ba2.2k sqft226 Gravel Hill Rd, Monroe Township, NJ 08831For SaleMLS ID #2707214R, NIDIA L. RODRIGUEZ. All Jersey MLS
- $1,088,8005 bd3 ba3.3k sqft1 Alexander Dr, Monroe Township, NJ 08831For SaleMLS ID #2707367R, QIWEI HUANG. All Jersey MLS
- $975,0004 bd3 ba3.2k sqft24 Kings Mill Rd, Monroe Township, NJ 08831For SaleMLS ID #2700667R, COLLEEN MEYLER. All Jersey MLS
- $849,9004 bd3 ba2.1k sqft6 Northgate Drive, Englishtown, NJ 07726For Sale
 MLS ID #22633386, Susan Grace McGowan, Hometown Residential Realty LLC. MoreMLS
- $889,0004 bd3 ba2.5k sqft1 Reagan St, Old Bridge, NJ 08857For SaleMLS ID #2707486R, THOMAS M. HOGAN. All Jersey MLS
- $749,0004 bd2 ba2k sqft5 Travis Ct, Monroe Township, NJ 08831For SaleMLS ID #2703462R, BISHOY AZER. All Jersey MLS
- $949,8005 bd3 ba3k sqft34 Kingsley Drive, Manalapan, NJ 07726For SaleMLS ID #22635268, Brian Teitel, Berkshire Hathaway HomeServices Fox & Roach - Manalapan. MoreMLS
- $849,0005 bd4 ba2.3k sqft29 Lake St, Jamesburg, NJ 08831For SaleMLS ID #2703092R, GEORGE PAVLUSHKIN. All Jersey MLS
- $789,0004 bd2 ba1.9k sqft10 Thoreau Drive, Manalapan, NJ 07726For SaleMLS ID #22633930, Mzia Akopashvili, Keller Williams Realty West Monmouth. MoreMLS
- $750,0005 bd3 ba2k sqft8 Lancelot Road, Manalapan, NJ 07726For SaleMLS ID #22634868, Thomas Fazio, EXP Realty. MoreMLS
- $949,0004 bd3 ba2.3k sqft13 Reston Rd, Manalapan, NJ 07726For SaleMLS ID #2707472R, JOSEPH RESCINITI. All Jersey MLS
- $952,0003 bd3 ba2.6k sqft31 Saratoga Ln, Monroe Township, NJ 08831For SaleMLS ID #2705339R, POORNIMA KAPOOR. All Jersey MLS
- $897,0003 bd4 ba2.2k sqft18 Colt Lane, Manalapan, NJ 07726New ConstructionMLS ID #22635029, Jill Stephens, Toll Brothers Real Estate. MoreMLS
