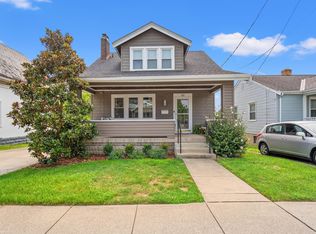
Classic Tudor-style charm in the heart of Fort Thomas! This 3-bedroom, 1.5-bath home offers timeless character, spacious rooms, abundant natural light, and an opportunity to make it your own. Situated on a beautiful street surrounded by classic homes, the location is hard to beat with convenient access to shopping, dining, schools, and the interstate. The home is ready for some cosmetic updates, including flooring and personal touches, making it a great opportunity for a buyer looking to add their own style and build equity. Ample driveway parking adds to the convenience. Priced with the updates in mind, this Fort Thomas home offers tremendous potential in a highly desirable location. Bring your vision and make this charming Tudor your own!
Pending
Price cut: $100K (9/21)
$400,000
23 Klainecrest Ave, Fort Thomas, KY 41075
3beds
1,934sqft
Single Family Residence, Residential
Built in ----
7,405 Square Feet Lot
$-- Zestimate®
$207/sqft
$-- HOA
What's special
Timeless characterClassic tudor-style charmAmple driveway parkingSurrounded by classic homesAbundant natural lightSpacious rooms
- 44 days
- 531
- 22
Likely to sell faster than
Zillow last checked:
Listing updated:
Listed by:
Shawn Turner 859-446-1111,
Huff Realty - CC
Source: NKMLS,MLS#: 646483
Facts & features
Interior
Bedrooms & bathrooms
- Bedrooms: 3
- Bathrooms: 2
- Full bathrooms: 1
- 1/2 bathrooms: 1
Primary bedroom
- Features: Ceiling Fan(s), Carpet Flooring
- Level: Second
- Area: 204
- Dimensions: 17 x 12
Bedroom 2
- Features: Ceiling Fan(s), Carpet Flooring
- Level: Second
- Area: 195
- Dimensions: 13 x 15
Bedroom 3
- Features: Ceiling Fan(s), Carpet Flooring
- Level: Second
- Area: 130
- Dimensions: 13 x 10
Dining room
- Features: Chandelier, Carpet Flooring
- Level: First
- Area: 221
- Dimensions: 13 x 17
Kitchen
- Features: Wood Cabinets, Walk-Out Access
- Level: First
- Area: 120
- Dimensions: 10 x 12
Living room
- Features: Carpet Flooring, Fireplace(s), Walk-Out Access
- Level: First
- Area: 299
- Dimensions: 13 x 23
Heating
- Hot Water
Cooling
- Window Unit(s)
Appliances
- Included: Gas Range, Gas Oven, Dryer, Refrigerator, Washer
- Laundry: In Basement
Features
- Storage, Chandelier, Ceiling Fan(s)
- Has basement: Yes
- Number of fireplaces: 1
- Fireplace features: Insert
Interior area
- Total structure area: 1,934
- Total interior livable area: 1,934 sqft
Property
Parking
- Parking features: Driveway, On Street
- Has uncovered spaces: Yes
Features
- Levels: Two
- Stories: 2
- Patio & porch: Covered, Patio
- Has view: Yes
- View description: Neighborhood
Lot
- Size: 7,405 Square Feet
Details
- Parcel number: 9999912326.00
- Zoning description: Residential
Construction
Type & style
- Home type: SingleFamily
- Architectural style: Tudor
- Property subtype: Single Family Residence, Residential
Materials
- Block, Concrete
- Foundation: Poured Concrete
- Roof: Other
Condition
- Existing Structure
- New construction: No
Utilities & green energy
- Sewer: Public Sewer
- Water: Public
Community & HOA
HOA
- Has HOA: No
Location
- Region: Fort Thomas
Financial & listing details
- Price per square foot: $207/sqft
- Tax assessed value: $290,100
- Annual tax amount: $889
- Date on market: 9/9/2026
- Cumulative days on market: 44 days
- Road surface type: Paved
Estimated market value
Not available
Estimated sales range
Not available
Not available
Price history
| Date | Event | Price |
|---|---|---|
| 9/28/2026 | Pending sale | $400,000$207/sqft |
Source:  NKMLS #646483 Report a problem | ||
| 9/21/2026 | Price change | $400,000-20%$207/sqft |
Source: NKMLS #646483 Report a problem | ||
| 9/9/2026 | Listed for sale | $500,000+334.8%$259/sqft |
Source: NKMLS #646483 Report a problem | ||
| 11/1/1996 | Sold | $115,000$59/sqft |
Source: Public Record Report a problem | ||
Public tax history
| Year | Property taxes | Tax assessment |
|---|---|---|
| 2025 | $889 -5.2% | $290,100 |
| 2024 | $938 -2.5% | $290,100 |
| 2023 | $963 -4.8% | $290,100 |
| 2022 | $1,011 +43.8% | $290,100 +38.8% |
| 2021 | $703 -3% | $209,060 |
| 2018 | $725 -8.8% | $209,060 +12.9% |
| 2017 | $795 +19.2% | $185,100 |
| 2016 | $667 | $185,100 |
| 2015 | $667 +1.7% | $185,100 |
| 2014 | $656 | $185,100 |
| 2013 | -- | $185,100 |
| 2012 | -- | $185,100 |
| 2011 | -- | $185,100 |
| 2010 | -- | $185,100 |
| 2009 | -- | $185,100 |
| 2008 | -- | $185,100 |
| 2007 | -- | $185,100 |
| 2006 | -- | $185,100 +4% |
| 2005 | -- | $178,000 |
| 2004 | -- | $178,000 |
| 2003 | -- | $178,000 |
| 2002 | $620 | $178,000 +43.3% |
| 2001 | -- | $124,200 |
| 2000 | -- | $124,200 |
Find assessor info on the county website
Monthly payment
Est. payment
Payment breakdown
Explore the cost of this home by adjusting the details. Changes won't be saved.Climate risks
Neighborhood: 41075
Nearby schools
Schools provided by the listing agent
- Elementary: Woodfill Elementary
- Middle: Highlands Middle School
- High: Highlands High
Source: NKMLS. This data may not be complete. We recommend contacting the local school district to confirm school assignments for this home.
- $499,3003 bd3 ba1.1k sqft27 Klainecrest Ave, Fort Thomas, KY 41075Off Market
- $438,100-- bd-- ba1.8k sqft19 Klainecrest Ave, Fort Thomas, KY 41075Off Market
- $610,0005 bd2 ba2.4k sqft31 Klainecrest Ave, Fort Thomas, KY 41075Sold
- $396,000-- bd-- ba1.4k sqft15 Klainecrest Ave, Fort Thomas, KY 41075Off Market
Similar homes
- $379,0003 bd3 ba1.2k sqft49 Dumfries Ave, Fort Thomas, KY 41075For Sale
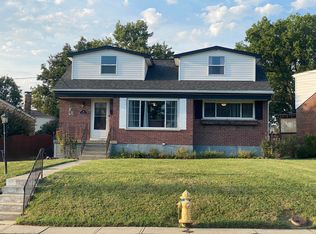
 MLS ID #646739, Adam Rosenhagen, Horan Rosenhagen Real Estate. NKMLS
- $299,0005 bd3 ba1.8k sqft155 Summit Ave, Fort Thomas, KY 41075For Sale
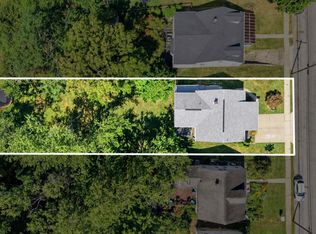
 MLS ID #646365, Bob Abner, Huff Realty - CC. NKMLS
- $299,0003 bd2 ba1.2k sqft350 Rossford Ave, Fort Thomas, KY 41075For Sale
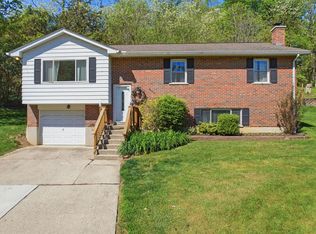
 MLS ID #646373, Traci Nestheide, Coldwell Banker Realty. NKMLS
- $350,0003 bd2 ba2.1k sqft4660 Winters Ln, Cold Spring, KY 41076For Sale
 MLS ID #645189, Tracy Buckner, KW Seven Hills Realty. NKMLS
- $350,0003 bd3 ba1.6k sqft1974 Lady Ellen Dr, Cincinnati, OH 45230For Sale
 MLS ID #1896908, Leann M Starks, RE/MAX Preferred Group. Cincy MLS
- $299,0003 bd2 ba1.3k sqft5776 Panama St, Cincinnati, OH 45230For SaleMLS ID #1880834, Nat Comisar, Sibcy Cline, Inc.. Cincy MLS
- $379,9004 bd3 ba2.1k sqft5800 W Fork Rd, Cincinnati, OH 45247For SaleMLS ID #1897399, Matthew R. Riley, Sibcy Cline, Inc.. Cincy MLS
- $359,9003 bd2 ba1.4k sqft3903 Dumont St, Cincinnati, OH 45226For SaleMLS ID #1888686, Julia C Deck-Russell, Reinvest Consultants, LLC. Cincy MLS
- $299,9003 bd2 ba1.6k sqft1831 Churchwood Dr, Cincinnati, OH 45238For SaleMLS ID #1897785, Kimberly D. Beyer, RE/MAX United Associates. Cincy MLS
- $410,0003 bd3 ba1.5k sqft7603 Terraqua Dr, West Chester, OH 45241For SaleMLS ID #1896428, Chris R. Salcedo, Sibcy Cline, Inc.. Cincy MLS
