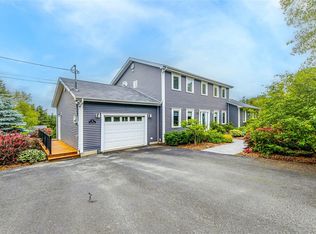
Opportunity awaits in the heart of Churchill Square! Situated on an oversized, mature & exceptionally private professionally landscaped lot, this incredible 5-bedroom family home (4+1 bedrooms) has been meticulously maintained by its long-time owner. Thoughtfully expanded to include a mudroom, oversized family room, spacious eat-in kitchen & primary suite with ensuite, this home offers a unique footprint for the area. The main floor features a formal living room with wood-burning fireplace, dining room & spacious eat-in kitchen overlooking the stunning grounds, with patio access to the rear garden. An oversized family room, powder room & convenient main-floor laundry complete this level. Upstairs offers four well-proportioned bedrooms, including the spacious primary retreat with double closets, ensuite with separate tub & shower, & private balcony. Three additional bedrooms & the main family bathroom complete the upper level. Hardwood flooring is beneath the carpet in the upper landing & two bedrooms. The developed basement provides a rec room, bedroom/office & storage. The basement bedroom window does not meet current egress requirements & is currently utilized as an office. Offering incredible curb appeal, the cedar-shake exterior complements the private rear garden, beautifully landscaped with mature trees, manicured shrubs & established perennials. A brick driveway provides ample multi-car parking. The property also backs directly onto a small neighbourhood park with playground, accessible from only a select few streets in the area. Enjoy year-round comfort with the ducted heat pump installed in 2023. A recent home inspection by HouseMasters provides added peace of mind. A truly special opportunity to own an architecturally expanded family home with exceptional grounds in one of Churchill Square's most sought-after settings. No conveyance of offers until Thursday, October 8 @ 12:00pm & open for acceptance until 5:00pm the same day
For sale
C$849,900
23 Long Pond Road, St. John's, NL A1B1N6
5beds
3,309sqft
Retail, Single Family Residence
Built in 1955
-- sqft lot
$-- Zestimate®
C$257/sqft
C$-- HOA
What's special
Oversized family roomSpacious eat-in kitchenPrimary suite with ensuiteDining roomPowder roomMain-floor laundryFour well-proportioned bedrooms
- 1 day
- 50
- 1
Zillow last checked:
Listing updated:
Listed by:
Robert Decker,
RE/MAX Infinity Realty Inc. - Sheraton Hotel
Source: Newfoundland and Labrador AR,MLS®#: 1303831
Facts & features
Interior
Bedrooms & bathrooms
- Bedrooms: 5
- Bathrooms: 3
- Full bathrooms: 2
- 1/2 bathrooms: 1
Bedroom
- Level: Second
- Area: 129.95 Square Feet
- Dimensions: 11.3 x 11.5
Bedroom
- Level: Second
- Area: 152.29 Square Feet
- Dimensions: 9.7 x 15.7
Bedroom
- Level: Second
- Area: 123.67 Square Feet
- Dimensions: 14.9 x 8.3
Bedroom
- Level: Basement
- Area: 215.46 Square Feet
- Dimensions: 17.1 x 12.6
Bathroom
- Level: Main
Bathroom
- Level: Second
- Dimensions: 7.7 x 8.3 4pc
Other
- Level: Second
- Area: 382.11 Square Feet
- Dimensions: 14.1 x27.10
Dining room
- Level: Main
- Area: 182.52 Square Feet
- Dimensions: 16.9 x 10.8
Eat in kitchen
- Level: Main
- Area: 287.31 Square Feet
- Dimensions: 18.3 x 15.7
Other
- Level: Second
- Dimensions: 9.8 x 10.9 4pc
Family room
- Level: Main
- Area: 318.38 Square Feet
- Dimensions: 14.4 x 22.11
Foyer
- Level: Main
- Area: 177.16 Square Feet
- Dimensions: 8.6 x 20.6
Laundry
- Level: Main
Other
- Level: Main
- Area: 223.08 Square Feet
- Dimensions: 16.9 x 13.2
Other
- Level: Main
- Area: 81.81 Square Feet
- Dimensions: 10.1 x 8.1
Porch
- Level: Main
- Area: 48.35 Square Feet
- Dimensions: 7.11 x 6.8
Recreation room
- Level: Basement
- Area: 182 Square Feet
- Dimensions: 20.0 x 9.10
Utility room
- Level: Basement
- Area: 183.92 Square Feet
- Dimensions: 15.2 x 12.10
Heating
- Electric, Heat Pump
Cooling
- Electric, Heat Pump
Features
- Ensuite, Fireplace(s)
- Flooring: Hardwood, Mixed
- Has fireplace: Yes
Interior area
- Total structure area: 3,309
- Total interior livable area: 3,309 sqft
Property
Parking
- Parking features: None
- Has uncovered spaces: Yes
Features
- Levels: Two
- Patio & porch: Deck/Patio, Patio
- Fencing: Partial
- Water view: Year Round Road Access
Lot
- Dimensions: 50 x 160 x 50 x 168
- Features: Landscaped, Recreation Nearby, Shopping Nearby, Bus Service, Under 0.5 Acres
Details
- Zoning description: Res.
Construction
Type & style
- Home type: SingleFamily
- Property subtype: Retail, Single Family Residence
Materials
- Cedar Shake, Clapboard
- Foundation: Concrete, Fully Developed
- Roof: Shingle - Asphalt
Condition
- Year built: 1955
Utilities & green energy
- Sewer: Public Sewer
- Water: Public
- Utilities for property: Cable Connected, Electricity Connected, High Speed Internet, Phone Connected
Community & HOA
Location
- Region: St Johns
Financial & listing details
- Price per square foot: C$257/sqft
- Annual tax amount: C$4,878
- Date on market: 10/2/2026
Price history
Price history is unavailable.
Public tax history
Tax history is unavailable.
Climate risks
Neighborhood: A1B
Nearby schools
GreatSchools rating
No schools nearby
We couldn't find any schools near this home.
Schools provided by the listing agent
- District: St. John's
Source: Newfoundland and Labrador AR. This data may not be complete. We recommend contacting the local school district to confirm school assignments for this home.


Similar homes
- C$797,7774 bd2 ba3.2k sqft8 Glenridge Crescent, St. John's, NL A1A1T5For Sale
 MLS ID #1301528, Andrew Gosse, Royal LePage Atlantic Homestead. Newfoundland and Labrador AR
 - C$650,0005 bd3 ba3k sqft42 Empire Avenue, St. John's, NL A1C3E6For Sale
 MLS ID #1300786, Ryan Elliott, Royal LePage Vision Realty. Newfoundland and Labrador AR
 - C$895,0004 bd3 ba3.6k sqft131-139 Marine Drive, Logy Bay, Middle Cove, Outer Cove, NL A1K3E2For Sale
 MLS ID #1301220, Regina Russell, RE/MAX Infinity Realty Inc.. Newfoundland and Labrador AR
 - C$479,9004 bd3 ba3k sqft51 Old Petty Harbour Road, St. John's, NL A1G1H6For Sale
 MLS ID #1303820, Morgan Chidley, EXIT Realty Aspire. Newfoundland and Labrador AR
