Set among sun-dappled woodlands along a peaceful country road, this distinctive post-and-beam home captures the charm of a Vermont sugar shack with the warmth of a classic ski-country retreat. This furnished three bedroom, two bath home offers 1,416 sq ft of inviting living space, thoughtfully designed for both full-time living and memorable getaways. Inside, the vaulted Great Room immediately draws you in with soaring ceilings, warm wood floors, exposed beams, and a dramatic stone fireplace with hearth and wood-storage nook, the ideal gathering place after a day on the slopes or a summer hike. The open kitchen features a breakfast bar and custom stained-glass bar cabinet, creating an inviting space for entertaining. A slider opens to the expansive 400 sq ft deck, where tranquil pond views set the stage for morning coffee, summer dinners, or quiet evenings under the stars. The main level includes a screened porch, welcoming mudroom, bunk room, guest bedroom with deck access, full bath, and laundry closet. Upstairs, a windowed landing leads to a charming loft overlooking the Great Room, offering a cozy reading or relaxation area and generous storage. The vaulted primary suite is a private retreat with his-and-hers closets, sitting area, and en-suite with sauna. Custom wrought-iron fixtures and abundant woodwork enhance the home's warm, authentic character and complement the home’s woodland setting. Offered furnished, this turnkey Vermont getaway is equally suited to full-time living, a second home, or a memorable vacation retreat. Enjoy breathtaking views of Stratton Mountain beyond nearby horse-farm paddocks, on your way to Stratton's four-season activities, Manchester's renowned shopping and dining, and Southern Vermont's many outdoor adventures and cultural offerings. Trails toward Gale Meadow Pond are just down Winhall Hollow Road. A unique Southern Vermont retreat ready to create memories for years to come.
Active under contract
Listed by: Four Seasons Sotheby's Int'l Realty • Diana Stugger • 802-297-8000
$595,000
23 Loop Road #10, Winhall, VT 05340
3beds
1,416sqft
Single Family Residence
Built in 1978
1.78 Acres Lot
$-- Zestimate®
$420/sqft
$-- HOA
What's special
Screened porchPost-and-beam homeWarm wood floorsWoodland settingExposed beamsWindowed landingAbundant woodwork
- 67 days
- 135
- 2
Zillow last checked:
Listing updated:
Listed by:
Diana Stugger,
Four Seasons Sotheby's Int'l Realty 802-297-8000
Source: PrimeMLS,MLS#: 5105544
Facts & features
Interior
Bedrooms & bathrooms
- Bedrooms: 3
- Bathrooms: 2
- Full bathrooms: 2
Heating
- Forced Air
Cooling
- None
Appliances
- Included: Electric Cooktop, Dishwasher, Dryer, Refrigerator, Washer, Electric Stove, Domestic Water Heater
- Laundry: 1st Floor Laundry
Features
- Cathedral Ceiling(s), Dining Area, Hearth, Kitchen/Dining, Lead/Stain Glass, Living/Dining, Primary BR w/ BA, Natural Woodwork, Sauna, Vaulted Ceiling(s)
- Flooring: Carpet, Tile, Wood
- Windows: Drapes, Skylight(s), Window Treatments, Screens
- Basement: Crawl Space,Gravel,Insulated,Storage Space,Interior Access,Interior Entry
- Number of fireplaces: 1
- Fireplace features: Fireplace Screens/Equip, Wood Burning, 1 Fireplace
- Furnished: Yes
Interior area
- Total structure area: 1,416
- Total interior livable area: 1,416 sqft
- Finished area above ground: 1,416
- Finished area below ground: 0
Property
Parking
- Parking features: Gravel
Accessibility
- Accessibility features: 1st Floor Bedroom, 1st Floor Full Bathroom, Laundry Access w/No Steps, Bathroom w/Tub, Hard Surface Flooring, Low Pile Carpet, 1st Floor Laundry
Features
- Levels: One and One Half
- Stories: 1.5
- Patio & porch: Screened Porch
- Exterior features: Deck, Natural Shade, Shed
- Fencing: Invisible Pet Fence
- Waterfront features: Pond Site
- Frontage length: Road frontage: 350
Lot
- Size: 1.78 Acres
- Features: Country Setting, Landscaped, Level, Subdivided, Wooded, Near Skiing
Details
- Zoning description: Rural Residential Agric.
- Special conditions: Standard
Construction
Type & style
- Home type: SingleFamily
- Property subtype: Single Family Residence
Materials
- Wood Frame, Wood Exterior, Wood Siding
- Foundation: Insulated Concrete Forms
- Roof: Asphalt Shingle
Condition
- New construction: No
- Year built: 1978
Utilities & green energy
- Electric: Circuit Breakers
- Sewer: 1000 Gallon
- Utilities for property: Phone, Cable, Telephone at Site
Community & HOA
Community
- Security: Carbon Monoxide Detector(s), Smoke Detector(s)
- Subdivision: Vermont Ventures
Location
- Region: Bondville
Financial & listing details
- Price per square foot: $420/sqft
- Tax assessed value: $557,400
- Annual tax amount: $7,102
- Date on market: 8/18/2026
- Road surface type: Gravel
Estimated market value
Not available
Estimated sales range
Not available
Not available
Price history
| Date | Event | Price |
|---|---|---|
| 8/18/2026 | Listed for sale | $595,000$420/sqft |
Source:  PrimeMLS #5105544 Report a problem PrimeMLS #5105544 Report a problem | ||
Public tax history
Tax history is unavailable.
Monthly payment
Est. payment
Payment breakdown
Explore the cost of this home by adjusting the details. Changes won't be saved.Climate risks
Neighborhood: 05340
Nearby schools
Similar homes
- $599,0003 bd2 ba1.8k sqft33 Burnt Hill Road, Winhall, VT 05340Active
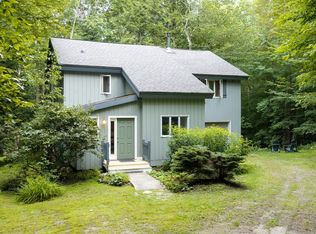 MLS ID #5106334, Kevin Moran. PrimeMLS
 - $695,0003 bd2 ba2k sqft57 Pearl Buck Drive, Winhall, VT 05340Active
 MLS ID #5108777, Carrie Mathews. PrimeMLS
 - $749,0003 bd2 ba976 sqft7 Woodrock Road, Winhall, VT 05340Active
 MLS ID #5107482, Jamie Wylie. PrimeMLS
 - $650,0003 bd2 ba1.3k sqft1722 Under the Mountain Road, Londonderry, VT 05155Active
 MLS ID #5113338, Loana Sargent. PrimeMLS
