Experience coastal luxury in this renovated 6 bedroom, 3.5 bathroom residence, Renovated in 2020 this 6 bedroom, 3.5 bath waterfront home offering approximately 3,400 sq. ft. of living space on Wells Creek. Features include a private deep-water dock with boating access and water views Shinnecock Bay.
The open-concept main level includes a kitchen, dining area, and living room with access to a large deck. Two queen sized bedrooms, a full bath, and a powder room are located on the first floor. A split level den with a wood burning fireplace adds additional living space. The second floor offers four bedrooms, including a primary en-suite with bay views.
Located moments from Ponquogue Ocean Beach, upscale shopping, a local movie theater, and renowned waterfront dining establishments, this property offers both seclusion and convenience.
A rare opportunity to own a piece of Southampton’s finest waterfront real estate.
Pending
$2,100,000
23 Nautilus Drive, Hampton Bays, NY 11946
6beds
3,400sqft
Single Family Residence, Residential
Built in 1991
0.42 Acres Lot
$1,974,300 Zestimate®
$618/sqft
$13/mo HOA
What's special
Waterfront homeLarge deckWater views shinnecock bayOpen-concept main levelDining area
- 350 days |
- 115 |
- 1 |
Zillow last checked:
Listing updated:
Listed by:
Signature Premier Properties 631-728-1900,
Lorraine Lorenc 917-543-2900
Source: OneKey® MLS as distributed by MLS GRID,MLS#: 855431
Facts & features
Interior
Bedrooms & bathrooms
- Bedrooms: 6
- Bathrooms: 4
- Full bathrooms: 3
- 1/2 bathrooms: 1
Bedroom 1
- Description: Bedroom with glass sliding doors to backyard and views of the Shinneckock Bay
- Level: First
Bedroom 3
- Description: Primary En-suite bedroom with large bathroom with soaking tub and sperate shower with glass doors all around and panoramic views of the Shinnecock Bay
- Level: Second
Bedroom 4
- Description: oversized bedroom with views of canal
- Level: Second
Bedroom 5
- Description: Bedroom with views of Shinnecock Bay
- Level: Second
Bedroom 5
- Description: BEDROOM 6 with view of canal
- Level: Second
Bathroom 1
- Description: powder room
- Level: First
Bathroom 2
- Description: Bright Room with bay window and views of the canal
- Level: First
Bathroom 2
- Description: Large bathroom with hook up for washer / dryer
- Level: First
Den
- Description: Split level room with windows overlooking the canal and a wood burning fireplace
- Level: Other
Kitchen
- Description: High end appliances with counters and oversized island separating kitchen from dining area
- Level: First
Living room
- Description: Open concept with dining area with views of the Shinnecock Bay
- Level: First
Heating
- Forced Air, Oil
Cooling
- Central Air, Ductwork, Zoned
Appliances
- Included: Dishwasher, Dryer, Electric Water Heater, ENERGY STAR Qualified Appliances, Gas Range, Microwave, Refrigerator, Stainless Steel Appliance(s), Washer, Gas Water Heater, Wine Refrigerator
- Laundry: Washer/Dryer Hookup
Features
- Ceiling Fan(s), Chandelier, Eat-in Kitchen, Entrance Foyer, Formal Dining, First Floor Bedroom, Marble Counters, Primary Bathroom, Walk-In Closet(s), Wet Bar, Walk Through Kitchen
- Windows: Double Pane Windows, Storm Window(s)
- Basement: Partial,Unfinished
- Attic: Pull Stairs,Unfinished
- Number of fireplaces: 1
- Fireplace features: Wood Burning
Interior area
- Total structure area: 3,400
- Total interior livable area: 3,400 sqft
Property
Parking
- Total spaces: 4
- Parking features: Driveway, Private
- Has uncovered spaces: Yes
Features
- Levels: Multi/Split,Two
- Patio & porch: Deck, Patio
- Exterior features: Balcony, Basketball Hoop, Dock, Gas Grill, Mailbox
- Has view: Yes
- View description: Panoramic, Water
- Has water view: Yes
- Water view: Water
- Waterfront features: Beach Access, Beach Front, Canal Access, Creek, Waterfront, Water Access
Lot
- Size: 0.42 Acres
- Features: Cleared, Level, Near Public Transit, Near Shops, Private, Sprinklers In Front, Sprinklers In Rear, Views
Details
- Additional structures: Shed(s)
- Parcel number: 0900321000400016000
- Special conditions: None
Construction
Type & style
- Home type: SingleFamily
- Property subtype: Single Family Residence, Residential
Materials
- Blown-In Insulation, Frame, Vinyl Siding
- Foundation: Pillar/Post/Pier
Condition
- Updated/Remodeled
- Year built: 1991
- Major remodel year: 2020
Utilities & green energy
- Sewer: Cesspool
- Water: Public
- Utilities for property: Cable Connected, Electricity Connected, Propane
Community & HOA
Community
- Subdivision: Neptune Cove Estates
HOA
- Has HOA: Yes
- Amenities included: Powered Boats Allowed
- HOA fee: $150 annually
Location
- Region: Hampton Bays
Financial & listing details
- Price per square foot: $618/sqft
- Tax assessed value: $996,800
- Annual tax amount: $16,369
- Date on market: 4/30/2025
- Cumulative days on market: 413 days
- Listing agreement: Exclusive Right To Sell
- Electric utility on property: Yes
Estimated market value
$1,974,300
$1.88M - $2.07M
$7,475/mo
Price history
| Date | Event | Price |
|---|---|---|
| 5/1/2026 | Pending sale | $2,100,000$618/sqft |
Source:  OneKey® MLS as distributed by MLS GRID #855431 Report a problem OneKey® MLS as distributed by MLS GRID #855431 Report a problem | ||
| 4/20/2026 | Listed for sale | $2,100,000$618/sqft |
Source: OneKey® MLS as distributed by MLS GRID #855431 Report a problem | ||
| 4/20/2026 | Pending sale | $2,100,000$618/sqft |
Source: OneKey® MLS as distributed by MLS GRID #855431 Report a problem | ||
| 12/15/2025 | Price change | $2,100,000-4.5%$618/sqft |
Source: OneKey® MLS as distributed by MLS GRID #855431 Report a problem | ||
| 10/24/2025 | Price change | $2,200,000-4.3%$647/sqft |
Source: OneKey® MLS as distributed by MLS GRID #855431 Report a problem | ||
| 8/15/2025 | Listed for sale | $2,300,000-11.5%$676/sqft |
Source: OneKey® MLS as distributed by MLS GRID #855431 Report a problem | ||
| 7/29/2025 | Listing removed | $2,600,000$765/sqft |
Source: OneKey® MLS as distributed by MLS GRID #855431 Report a problem | ||
| 4/30/2025 | Listed for sale | $2,600,000+30.7%$765/sqft |
Source: OneKey® MLS as distributed by MLS GRID #855431 Report a problem | ||
| 2/8/2025 | Listing removed | $9,000$3/sqft |
Source: Zillow Rentals Report a problem | ||
| 9/10/2024 | Price change | $9,000-18.2%$3/sqft |
Source: Zillow Rentals Report a problem | ||
| 7/25/2024 | Price change | $11,000+22.2%$3/sqft |
Source: Zillow Rentals Report a problem | ||
| 7/22/2024 | Price change | $9,000-5.3%$3/sqft |
Source: Zillow Rentals Report a problem | ||
| 7/1/2024 | Price change | $9,500-9.5%$3/sqft |
Source: Zillow Rentals Report a problem | ||
| 5/20/2024 | Listed for rent | $10,500-70%$3/sqft |
Source: Zillow Rentals Report a problem | ||
| 7/1/2021 | Listing removed | -- |
Source: Out East Report a problem | ||
| 6/19/2020 | Listed for rent | $35,000$10/sqft |
Source: Out East #351689 Report a problem | ||
| 6/19/2020 | Listing removed | $1,990,000$585/sqft |
Source: Douglas Elliman Real Estate #3197685 Report a problem | ||
| 1/16/2020 | Price change | $1,990,000-0.3%$585/sqft |
Source: Row Realty & Renovations Inc #3189481 Report a problem | ||
| 11/20/2019 | Listed for sale | $1,995,000$587/sqft |
Source: Row Realty & Renovations Inc #3158979 Report a problem | ||
| 9/11/2019 | Listing removed | $1,995,000$587/sqft |
Source: Row Realty & Renovations Inc #3158979 Report a problem | ||
| 8/27/2019 | Listed for sale | $1,995,000+166%$587/sqft |
Source: Row Realty & Renovations Inc #3158979 Report a problem | ||
| 12/13/2018 | Sold | $750,000$221/sqft |
Source: Public Record Report a problem | ||
| 9/4/2018 | Sold | $750,000-23.1%$221/sqft |
Source: OneKey® MLS as distributed by MLS GRID #L3039860 Report a problem | ||
| 5/11/2018 | Price change | $975,000-11%$287/sqft |
Source: Town & Country Real Estate #28816 Report a problem | ||
| 3/23/2018 | Price change | $1,095,000-15.4%$322/sqft |
Source: Town & Country Real Estate #28816 Report a problem | ||
| 1/19/2018 | Listed for sale | $1,295,000$381/sqft |
Source: Town & Country Real Estate #28816 Report a problem | ||
Public tax history
| Year | Property taxes | Tax assessment |
|---|---|---|
| 2025 | -- | $996,800 |
| 2024 | -- | $996,800 |
| 2023 | -- | $996,800 -0.3% |
| 2022 | -- | $999,500 |
| 2021 | -- | $999,500 |
| 2020 | -- | $999,500 |
| 2019 | -- | $999,500 +17.9% |
| 2018 | -- | $847,500 |
| 2017 | $8,575 | $847,500 -8.1% |
| 2016 | -- | $922,300 |
| 2015 | -- | $922,300 |
| 2014 | -- | $922,300 |
| 2013 | -- | $922,300 |
| 2012 | -- | $922,300 -6.2% |
| 2011 | -- | $983,700 |
| 2010 | -- | $983,700 -20% |
| 2009 | -- | $1,229,800 |
| 2008 | -- | $1,229,800 |
| 2007 | $10,970 +37.1% | $1,229,800 +67.2% |
| 2005 | $8,001 +45.6% | $735,658 +6877% |
| 2004 | $5,495 +8.9% | $10,544 |
| 2003 | $5,047 +7.3% | $10,544 +0.4% |
| 2002 | $4,705 +7.2% | $10,504 |
| 2001 | $4,387 +13.4% | $10,504 +5.6% |
| 2000 | $3,867 | $9,948 |
Find assessor info on the county website
Monthly payment
Climate risks
Neighborhood: 11946
Nearby schools
GreatSchools rating
- 5/10Hampton Bays Middle SchoolGrades: 5-8Distance: 0.7 mi
- 6/10Hampton Bays Secondary SchoolGrades: PK,9-12Distance: 1.1 mi
- 6/10Hampton Bays Elementary SchoolGrades: K-4Distance: 0.8 mi
Schools provided by the listing agent
- Elementary: Hampton Bays Elementary School
- Middle: Hampton Bays Middle School
- High: Hampton Bays High School
Source: OneKey® MLS as distributed by MLS GRID. This data may not be complete. We recommend contacting the local school district to confirm school assignments for this home.
- $1,812,9004 bd3 ba2.8k sqft11 Realnautic Ct, Hampton Bays, NY 11946Off Market
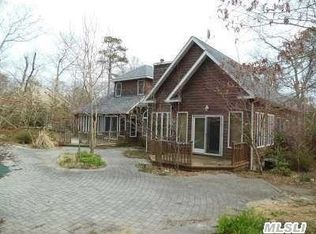
- $1,967,6006 bd5 ba4.7k sqft4 Woodview Way, Hampton Bays, NY 11946Off Market
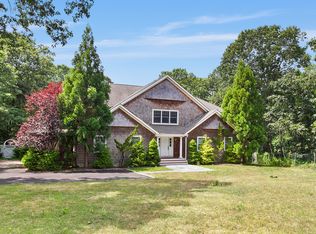
- $1,425,0004 bd5 ba2.6k sqft6 Hildreth Rd E, Hampton Bays, NY 11946Sold
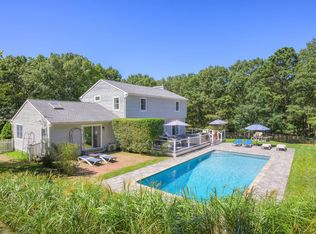
- $3,165,0004 bd4 ba3.8k sqft9 Duckwood Ln, Hampton Bays, NY 11946Off Market
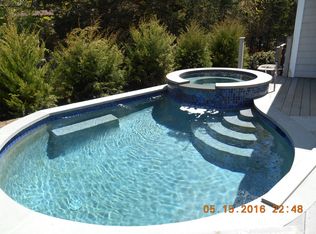
- $2,301,3005 bd3 ba3k sqft24 W Landing Rd, Hampton Bays, NY 11946Off Market
- $3,700,0006 bd4 ba3.5k sqft140 Newtown Rd, Hampton Bays, NY 11946Sold
- $1,068,4004 bd3 ba1.8k sqft9 Washington Ave, Hampton Bays, NY 11946Off Market
- $1,086,3003 bd4 ba1k sqft1 Seacrest Dr, Hampton Bays, NY 11946Off Market
- $1,535,0004 bd3 ba2.2k sqft11 Peconic Cres, Hampton Bays, NY 11946Sold
A local agent can set up tours, give advice and negotiate with sellers.
Similar homes
- $1,395,0004 bd3 ba2.9k sqft105 Old Riverhead Rd W, Hampton Bays, NY 11946For Sale
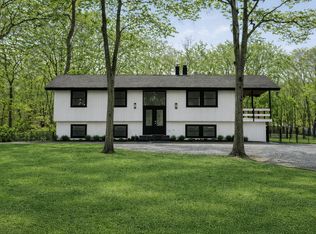 MLS ID #11690268, Vincent Pescatore, Listing by: Saunders & Associates. NY State MLS
 - $1,395,0004 bd3 ba2.9k sqft105 Old Riverhead Rd, Hampton Bays, NY 11946For Sale
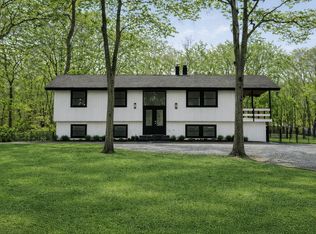 MLS ID #394835, Vincent Pescatore - Real Estate Sales Person, Listing by: Saunders & Associates. Out East
 - $1,550,0003 bd3 ba2.4k sqft72 Bay Ave W, Hampton Bays, NY 11946For Sale
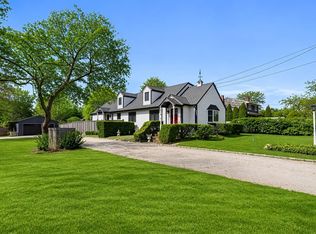 MLS ID #395092, Drew Green - Associate Real Estate Broker, Listing by: Saunders & Associates. Out East
 - $1,379,0004 bd4 ba2.1k sqft48 Columbine Ave N, Hampton Bays, NY 11946For Sale
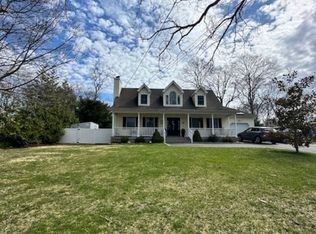 MLS ID #394729, Michael M. Ceravolo - Real Estate Broker, Listing by: FLOCEE REALTY INC. Out East
 - $1,995,0006 bd6 ba2.4k sqft36 Charla Dr, Southampton, NY 11968For SaleMLS ID #394885, Theresa Thompson - Real Estate Sales Person, Listing by: Douglas Elliman Real Estate. Out East
- $2,999,9994 bd4 ba2.9k sqft8 Canal Way, Hampton Bays, NY 11946For SaleMLS ID #394756, Enzo Morabito (WHB) - Real Estate Sales Person, Listing by: Douglas Elliman Real Estate. Out East
- $1,275,0003 bd4 ba1.9k sqft80 Springville Rd #A, Hampton Bays, NY 11946For SaleMLS ID #396586, Thomas Panebianco - Real Estate Sales Person, Listing by: Realty Connect USA. Out East
- $1,299,9994 bd3 ba2.1k sqft11 Harbor Rd, Hampton Bays, NY 11946For SaleMLS ID #389619, Sarah Doud - Real Estate Sales Person, Listing by: Saunders & Associates. Out East
- $2,700,0003 bd3 ba2k sqft32 Inlet Road W, Hampton Bays, NY 11946For Sale
 MLS ID #1019925, Denise E. Rosko, Listing by: Hamptons Realty Associates LLC. OneKey® MLS as distributed by MLS GRID
 - $2,295,0007 bd6 ba3.4k sqft251 Sebonac Road, Southampton, NY 11968For SaleMLS ID #865275, Mary K. Slattery, Listing by: Corcoran. OneKey® MLS as distributed by MLS GRID
- $2,495,0005 bd5 ba3.5k sqft1579 N Sea Rd, Southampton, NY 11968For SaleMLS ID #396553, Thomas Cavallo - Real Estate Sales Person, Listing by: Douglas Elliman Real Estate. Out East
- $1,395,0004 bd3 ba2.1k sqft9 Fanning Ave, Hampton Bays, NY 11946For SaleMLS ID #389766, William F. LeMaire - Associate Real Estate Broker, Listing by: Brown Harris Stevens. Out East
- $2,399,9995 bd3 ba2.9k sqft90 Rogers Ave, Westhampton Beach, NY 11978For SaleMLS ID #396257, Colleen Graning - Associate Real Estate Broker, Listing by: Douglas Elliman Real Estate. Out East
- $1,195,0003 bd2 ba1.7k sqft45 Sherwood Rd, Hampton Bays, NY 11946For SaleMLS ID #393461, Theresa Thompson - Real Estate Sales Person, Listing by: Douglas Elliman Real Estate. Out East
- $2,495,0004 bd3 ba3.1k sqft4 Lakewood Ln, Quogue, NY 11959For SaleMLS ID #395610, Kelsey O'Connor - Real Estate Sales Person, Listing by: SERHANT.. Out East
- $2,199,0005 bd4 ba2.6k sqft64A N Midway Road, Shelter Island, NY 11964For SaleMLS ID #1029569, Christine M. Beckwith, Listing by: Douglas Elliman Real Estate. OneKey® MLS as distributed by MLS GRID
- $2,699,0006 bd6 ba4.1k sqft26 Box Tree Rd, East Quogue, NY 11942For SaleMLS ID #394682, Melissa Hanrahan - Real Estate Sales Person, Listing by: Hampton Estates Realty. Out East
- $2,600,0004 bd4 ba2.8k sqft129 Oneck Ln, Westhampton Beach, NY 11978For SaleMLS ID #397033, Christopher Furchert - Real Estate Sales Person, Listing by: Compass. Out East
- $2,500,0004 bd5 ba4.5k sqft4 Polo Grounds Ln, East Quogue, NY 11942For SaleMLS ID #394988, Timothy Morabito - Real Estate Sales Person, Listing by: Douglas Elliman Real Estate. Out East
- $2,475,0004 bd5 ba4.2k sqft350 Laurel Way, Laurel, NY 11948For SaleMLS ID #981805, William J. Walters CBR, Listing by: Daniel Gale Sothebys Intl Rlty. OneKey® MLS as distributed by MLS GRID
