Skip main navigation
Off market
  • Price Unknown

    23 Portland St, Collingwood, ON L9Y 0W9

    3beds
    2,455sqft
    SingleFamily
    Built in 2017
    -- sqft lot
    $-- Zestimate®
    C$--/sqft
    C$3,320 Estimated rent

    Home value

    Not available

    Estimated sales range

    Not available

    Not available

    Loading
    Loading...

    Owner options

    List your home for rent

    C$3,320/mo

    Rent Zestimate®

    Find your next renter with Zillow Rental Manager. Plus, with online applications, you can quickly screen prospective tenants – for free.

    Learn more

    C$3,320/mo

    Rent Zestimate®

    Refinance and save

    Refinancing to a lower rate could help reduce your monthly payments and save thousands over the life of the loan.

    See today's rates

    Explore your selling options

    Work with a Zillow partner agent

    Leverage their expertise and Zillow's premium Showcase listings to get your home seen by more buyers.

    Get started

    List with your own agent

    Get your home in front of millions of buyers by listing it on Zillow.

    Learn how to do it

    Sell it yourself

    Take full control of how buyers see your home on Zillow by listing For Sale by Owner (FSBO).

    List your home

    What's special

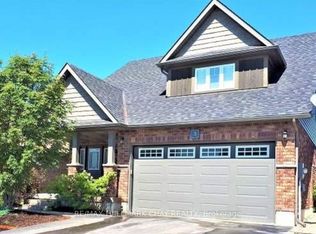
    Premium 52.5 ft lot. 3 bed 4 bath home with 3 levels of finished living. Near maintenance free landscaped property. Cedar deck with bbq gas hook-up off the kitchen/dining room with a lower level stone patio; for your outside enjoyment. Going inside, it all starts with a 10x10 ft 3 season room for your morning coffee/ relaxation. Enter the front door to a spacious foyer and 2 piece powder room. Passing by a large bright (skylight) main floor laundry with extra storage of added upper cabinets, gas dryer, tile backsplash and access to a heated 22x24 ft heated garage with custom flooring. The oak staircase leads to the upper level with 2 large bedrooms ( one has a view of Osler ski hills) a 4 pc bathroom and open sitting room for zooming/tv/computer. Visual from upstairs is a bright open concept kitchen/dining room/ living space. The kitchen highlights European stainless steel appliances, an island and quartz countertops. Off the living room is the main floor master bedroom with ensuite and walk-in closet.The finished lower level has separate access from outside and through garage with a potential 4th bedroom( has egress window), 3 pc bathroom and large living/rec space; ready to bring your extended family or rent out for extra income. 200 amp hydro. Long list of builder upgrades. Located only steps away from bike/walking trails, parks, river, dog park, and easy access to the highway.

    This property is off market, which means it's not currently listed for sale or rent on Zillow. This may be different from what's available on other websites or public sources.
    Facts & features

    Interior

    Bedrooms & bathrooms
    • Bedrooms: 3
    • Bathrooms: 4
    • Full bathrooms: 3
    • 1/2 bathrooms: 1
    Appliances
    • Laundry: Main Level
    Features
    • Central Vacuum Roughed-in, Sump Pump, Upgraded Insulation, In-law Capability, Solar Tube, Air Exchanger, Auto Garage Door Remote(s), Ceiling Fans, Water Softener, Water Heater, Water Meter, Ventilation System, Water Treatment
    • Basement: Separate Entrance, Walk-Up
    Interior area
    • Total interior livable area: 2,455 sqft

    Property

    Lot
    • Topography: Level

    Construction

    Type & style
    • Home type: SingleFamily
    • Architectural style: Bungaloft
    Condition
    • Year built: 2017

    Utilities & green energy

    • Sewer: Sewer (Municipal)

    Community & neighborhood

    Security
    • Security features: Carbon Monoxide Detector(s), Smoke Detector(s)
    Location
    • Region: Collingwood

    Other

    Other facts
    • Property Type: Residential
    • Roof: Asphalt Shing
    • Services: Fibre Optics, Natural Gas, Cable, Cell Service, Electricity, Garbage/Sanitary Collection, High Speed Internet, Recycling Pickup, Street Lights, Underground Wiring
    • Cooling: Central Air
    • Features Area Influences: Schools, Trails, River/Stream, Hospital, Skiing, Dog Park, Airport, School Bus Route, View from Escarpment
    • Security Features: Carbon Monoxide Detector(s), Smoke Detector(s)
    • Sewer: Sewer (Municipal)
    • Interior Features: Central Vacuum Roughed-in, Sump Pump, Upgraded Insulation, In-law Capability, Solar Tube, Air Exchanger, Auto Garage Door Remote(s), Ceiling Fans, Water Softener, Water Heater, Water Meter, Ventilation System, Water Treatment
    • Exterior Features: Deck(s), Privacy, Patio(s), Private Entrance, Landscaped
    • Basement: Separate Entrance, Walk-Up
    • Heating: Gas, Forced Air
    • Topography: Level
    • Architectural Style: Bungaloft
    • Water Treatment: Water Softener, Reverse Osmosis
    • Location: Urban
    • Laundry Features: Main Level

    Price history

    Price history is unavailable.

    Public tax history

    Tax history is unavailable.

    Neighborhood: L9Y

    Nearby schools

    GreatSchools rating

    No schools nearby

    We couldn't find any schools near this home.