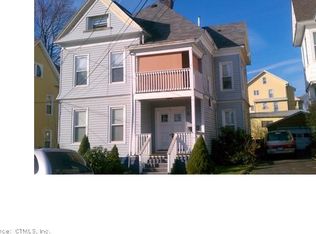
Excellent investment or owner-occupant opportunity! This well-maintained 2 family home offers 8 bedrooms, 3 bathrooms, separate utilities, and numerous updates! The spacious first floor unit features 1,314 SF with 2 bedrooms, kitchen, living room, and full bath. The second unit spans two levels for 2,203 SF, featuring a kitchen, living room, 3 bedrooms and full bath on the second floor, plus 3 additional bedrooms and a permitted full bath on the third floor. Third floor bedrooms are currently rented individually, offering additional income potential. Both units feature hardwood floors and tiled kitchens and baths. Major improvements include siding and windows (10/2021), a new gas furnace (2025), and two new gas water heaters (2026). Tenants pay their own utilities, with separate gas heat and electrical panels. Additional highlights include a full basement, covered front porch, detached 2 car garage, and driveway parking for 4 vehicles. Conveniently located near downtown Meriden, shopping, restaurants, Meriden Mall, Hubbard Park, Castle Craig, and Meriden Green, with easy access to I-691, I-91, and Rte 15. A fantastic opportunity to build equity and generate rental income!
For sale
$424,900
23 Randolph Avenue, Meriden, CT 06451
8beds
3,517sqft
Multi Family
Built in 1890
-- sqft lot
$420,500 Zestimate®
$121/sqft
$-- HOA
What's special
- 30 days
- 1,077
- 78
Zillow last checked:
Listing updated:
Listed by:
Michael H. Truong (860)818-2150,
eXp Realty 866-828-3951
Source: Smart MLS,MLS#: 24213569
Facts & features
Interior
Bedrooms & bathrooms
- Bedrooms: 8
- Bathrooms: 3
- Full bathrooms: 3
Heating
- Forced Air, Natural Gas
Cooling
- Attic Fan
Appliances
- Included: Gas Water Heater, Water Heater
- Laundry: In Basement
Features
- Windows: Thermopane Windows
- Basement: Full,Unfinished
- Attic: None
- Number of fireplaces: 2
Interior area
- Total structure area: 3,517
- Total interior livable area: 3,517 sqft
- Finished area above ground: 3,517
Property
Parking
- Total spaces: 6
- Parking features: Detached, Driveway, Paved
- Garage spaces: 2
- Has uncovered spaces: Yes
Lot
- Size: 5,227 Square Feet
- Features: Level
Details
- Parcel number: 1180918
- Zoning: R-3
Construction
Type & style
- Home type: MultiFamily
- Architectural style: Units on different Floors
- Property subtype: Multi Family
Materials
- Vinyl Siding
- Foundation: Concrete Perimeter, Stone
- Roof: Asphalt
Condition
- New construction: No
- Year built: 1890
Utilities & green energy
- Sewer: Public Sewer
- Water: Public
Green energy
- Energy efficient items: Windows
Community & HOA
HOA
- Has HOA: No
Location
- Region: Meriden
Financial & listing details
- Price per square foot: $121/sqft
- Tax assessed value: $290,900
- Annual tax amount: $9,114
- Date on market: 10/12/2026
Estimated market value
$420,500
$399,000 - $442,000
$1,660/mo
Price history
| Date | Event | Price |
|---|---|---|
| 10/15/2026 | Listed for sale | $424,900+2.4%$121/sqft |
Source:  Smart MLS #24213569 Report a problem | ||
| 10/3/2025 | Listing removed | -- |
Source: Owner Report a problem | ||
| 9/9/2025 | Listed for sale | $415,000+332.3%$118/sqft |
Source: Owner Report a problem | ||
| 12/23/2019 | Sold | $96,000-23.8%$27/sqft |
Source: Smart MLS #170255202 Report a problem | ||
| 10/30/2019 | Listed for sale | $126,000+20%$36/sqft |
Source: Silver and Oak Realty #170248911 Report a problem | ||
| 3/12/2019 | Sold | $105,000-36.4%$30/sqft |
Source: Public Record Report a problem | ||
| 12/21/2007 | Sold | $165,000$47/sqft |
Source: Smart MLS #N268403 Report a problem | ||
Public tax history
| Year | Property taxes | Tax assessment |
|---|---|---|
| 2025 | $6,342 -1.6% | $167,300 |
| 2024 | $6,443 +3.8% | $167,300 |
| 2023 | $6,210 +6% | $167,300 |
| 2022 | $5,859 +40.7% | $167,300 +74.8% |
| 2021 | $4,165 +0.3% | $95,690 |
| 2020 | $4,154 +0.9% | $95,690 |
| 2019 | $4,118 -0.4% | $95,690 |
| 2018 | $4,135 +2.7% | $95,690 |
| 2017 | $4,025 -10.1% | $95,690 -17.2% |
| 2016 | $4,475 | $115,570 +0.1% |
| 2015 | $4,475 +2.5% | $115,430 |
| 2014 | $4,367 -28.6% | $115,430 -30% |
| 2013 | $6,116 +37% | $164,900 +16.1% |
| 2010 | $4,465 +5.2% | $142,060 |
| 2008 | $4,246 -1.3% | $142,060 |
| 2007 | $4,300 +25% | $142,060 +83.8% |
| 2006 | $3,440 +4.8% | $77,280 |
| 2005 | $3,284 -22.7% | $77,280 -33.1% |
| 2004 | $4,248 +47.3% | $115,430 +49.4% |
| 2003 | $2,883 +16.8% | $77,280 +21.2% |
| 1995 | $2,468 | $63,760 |
Find assessor info on the county website
Monthly payment
Est. payment
Payment breakdown
Explore the cost of this home by adjusting the details. Changes won't be saved.Climate risks
Neighborhood: 06451

Similar homes
- $399,0006 bd2 ba2.2k sqft42 North 1st Street, Meriden, CT 06451For Sale
 MLS ID #24218314, Michael P. Doherty, eXp Realty. Smart MLS
- $429,9008 bd5 ba2.8k sqft66 Windsor Avenue, Meriden, CT 06451For Sale
 MLS ID #24186991, Lisa Golebiewski, William Raveis Real Estate. Smart MLS
- $450,0009 bd3 ba2.5k sqft142 Gracey Avenue, Meriden, CT 06451For Sale
 MLS ID #24216655, Angel Torres, Century 21 Scala Group. Smart MLS
- $395,0005 bd3 ba2.3k sqft66 South 3rd Street, Meriden, CT 06451For Sale
 MLS ID #24206602, Chris Francis, Francis Realty & Consulting. Smart MLS
- $375,0006 bd2 ba2.2k sqft144 View Street, Meriden, CT 06450For SaleMLS ID #24100730, Steven T. Koleno, Beycome of Connecticut. Smart MLS
- $399,9257 bd3 ba2.6k sqft132 Griggs Street, Waterbury, CT 06704For SaleMLS ID #24220849, Maria Pirulli, Five Stars Realty. Smart MLS
- $445,0008 bd3 ba3.1k sqft48 Dikeman Street, Waterbury, CT 06704For SaleMLS ID #24219707, Amanda R. Faroni-Sheehan, Oxford Realty. Smart MLS
- $425,0005 bd3 ba2.2k sqft359 Oak Street, New Britain, CT 06051For SaleMLS ID #24219600, Michael P. Doherty, eXp Realty. Smart MLS
- $349,9996 bd3 ba2.7k sqft104-106 Park Avenue, Meriden, CT 06450For SaleMLS ID #24203402, Yvonne Bailey, I'Lann Realty, LLC. Smart MLS
- $359,9007 bd3 ba3.2k sqft75 Walnut Street, Waterbury, CT 06704For SaleMLS ID #24220731, Amanda R. Faroni-Sheehan, Oxford Realty. Smart MLS
- $435,0008 bd3 ba3k sqft30 North Walnut Street, Waterbury, CT 06704For SaleMLS ID #24215896, Amanda R. Faroni-Sheehan, Oxford Realty. Smart MLS
- $445,0009 bd3 ba2.9k sqft99 Lounsbury Avenue, Waterbury, CT 06706For SaleMLS ID #24219292, Amanda R. Faroni-Sheehan, Oxford Realty. Smart MLS
- $390,0007 bd2 ba2.4k sqft194 Liberty Street, Middletown, CT 06457For SaleMLS ID #24188106, Amiyra Beauduy, Century 21 Scala Group. Smart MLS
- $399,9008 bd3 ba2.7k sqft101 Dikeman Street, Waterbury, CT 06704For SaleMLS ID #24209009, Trevor Burke, Regency Real Estate, LLC. Smart MLS
- $379,9257 bd3 ba4k sqft915 Asylum Avenue, Hartford, CT 06105For SaleMLS ID #24219480, Maria Pirulli, Five Stars Realty. Smart MLS
- $499,0008 bd3 ba3.8k sqft139 Homestead Avenue, Hartford, CT 06112For SaleMLS ID #24219697, Jayni Alvarez, Keller Williams Realty Prtnrs.. Smart MLS
- $435,0006 bd3 ba2.8k sqft37 Southview Street, Waterbury, CT 06706For SaleMLS ID #24215887, Amanda R. Faroni-Sheehan, Oxford Realty. Smart MLS
- $550,0009 bd6 ba3.5k sqft180 Prospect Street, Waterbury, CT 06710For SaleMLS ID #24220323, Angel Mora, eXp Realty. Smart MLS
- $449,0009 bd3 ba3.3k sqft172 Bond Street, Hartford, CT 06114For SaleMLS ID #24214693, Connor T. Wenchell, VC Property Group, LLC. Smart MLS
- $425,0008 bd4 ba4.2k sqft38 Magnolia Street, Hartford, CT 06112For SaleMLS ID #24211605, Pamela S. Williams, Real Broker CT, LLC. Smart MLS
