ADD THIS CONDO TO YOUR LIST....WHY WAIT TO BUILD WHEN YOU CAN OWN THIS NICELY MAINTAINED, TURNKEY,
13-YEAR-OLD AMEDORE HOMES BUILT CONDO WITH 1 CAR GARAGE IN THE VERY SOUGHT-AFTER CANTERBURY CROSSINGS. CONDOMINUM UNIT FEATURES: NICE OPEN FLOOR PLAN WITH UPDATED KITCHEN WITH GRANITE COUNTERTOPS, TILE BACKSPLASH, LARGE COMBINED DINING AREA & LIVING ROOM WITH GAS FIREPLACE, PRE-FINISHED HARDWOOD FLOORS THROUGHOUT MUCH OF THE UNIT, NEWER WINDOWS, UPDATED BATHS, 1ST FLOOR PRIMARY SUITE WITH DOUBLE CLOSETS, 1ST FLOOR LAUNDRY, ALL WHILE YOU ENJOY YOUR BEAUTIFUL SCREENED IN BACK PORCH FOR SUMMER, SPRING & FALL MONTHS. AWESOME PRIME LATHAM LOCATION, & BE IN MINUTES TO SHOPPING, HIGHWAY ACCESS & MANY LOCAL RESTAURANTS. MUCH OF THE UNIT BEEN FRESHLY PAINTED. ABSOLUTE MUST SEE IS THIS BEAUTIFUL ONE FLOOR LIVING CONDIMINIUM UNIT RIGHT HERE. NORTH COLONIE SCHOOLS!!
Active
Price cut: $9K (8/3)
$380,000
23 Stacey Court, Cohoes, NY 12047
2beds
1,302sqft
Condominium, Residential
Built in 2013
-- sqft lot
$379,200 Zestimate®
$292/sqft
$252/mo HOA
What's special
Gas fireplaceNice open floor planFreshly paintedUpdated bathsNewer windowsTile backsplash
- 61 days |
- 1,585 |
- 54 |
Likely to sell faster than
Zillow last checked:
Listing updated:
Listed by:
Big Blue Realty Group Inc 518-210-7576,
Rob S Grundman 518-210-7576
Source: Global MLS,MLS#: 202619143
Facts & features
Interior
Bedrooms & bathrooms
- Bedrooms: 2
- Bathrooms: 2
- Full bathrooms: 2
Primary bedroom
- Level: First
Bedroom
- Level: First
Bedroom
- Level: First
Full bathroom
- Level: First
Kitchen
- Level: First
Laundry
- Level: First
Living room
- Level: First
Utility room
- Level: First
Heating
- Forced Air, Natural Gas
Cooling
- Central Air
Appliances
- Included: Dishwasher, Gas Oven, Microwave, Refrigerator, Tankless Water Heater
- Laundry: Electric Dryer Hookup, Main Level, Washer Hookup
Features
- High Speed Internet, Ceiling Fan(s), Ceramic Tile Bath, Eat-in Kitchen
- Flooring: Tile, Vinyl, Ceramic Tile, Hardwood, Linoleum
- Windows: Blinds, Curtain Rods
- Basement: None
- Number of fireplaces: 1
- Fireplace features: Living Room
Interior area
- Total structure area: 1,302
- Total interior livable area: 1,302 sqft
- Finished area above ground: 1,302
- Finished area below ground: 0
Video & virtual tour
Property
Parking
- Total spaces: 2
- Parking features: Off Street, Attached, Driveway
- Attached garage spaces: 1
- Has uncovered spaces: Yes
Features
- Patio & porch: Rear Porch, Screened
- Exterior features: Lighting
- Fencing: None
Lot
- Size: 435 Square Feet
- Features: Level, Private, Landscaped
Details
- Parcel number: 012689 9.447.23
- Special conditions: Standard
Construction
Type & style
- Home type: Condo
- Property subtype: Condominium, Residential
Materials
- Vinyl Siding
- Foundation: Slab
- Roof: Asphalt
Condition
- Updated/Remodeled
- New construction: No
- Year built: 2013
Utilities & green energy
- Sewer: Public Sewer
- Water: Public
- Utilities for property: Cable Available
Community & HOA
HOA
- Has HOA: Yes
- Amenities included: None
- Services included: Maintenance Grounds, Maintenance Structure, Snow Removal, Trash
- HOA fee: $252 monthly
Location
- Region: Cohoes
Financial & listing details
- Price per square foot: $292/sqft
- Tax assessed value: $206,000
- Annual tax amount: $3,900
- Date on market: 6/9/2026
Estimated market value
$379,200
$360,000 - $398,000
$2,284/mo
Price history
| Date | Event | Price |
|---|---|---|
| 8/3/2026 | Price change | $380,000-2.3%$292/sqft |
Source:  Global MLS #202619143 Report a problem Global MLS #202619143 Report a problem | ||
| 7/23/2026 | Price change | $389,000-1.5%$299/sqft |
Source: Global MLS #202619143 Report a problem | ||
| 7/1/2026 | Price change | $395,000-2.5%$303/sqft |
Source: Global MLS #202619143 Report a problem | ||
| 6/9/2026 | Listed for sale | $405,000+6.6%$311/sqft |
Source: Global MLS #202619143 Report a problem | ||
| 1/31/2025 | Sold | $380,000+5.6%$292/sqft |
Source: Global MLS #202430080 Report a problem | ||
| 12/10/2024 | Pending sale | $360,000$276/sqft |
Source: Global MLS #202430080 Report a problem | ||
| 12/5/2024 | Listed for sale | $360,000+30.9%$276/sqft |
Source: Global MLS #202430080 Report a problem | ||
| 7/17/2018 | Sold | $275,000$211/sqft |
Source: Global MLS #201813959 Report a problem | ||
Public tax history
| Year | Property taxes | Tax assessment |
|---|---|---|
| 2025 | -- | $90,000 |
| 2024 | -- | $90,000 |
| 2023 | -- | $90,000 |
| 2022 | -- | $90,000 |
| 2021 | -- | $90,000 |
| 2020 | -- | $90,000 |
| 2019 | -- | $90,000 |
| 2018 | -- | $90,000 |
| 2017 | -- | $90,000 |
| 2016 | -- | $90,000 |
| 2015 | -- | $90,000 |
Find assessor info on the county website
Monthly payment
Climate risks
Neighborhood: 12047
Nearby schools
GreatSchools rating
- 9/10Boght Hills SchoolGrades: K-5Distance: 0.6 mi
- 8/10Shaker Junior High SchoolGrades: 6-8Distance: 2.8 mi
- 8/10Shaker High SchoolGrades: 9-12Distance: 2.8 mi
Schools provided by the listing agent
- High: Shaker HS
Source: Global MLS. This data may not be complete. We recommend contacting the local school district to confirm school assignments for this home.
- $391,8003 bd2 ba1.7k sqft21 Stacey Ct, Cohoes, NY 12047Off Market
- $376,0003 bd2 ba1.7k sqft19 Stacey Ct, Cohoes, NY 12047Off Market
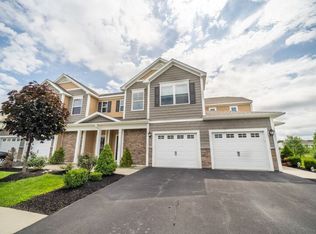
- $369,6002 bd2 ba1.3k sqft17 Stacey Ct, Cohoes, NY 12047Off Market
- $347,7002 bd2 ba1.3k sqft1 Clarice Ln, Cohoes, NY 12047Off Market
- $437,7003 bd2 ba1.7k sqft3 Clarice Ln, Cohoes, NY 12047Off Market
- $382,3003 bd2 ba1.8k sqft5 Clarice Ln, Cohoes, NY 12047Off Market
- $366,2002 bd2 ba1.3k sqft7 Clarice Ln, Cohoes, NY 12047Off Market
- $361,9002 bd2 ba1.3k sqft15 Stacey Ct, Cohoes, NY 12047Off Market
A local agent can set up tours, give advice and negotiate with sellers.
Similar homes
- $425,0003 bd2 ba1.7k sqft49 Whitaker Drive, Cohoes, NY 12047Active
 MLS ID #202623252, Alison Marie Holmes, Listing by: Howard Hanna Capital Inc. Global MLS
 - $399,9993 bd2 ba1.8k sqft27 Edward Street, Cohoes, NY 12047Active
 MLS ID #202622817, Justin Koreman, Listing by: Empire Real Estate Firm LLC. Global MLS
 - $349,9004 bd2 ba1k sqft23 McDonald Drive, Cohoes, NY 12047Active
 MLS ID #202621471, Jennifer Gao-Bosley, Listing by: J & A Capital Realty. Global MLS
 - $318,0002 bd3 ba1.3k sqft5206 Admirals Walk Drive, Cohoes, NY 12047Active
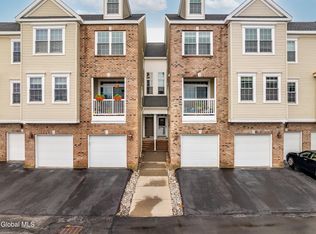 MLS ID #202622449, Yan Wang, Listing by: Realty One Group Key. Global MLS
 - $299,9002 bd4 ba1.6k sqft501 Avalon Place, Cohoes, NY 12047ActiveMLS ID #202618120, Pavel Karakalchu, Listing by: Gucciardo Real Estate Group LLC. Global MLS
- $359,9002 bd2 ba1.5k sqft153 Harvard Road, Watervliet, NY 12189ActiveMLS ID #202623081, Maria Millington, Listing by: Rob Mar Realty Inc. Global MLS
- $425,0004 bd3 ba1.5k sqft122 Massachusetts Avenue, Cohoes, NY 12047ActiveMLS ID #202620586, Hassan Khan, Listing by: The People's Real Estate Group. Global MLS
- $325,0002 bd2 ba1.2k sqft147 Harvard Road, Watervliet, NY 12189ActiveMLS ID #202623440, Christopher J Culihan, Listing by: Coldwell Banker Prime Properties. Global MLS
- $350,0003 bd2 ba1.4k sqft25B Mapleridge Avenue, Halfmoon, NY 12065ActiveMLS ID #202623368, Christopher J Silveri, Listing by: Howard Hanna Capital Inc. Global MLS
- $355,0003 bd2 ba1.2k sqft1069 Watervliet Shaker Road, Albany, NY 12205ActiveMLS ID #202623242, Nirisa Adams, Listing by: Monticello. Global MLS
- $329,9002 bd2 ba1.2k sqft32 Old Coach Road, Clifton Park, NY 12065ActiveMLS ID #202623269, Sandra Jacobson, Listing by: REMAX Solutions. Global MLS
- $359,9004 bd2 ba1.7k sqft193 Route 236, Halfmoon, NY 12065For SaleMLS ID #11916039, William Macri, Listing by: JOE MACRI REALTY. NY State MLS
- $380,0003 bd2 ba1.5k sqft9 Long Avenue, Latham, NY 12110ActiveMLS ID #202622579, Jasmine Beckingham, Listing by: Coldwell Banker Prime Properties. Global MLS
- $399,9994 bd2 ba1.6k sqft17 Walter Road, Troy, NY 12180ActiveMLS ID #202623378, Edward Whitty, Listing by: Empire Real Estate Firm LLC. Global MLS
- $369,9003 bd2 ba942 sqft9 Dover Drive, Latham, NY 12110ActiveMLS ID #202621155, Josie Reo, Listing by: MLS 4 Less Realty. Global MLS
- $417,0003 bd2 ba1.5k sqft1 Winding Ridge Road, West Sand Lake, NY 12196ActiveMLS ID #202623375, James Williams, Listing by: MW Legacy Realty LLC. Global MLS
- $300,0003 bd2 ba1.2k sqft90 Clamsteam Road, Halfmoon, NY 12065ActiveMLS ID #202615550, Joseph P Cardinale, Listing by: Howard Hanna Capital Inc. Global MLS
- $365,9002 bd3 ba1.5k sqft3B Tupelo Dr, Halfmoon, NY 12065For SaleMLS ID #11824692, Judith Struzzi, Listing by: CONNECTIONS IN REAL ESTATE. My State MLS
- $484,9993 bd3 ba1.7k sqft2A Dawn Drive, Latham, NY 12110ActiveMLS ID #202623355, Leanna Pace, Listing by: Find Advisors. Global MLS
- $375,0004 bd2 ba1.2k sqft1326 Kings Road, Schenectady, NY 12303ActiveMLS ID #202621272, Josie Reo, Listing by: MLS 4 Less Realty. Global MLS
