MULTIPLE OFFER SITUATION - DEADLINE NOON MONDAY. OPEN HOUSE SUNDAY 12pm-2pm
Welcome to 25B Mapleridge! This bright and inviting 3-bedroom, 1.5-bath Colonial in the Shenendehowa School District is truly move-in ready. Cozy up beside the gas fireplace or enjoy morning coffee or relaxing evenings on the back porch. Entertain with ease in the spacious formal dining room right next to the kitchen. The kitchen features stainless steel appliances and a garbage disposal, while the finished, dry basement offers flexible space for a family room, home theater, gym, or office. Tucked into a peaceful neighborhood just five minutes from I-87 and Clifton Park, this home provides convenient access to commuting, shopping, dining, and recreation throughout the Capital Region. Homes like this in the neighborhood have been selling quickly--schedule your showing today!
Pending
$350,000
25B Mapleridge Avenue, Halfmoon, NY 12065
3beds
1,432sqft
Single Family Residence, Residential
Built in 1997
5,227 Square Feet Lot
$370,800 Zestimate®
$244/sqft
$3/mo HOA
What's special
Gas fireplaceBack porchSpacious formal dining room
- 23 days
- 2,043
- 183
Likely to sell faster than
Zillow last checked:
Listing updated:
Listed by:
Howard Hanna Capital Inc 518-489-1000,
Christopher J Silveri 518-898-6660
Source: Global MLS,MLS#: 202623368
Facts & features
Interior
Bedrooms & bathrooms
- Bedrooms: 3
- Bathrooms: 2
- Full bathrooms: 1
- 1/2 bathrooms: 1
Primary bedroom
- Level: Second
Bedroom
- Level: Second
Bedroom
- Level: Second
Half bathroom
- Level: First
Full bathroom
- Level: Second
Dining room
- Level: First
Family room
- Level: Basement
Kitchen
- Level: First
Laundry
- Level: Basement
Living room
- Level: First
Heating
- Forced Air, Natural Gas
Cooling
- Central Air
Appliances
- Included: Dishwasher, Disposal, Electric Oven, Microwave, Refrigerator, Washer/Dryer
- Laundry: In Basement
Features
- Ceiling Fan(s), Crown Molding
- Flooring: Wood, Carpet
- Basement: Finished,Full
- Number of fireplaces: 1
- Fireplace features: Gas, Living Room
Interior area
- Total structure area: 1,432
- Total interior livable area: 1,432 sqft
- Finished area above ground: 1,432
- Finished area below ground: 350
Video & virtual tour
Property
Parking
- Total spaces: 3
- Parking features: Garage
- Garage spaces: 1
Features
- Patio & porch: Deck
- Exterior features: None
Lot
- Size: 5,227 Square Feet
Details
- Parcel number: 413800 278.75136
- Special conditions: Standard
Construction
Type & style
- Home type: SingleFamily
- Architectural style: Colonial
- Property subtype: Single Family Residence, Residential
Materials
- Vinyl Siding
- Foundation: Concrete Perimeter
- Roof: Asphalt
Condition
- New construction: No
- Year built: 1997
Utilities & green energy
- Electric: 150 Amp Service
- Sewer: Public Sewer
- Water: Public
- Utilities for property: Cable Available
Community & HOA
HOA
- Has HOA: Yes
- Amenities included: None
- Services included: Other
- HOA fee: $40 annually
Location
- Region: Clifton Park
Financial & listing details
- Price per square foot: $244/sqft
- Annual tax amount: $5,839
- Date on market: 8/6/2026
Estimated market value
$370,800
$352,000 - $389,000
$2,351/mo
Price history
| Date | Event | Price |
|---|---|---|
| 8/10/2026 | Pending sale | $350,000$244/sqft |
Source:  Global MLS #202623368 Report a problem Global MLS #202623368 Report a problem | ||
| 8/6/2026 | Listed for sale | $350,000+23.2%$244/sqft |
Source: Global MLS #202623368 Report a problem | ||
| 7/30/2026 | Listing removed | $2,195$2/sqft |
Source: Zillow Rentals Report a problem | ||
| 7/7/2026 | Price change | $2,195-8.4%$2/sqft |
Source: Zillow Rentals Report a problem | ||
| 6/16/2026 | Price change | $2,395-4%$2/sqft |
Source: Zillow Rentals Report a problem | ||
| 5/13/2026 | Listed for rent | $2,495$2/sqft |
Source: Zillow Rentals Report a problem | ||
| 5/24/2021 | Sold | $284,000-5%$198/sqft |
Source: Global MLS #202112672 Report a problem | ||
| 3/20/2021 | Pending sale | $299,000$209/sqft |
Source: Global MLS #202112672 Report a problem | ||
| 3/19/2021 | Contingent | $299,000$209/sqft |
Source: Global MLS #202112672 Report a problem | ||
| 3/17/2021 | Listed for sale | $299,000$209/sqft |
Source: Global MLS #202112672 Report a problem | ||
| 3/1/2021 | Pending sale | $299,000$209/sqft |
Source: Global MLS #202112672 Report a problem | ||
| 2/28/2021 | Contingent | $299,000$209/sqft |
Source: Global MLS #202112672 Report a problem | ||
| 2/24/2021 | Listed for sale | $299,000+23.3%$209/sqft |
Source: Global MLS #202112672 Report a problem | ||
| 12/8/2017 | Sold | $242,500$169/sqft |
Source: Global MLS #201717444 Report a problem | ||
Public tax history
Tax history is unavailable.
Monthly payment
Climate risks
Neighborhood: 12065
Nearby schools
Schools provided by the listing agent
- High: Shenendehowa
Source: Global MLS. This data may not be complete. We recommend contacting the local school district to confirm school assignments for this home.

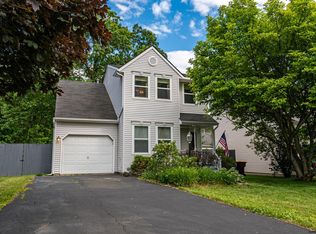
Similar homes
- $349,0003 bd2 ba1.4k sqft226 Consaul Road, Albany, NY 12205Active
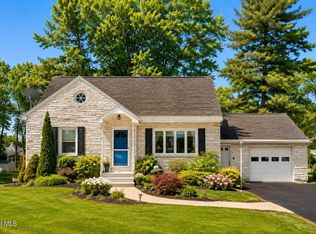 MLS ID #202624430, Traci Cornwell, Listing by: Cornwell R E LLC. Global MLS
 - $386,0003 bd3 ba1.7k sqft8 Belle Avenue, Latham, NY 12110Active
 MLS ID #202624640, Binglin Li, Listing by: KW Platform. Global MLS
 - $365,0003 bd2 ba1.6k sqft2077 Amsterdam Avenue, Schenectady, NY 12303Active
 MLS ID #202624794, Michaela Norris, Listing by: Gabler Realty LLC. Global MLS
 - $375,0003 bd2 ba1.7k sqft401 Hudson Avenue, Mechanicville, NY 12118Active
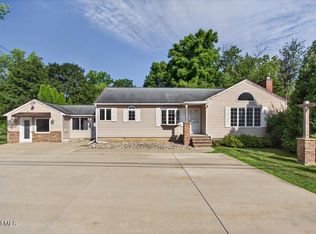 MLS ID #202623097, Teri Kraszewski, Listing by: Howard Hanna Capital Inc. Global MLS
