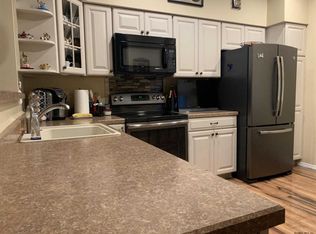
Welcome home to this modern end unit! This freshly painted condo features engineered hardwood in the kitchen and dining area, stainless steel appliances, and Luxury Vinyl flooring throughout the family room, bedrooms, and hallway. The open-concept living and dining area is perfect for entertaining, complete with a cozy gas fireplace and private screened-in porch. The spacious primary bedroom offers a walk-in closet for added storage. Enjoy resort-style amenities including a pool, tennis/pickleball courts, and basketball court. Conveniently located to the Northway, shopping, and restaurants. A perfect blend of style, convenience, and low-maintenance living!
Active
$249,900
4806 S Foxwood Drive, Clifton Park, NY 12065
2beds
1,023sqft
Single Family Residence, Residential, Condominium
Built in 1988
-- sqft lot
$248,600 Zestimate®
$244/sqft
$325/mo HOA
What's special
Cozy gas fireplaceFreshly painted condoSpacious primary bedroomStainless steel appliancesPrivate screened-in porch
- 8 days
- 732
- 64
Zillow last checked:
Listing updated:
Listed by:
Miranda Real Estate Group Inc 518-348-2060,
Shari Miranda 518-376-2479
Source: Global MLS,MLS#: 202624735
Facts & features
Interior
Bedrooms & bathrooms
- Bedrooms: 2
- Bathrooms: 2
- Full bathrooms: 1
- 1/2 bathrooms: 1
Bedroom
- Level: First
Bedroom
- Level: First
Full bathroom
- Level: First
Half bathroom
- Level: First
Dining room
- Level: First
Kitchen
- Level: First
Living room
- Level: First
Sun room
- Level: First
Heating
- Forced Air, Natural Gas
Cooling
- Central Air
Appliances
- Included: Dishwasher, Electric Oven, Electric Water Heater, Microwave, Refrigerator, Washer/Dryer
- Laundry: Laundry Closet, Main Level
Features
- Ceiling Fan(s), Solid Surface Counters, Walk-In Closet(s), Built-in Features
- Flooring: Vinyl, Carpet, Ceramic Tile, Hardwood
- Doors: French Doors, Storm Door(s)
- Windows: Window Treatments
- Basement: None
- Number of fireplaces: 1
- Fireplace features: Gas, Living Room
Interior area
- Total structure area: 1,023
- Total interior livable area: 1,023 sqft
- Finished area above ground: 1,023
- Finished area below ground: 0
Video & virtual tour
Property
Parking
- Total spaces: 1
- Parking features: Off Street, Paved
Features
- Patio & porch: Rear Porch, Screened, Enclosed
- Exterior features: Lighting, Tennis Court(s)
- Pool features: In Ground, Outdoor Pool
- Fencing: None
Lot
- Size: 871 Square Feet
- Features: Level, Cleared, Corner Lot, Landscaped
Details
- Additional structures: Shed(s), Tennis Court(s)
- Parcel number: 412400 288.342110
- Special conditions: Standard
Construction
Type & style
- Home type: Condo
- Property subtype: Single Family Residence, Residential, Condominium
Materials
- Vinyl Siding
- Roof: Shingle,Asphalt
Condition
- New construction: No
- Year built: 1988
Utilities & green energy
- Electric: 150 Amp Service, Circuit Breakers
- Sewer: Public Sewer
- Water: Public
- Utilities for property: Cable Available
Community & HOA
Community
- Security: Smoke Detector(s), Carbon Monoxide Detector(s)
HOA
- Has HOA: Yes
- Amenities included: None
- Services included: Maintenance Grounds, Maintenance Structure, Snow Removal, Trash
- HOA fee: $325 monthly
Location
- Region: Clifton Park
Financial & listing details
- Price per square foot: $244/sqft
- Tax assessed value: $177,347
- Annual tax amount: $3,220
- Date on market: 8/25/2026
Estimated market value
$248,600
$236,000 - $261,000
$2,110/mo
Price history
| Date | Event | Price |
|---|---|---|
| 8/25/2026 | Listed for sale | $249,900+2%$244/sqft |
Source:  Global MLS #202624735 Report a problem Global MLS #202624735 Report a problem | ||
| 9/15/2025 | Sold | $245,000+8.9%$239/sqft |
Source: Global MLS #202520610 Report a problem | ||
| 7/3/2025 | Pending sale | $224,900$220/sqft |
Source: Global MLS #202520610 Report a problem | ||
| 6/27/2025 | Listed for sale | $224,900+50%$220/sqft |
Source: Global MLS #202520610 Report a problem | ||
| 4/11/2017 | Sold | $149,900+66.7%$147/sqft |
Source: Global MLS #201624182 Report a problem | ||
| 10/9/2002 | Sold | $89,900+20.7%$88/sqft |
Source: Public Record Report a problem | ||
| 7/31/1995 | Sold | $74,500$73/sqft |
Source: Public Record Report a problem | ||
Public tax history
| Year | Property taxes | Tax assessment |
|---|---|---|
| 2025 | -- | $63,845 |
| 2024 | -- | $63,845 |
| 2023 | -- | $63,845 |
| 2022 | -- | $63,845 |
| 2021 | -- | $63,845 |
| 2020 | -- | $63,845 |
| 2019 | -- | $63,845 |
| 2018 | -- | $63,845 |
| 2017 | $1,151 +70.1% | $63,845 |
| 2016 | $677 +1% | $63,845 |
| 2015 | $670 -71.7% | $63,845 |
| 2014 | $2,369 | $63,845 |
| 2013 | -- | $63,845 |
| 2012 | -- | $63,845 |
| 2011 | -- | $63,845 |
| 2010 | -- | $63,845 |
| 2009 | -- | $63,845 |
| 2008 | -- | $63,845 |
| 2007 | -- | $63,845 |
| 2006 | -- | $63,845 |
| 2005 | -- | $63,845 |
| 2004 | -- | $63,845 +3.3% |
| 2003 | -- | $61,800 |
| 2002 | -- | $61,800 |
| 2001 | -- | $61,800 |
| 2000 | -- | $61,800 |
Find assessor info on the county website
Monthly payment
Climate risks
Neighborhood: 12065
Nearby schools
Schools provided by the listing agent
- High: Shenendehowa
Source: Global MLS. This data may not be complete. We recommend contacting the local school district to confirm school assignments for this home.
- $182,625-- bd-- ba1k sqft4812 Foxwood Dr S, Clifton Park, NY 12065Off Market
- $190,125-- bd-- ba1.1k sqft4805 Foxwood Dr S, Clifton Park, NY 12065Off Market
- $195,681-- bd-- ba1.1k sqft4811 Foxwood Dr S, Clifton Park, NY 12065Off Market
- $264,0002 bd2 ba1.1k sqft4804 Foxwood Dr S, Clifton Park, NY 12065Off Market
Similar homes
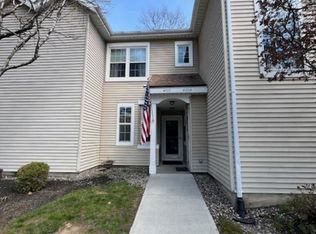
- $267,0002 bd2 ba1.1k sqft4004 S Foxwood Drive #S, Clifton Park, NY 12065Active
 MLS ID #202615251, Karen Relation, Listing by: North 40 Real Estate LLC. Global MLS
 - $300,0002 bd2 ba1.1k sqft4703 S Foxwood Drive, Clifton Park, NY 12065Active
 MLS ID #202622322, Michelle Decoteau, Listing by: KW Platform. Global MLS
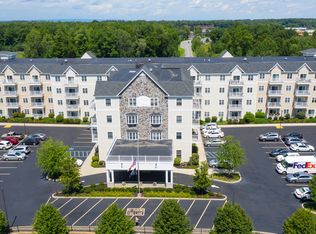
 - $253,0002 bd2 ba906 sqft8 Wall Street APT 317, Clifton Park, NY 12065Active
 MLS ID #202623910, Marion J Taylor Paolucci, Listing by: Re Max Solutions. Global MLS
 - $250,0003 bd2 ba1.4k sqft187 Tallow Wood Drive, Clifton Park, NY 12065Active
 MLS ID #202624708, Joseph P Cardinale, Listing by: Howard Hanna Capital Inc. Global MLS
