BEAUTIFUL turn-key home located in a quiet neighborhood behind Orange County Community College of MIDDLETOWN! Do NOT let the ouside fool you as this home is bigger than expected... Step inside this Ranch that is in mint condition with the upgrades it offers. Open floor layout from Living room to kitchen. New vinyl floors and recessed lighting throughout. Modern eat-in kitchen with new white cabinets, granite countertops, backsplash & gorgeous fresh out the box stainless steel appliances! 2 bedrooms are located on the main level, one which is a Suite with its own private bath and gorgeous tiled shower. A half guest bath and a laundry room with new appliances and so much open space is found in this level ideal for an oversized family room, entertainment area, office or workout room. The upper level offers 2 additional bedrooms, one being another Suite with its private bath that is completly new! The upper level also offers a small seating area. Enjoy morning coffee in the backyard where the new Paver Patio awaits! A semi-fenced in yard for you to grill and entertain for those that love the outdoors. Among some of the upgrades this home offers are the new roof, siding, plumbing with new ductless heating and cooling systems, modern lighting, new vinyl floors, fenced in backyard, stone work in front entry wall, paver walkways and patio & freshly blacktopped driveway! Close proximity to OCCC, Touro Medical, Garnet Health, and shopping centers. Minutes to Public transportation and major highways for those that commute. Look no further & make this lovely home yours today!
Pending
$415,000
23 W Conkling Avenue, Middletown, NY 10940
4beds
1,625sqft
Single Family Residence, Residential
Built in 1947
5,000 Square Feet Lot
$-- Zestimate®
$255/sqft
$-- HOA
What's special
- 33 days
- 44
- 1
Likely to sell faster than
Zillow last checked:
Listing updated:
Listed by:
KW Hudson Valley United 845-610-6065,
Sandra M. Arnez 845-800-2370
Source: OneKey® MLS as distributed by MLS GRID,MLS#: 1019526
Facts & features
Interior
Bedrooms & bathrooms
- Bedrooms: 4
- Bathrooms: 3
- Full bathrooms: 2
- 1/2 bathrooms: 1
Bedroom 1
- Level: First
Bedroom 2
- Level: First
Bedroom 3
- Level: Second
Bedroom 4
- Level: Second
Bathroom 1
- Level: First
Bathroom 2
- Level: First
Bathroom 3
- Level: Second
Family room
- Level: First
Family room
- Level: Second
Kitchen
- Level: First
Laundry
- Level: First
Living room
- Level: First
Heating
- Electric, ENERGY STAR Qualified Equipment, Other, See Remarks
Cooling
- Ductless
Appliances
- Included: Dryer, ENERGY STAR Qualified Appliances, Microwave, Oven, Range, Refrigerator, Stainless Steel Appliance(s), Washer
- Laundry: Washer/Dryer Hookup, Electric Dryer Hookup, Inside, Laundry Room, Washer Hookup
Features
- First Floor Bedroom, First Floor Full Bath, Eat-in Kitchen, Granite Counters, Open Kitchen, Primary Bathroom, Master Downstairs
- Flooring: Ceramic Tile, Vinyl
- Attic: None
- Has fireplace: No
Interior area
- Total structure area: 1,625
- Total interior livable area: 1,625 sqft
Property
Parking
- Parking features: Driveway, Private
- Has uncovered spaces: Yes
Features
- Levels: Two
Lot
- Size: 5,000 Square Feet
Details
- Parcel number: 3309000330000009006.0000000
- Special conditions: None
Construction
Type & style
- Home type: SingleFamily
- Architectural style: Ranch
- Property subtype: Single Family Residence, Residential
Materials
- Frame
Condition
- Year built: 1947
Utilities & green energy
- Sewer: Public Sewer
- Water: Public
- Utilities for property: Electricity Available, Electricity Connected, Natural Gas Connected, See Remarks, Sewer Connected, Trash Collection Public
Community & HOA
HOA
- Has HOA: No
Location
- Region: Middletown
Financial & listing details
- Price per square foot: $255/sqft
- Tax assessed value: $23,400
- Annual tax amount: $6,650
- Date on market: 8/25/2026
- Cumulative days on market: 48 days
- Listing agreement: Exclusive Right To Sell
- Electric utility on property: Yes
Estimated market value
Not available
Estimated sales range
Not available
Not available
Price history
| Date | Event | Price |
|---|---|---|
| 9/21/2026 | Pending sale | $415,000$255/sqft |
Source:  OneKey® MLS as distributed by MLS GRID #1019526 Report a problem OneKey® MLS as distributed by MLS GRID #1019526 Report a problem | ||
| 9/8/2026 | Listing removed | $415,000$255/sqft |
Source: OneKey® MLS as distributed by MLS GRID #1019526 Report a problem | ||
| 8/25/2026 | Listed for sale | $415,000+354.5%$255/sqft |
Source: OneKey® MLS as distributed by MLS GRID #1019526 Report a problem | ||
| 1/7/2026 | Sold | $91,300-51%$56/sqft |
Source: Public Record Report a problem | ||
| 2/17/2004 | Sold | $186,170$115/sqft |
Source: Public Record Report a problem | ||
Public tax history
| Year | Property taxes | Tax assessment |
|---|---|---|
| 2025 | -- | $23,400 |
| 2024 | -- | $23,400 |
| 2023 | -- | $23,400 |
| 2022 | -- | $23,400 |
| 2021 | -- | $23,400 |
| 2020 | -- | $23,400 |
| 2019 | -- | $23,400 |
| 2018 | -- | $23,400 |
| 2017 | $5,230 | $23,400 |
| 2016 | -- | $23,400 |
| 2015 | -- | $23,400 |
| 2014 | -- | $23,400 |
| 2013 | -- | $23,400 |
| 2012 | -- | $23,400 |
| 2011 | -- | $23,400 |
| 2010 | -- | $23,400 |
| 2009 | -- | $23,400 |
| 2007 | -- | $23,400 |
| 2006 | -- | $23,400 |
| 2005 | -- | $23,400 |
| 2004 | -- | $23,400 |
| 2002 | -- | $23,400 |
| 2001 | -- | $23,400 |
| 2000 | -- | $23,400 |
Find assessor info on the county website
Monthly payment
Climate risks
Neighborhood: 10940
Nearby schools
Schools provided by the listing agent
- Elementary: Maple Hill Elementary School
- Middle: Monhagen Middle School
- High: Middletown High School
Source: OneKey® MLS as distributed by MLS GRID. This data may not be complete. We recommend contacting the local school district to confirm school assignments for this home.
Similar homes
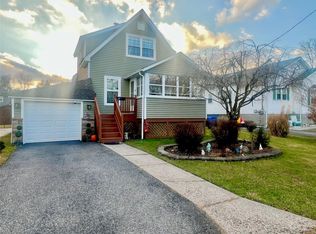
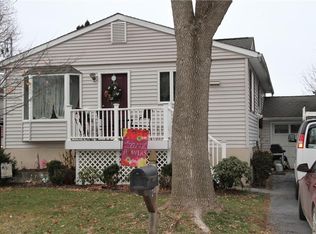
- $425,0003 bd2 ba1.3k sqft159 Wawayanda Avenue, Middletown, NY 10940For Sale

 MLS ID #1055220, Frank Muccari, Listing by: Cronin & Company Real Estate. OneKey® MLS as distributed by MLS GRID
 - $399,0003 bd3 ba1.5k sqft568 County Route 49 #2C, Middletown, NY 10940For Sale
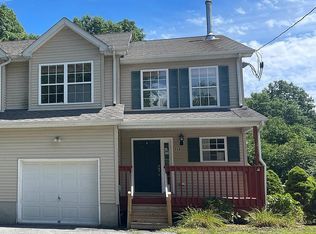 MLS ID #1001539, Hazel D. Cello, Listing by: KW Hudson Valley United. OneKey® MLS as distributed by MLS GRID
 - $382,0003 bd3 ba1.6k sqft11 Gardner Avenue, Middletown, NY 10940For Sale
 MLS ID #1050843, Jonathon Z. Lee, Listing by: KW Hudson Valley United. OneKey® MLS as distributed by MLS GRID
 - $399,0003 bd2 ba1.7k sqft13 Forest Avenue, Middletown, NY 10940For Sale
 MLS ID #941047, Pete Wolven, Listing by: Hudson Valley Home Connection. OneKey® MLS as distributed by MLS GRID
 - $449,0004 bd2 ba1.7k sqft25 Independence Avenue, Middletown, NY 10940For SaleMLS ID #1021551, Jin Pang, Listing by: Panorama Realty. OneKey® MLS as distributed by MLS GRID
- $499,8003 bd3 ba2k sqft470 Ingrassia Road, Middletown, NY 10940For SaleMLS ID #1009972, John N Biasi, Listing by: Howard Hanna Rand Realty. OneKey® MLS as distributed by MLS GRID
- $539,9004 bd3 ba2.1k sqft31 Denman Road, Middletown, NY 10940For SaleMLS ID #1031777, Kenyatta A Jones-Arietta, Listing by: R2M Realty Inc. OneKey® MLS as distributed by MLS GRID
- $350,0003 bd1 ba1.4k sqft47 Wickham Avenue #45, Middletown, NY 10940For SaleMLS ID #997491, John N Biasi, Listing by: Howard Hanna Rand Realty. OneKey® MLS as distributed by MLS GRID
- $374,9992 bd1 ba1.4k sqft138 Prospect Avenue, Middletown, NY 10940For SaleMLS ID #1053196, Gina Dudgeon, Listing by: Howard Hanna Rand Realty. OneKey® MLS as distributed by MLS GRID
- $470,0003 bd3 ba1.4k sqft487 Greenville Turnpike, Middletown, NY 10940For SaleMLS ID #1047868, Antonette Theresa Vogel, Listing by: BHG Real Estate Green Team. OneKey® MLS as distributed by MLS GRID
- $464,9993 bd3 ba1.9k sqft45 Brola Road, Middletown, NY 10940For SaleMLS ID #1037835, Chativa Bowen, Listing by: Keller Williams Realty. OneKey® MLS as distributed by MLS GRID
- $375,0003 bd1 ba1.1k sqft1 Chestnut Street, Middletown, NY 10940For SaleMLS ID #1009319, Safdar Mursalin, Listing by: eXp Realty. OneKey® MLS as distributed by MLS GRID
- $448,0003 bd4 ba2.3k sqft405 County Route 22, Middletown, NY 10940For SaleMLS ID #1063876, Stephanie Dolan, Listing by: HomeSmart Homes & Estates. OneKey® MLS as distributed by MLS GRID
- $579,0004 bd3 ba2.2k sqft44 Beverly Road, Middletown, NY 10940For SaleMLS ID #1059401, Michelle J. Smalls, Listing by: Michelle J Smalls. OneKey® MLS as distributed by MLS GRID
- $440,0003 bd2 ba1.3k sqft97 Heselton Drive, Slate Hill, NY 10973For SaleMLS ID #1049918, Bernadette Giordano, Listing by: Howard Hanna Rand Realty. OneKey® MLS as distributed by MLS GRID
- $599,9004 bd3 ba2.3k sqft282 Derby Road, Middletown, NY 10940For SaleMLS ID #1026479, Thomas E. Grazier, Listing by: I Realty LLC. OneKey® MLS as distributed by MLS GRID
- $329,0003 bd2 ba1.3k sqft21 Black Stallion Court, Middletown, NY 10940For SaleMLS ID #1037400, Liene Kasparsons, Listing by: Keller Williams Realty. OneKey® MLS as distributed by MLS GRID
- $469,0004 bd3 ba1.7k sqft1413 Goshen Turnpike, Middletown, NY 10941For SaleMLS ID #1049053, Giulianna R. Rojas, Listing by: Curasi Realty, Inc.. OneKey® MLS as distributed by MLS GRID
- $305,0003 bd1 ba1.1k sqft195 Commonwealth Avenue, Middletown, NY 10940For SaleMLS ID #1038167, Loretta Wolff, Listing by: NexLvl Real Estate Inc.. OneKey® MLS as distributed by MLS GRID
- $350,0004 bd1 ba1.1k sqft14 Mohin Park, New Hampton, NY 10958For SaleMLS ID #1031928, Elizabeth Marsh, Listing by: Keller Williams Realty. OneKey® MLS as distributed by MLS GRID
