Lake living with space to enjoy everything that comes with it...you've found your home! Situated on over half an acre in Paradise View, this 3-bedroom, 2-bath home offers association access to Jimmerson Lake and the connected James Chain of Lakes, along with inviting spaces designed for gathering, relaxing, and everyday living. Natural light is a standout feature throughout the home, beginning with the impressive windows and soaring vaulted ceilings in the living room. A beautiful stone gas fireplace anchors the space, creating a welcoming atmosphere for everything from quiet evenings to lively gatherings. The spacious kitchen offers warm wood cabinetry, a center island with cooktop, built-in appliances, and a casual dining area, with additional dining space nearby. Two main-level bedrooms, a full bath, and convenient laundry provide a practical layout, while the upper level features a private primary suite with a skylight and a versatile loft. Entertaining extends well beyond the interior. The expansive patio opens to a generous, fenced backyard with room for outdoor dining, lawn games, and gatherings of all sizes. The screened sunroom extends the entertaining space, offering a breezy, sheltered place to gather when the weather turns or the evening bugs arrive. From summer cookouts to cozy evenings by the fire, this home offers plenty of ways to enjoy time together throughout the year. The oversized two-car garage provides valuable space for vehicles, lake equipment, recreational gear, and storage. Just as appealing is the opportunity to enjoy Jimmerson Lake and the connected James Chain, with association lake access and a boat ramp for days spent boating, fishing, and exploring the water. Here, you'll find the benefits of lake-area living paired with the space, versatility, and comfort of a home you'll enjoy in every season.
Active
$499,900
230 295th Ln, Angola, IN 46703
3beds
2,152sqft
Single Family Residence
Built in 1994
0.53 Acres Lot
$-- Zestimate®
$--/sqft
$6/mo HOA
What's special
Beautiful stone gas fireplaceVersatile loftExpansive patioScreened sunroomImpressive windowsWarm wood cabinetryAdditional dining space nearby
- 2 days
- 505
- 16
Zillow last checked:
Listing updated:
Listed by:
Christy Thomson Cell:260-316-9940,
RE/MAX Results
Source: IRMLS,MLS#: 202646435
Facts & features
Interior
Bedrooms & bathrooms
- Bedrooms: 3
- Bathrooms: 2
- Full bathrooms: 2
- Main level bedrooms: 2
Bedroom 1
- Level: Upper
Bedroom 2
- Level: Main
Dining room
- Level: Main
- Area: 140
- Dimensions: 14 x 10
Kitchen
- Level: Main
- Area: 266
- Dimensions: 19 x 14
Living room
- Level: Main
- Area: 330
- Dimensions: 22 x 15
Heating
- Propane, Forced Air, Propane Tank Rented
Cooling
- Central Air
Appliances
- Included: Disposal, Range/Oven Hook Up Elec, Dishwasher, Microwave, Refrigerator, Electric Cooktop, Oven-Built-In, Electric Oven, Electric Range, Tankless Water Heater, Water Softener Owned
- Laundry: Main Level, Washer Hookup
Features
- 1st Bdrm En Suite, Cathedral Ceiling(s), Ceiling Fan(s), Walk-In Closet(s), Laminate Counters, Eat-in Kitchen, Entrance Foyer, Kitchen Island, Pantry, Tub and Separate Shower, Tub/Shower Combination, Formal Dining Room
- Flooring: Carpet, Laminate, Tile, Vinyl
- Windows: Skylight(s), Window Treatments
- Has basement: No
- Attic: Pull Down Stairs,Storage
- Number of fireplaces: 1
- Fireplace features: Living Room, One, Gas Starter
Interior area
- Total structure area: 2,152
- Total interior livable area: 2,152 sqft
- Finished area above ground: 2,152
- Finished area below ground: 0
Video & virtual tour
Property
Parking
- Total spaces: 2.5
- Parking features: Attached, Garage Door Opener, Concrete
- Attached garage spaces: 2.5
- Has uncovered spaces: Yes
Features
- Levels: One and One Half
- Stories: 1.5
- Patio & porch: Covered, Patio, Porch Florida
- Exterior features: Irrigation System
- Has spa: Yes
- Spa features: Jet/Garden Tub
- Fencing: Partial,Vinyl
- Waterfront features: Walk to Lake Access, Assoc, Ski Lake, Lake
- Body of water: Jimmerson Lake
Lot
- Size: 0.53 Acres
- Dimensions: 101x224
- Features: Cul-De-Sac, Level, 0-2.9999, Lake, Rural Subdivision, Landscaped
Details
- Parcel number: 760331111104.000006
Construction
Type & style
- Home type: SingleFamily
- Property subtype: Single Family Residence
Materials
- Vinyl Siding
- Foundation: Slab
- Roof: Shingle
Condition
- New construction: No
- Year built: 1994
Utilities & green energy
- Sewer: Regional
- Water: Well
Community & HOA
Community
- Subdivision: Paradise View
HOA
- Has HOA: Yes
- HOA fee: $75 annually
Location
- Region: Angola
Financial & listing details
- Annual tax amount: $3,509
- Date on market: 11/11/2026
- Listing terms: Cash,Conventional,FHA,USDA Loan,VA Loan
Estimated market value
Not available
Estimated sales range
Not available
Not available
Price history
| Date | Event | Price |
|---|---|---|
| 11/11/2026 | Listed for sale | $499,900 |
Source:  IRMLS #202646435 Report a problem | ||
Public tax history
Tax history is unavailable.
Monthly payment
Est. payment
Payment breakdown
Explore the cost of this home by adjusting the details. Changes won't be saved.Climate risks
Neighborhood: 46703
Nearby schools
Schools provided by the listing agent
- Elementary: Fremont
- Middle: Fremont
- High: Fremont
- District: Fremont Community
Source: IRMLS. This data may not be complete. We recommend contacting the local school district to confirm school assignments for this home.
- $421,6003 bd2 ba2.1k sqft295 Lane 230 Jimmerson Lk, Angola, IN 46703Off Market

- $451,2003 bd2 ba2.1k sqft295 Ln 230 Jimmerson Lk, Angola, IN 46703Off Market
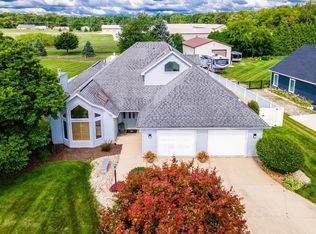
- $593,5003 bd2 ba1.8k sqft275 Ln 230 Jimmerson Lk, Angola, IN 46703Off Market
- $461,4004 bd2 ba3k sqft335 Ln 230 Jimmerson Lk, Angola, IN 46703Off Market
Similar homes
- $525,0003 bd3 ba2.5k sqft280 Ln 100a Pine Cyn, Angola, IN 46703For Sale
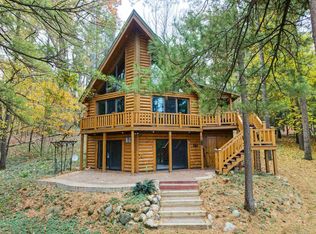 MLS ID #202644092, Christina Koher, RE/MAX Results. IRMLS
- $462,5003 bd2 ba1.6k sqft100 Dolby Way, Angola, IN 46703For Sale
 MLS ID #202637517, Weston Hankey, Mike Thomas Associates. IRMLS
- $459,9004 bd3 ba2.9k sqft2135 N 145 W, Angola, IN 46703For Sale
 MLS ID #202620871, Jeremy Bracey, RE/MAX Results. IRMLS
- $489,9003 bd3 ba3.1k sqft2551 E Metz Rd, Angola, IN 46703For Sale
 MLS ID #202640287, Gabe Cerny, RE/MAX Results. IRMLS
