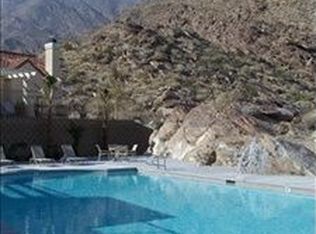
Sophisticated Canyon Living with Striking Mountain Views in South Palm Springs. Experience elevated desert living in this beautifully reimagined two-story residence nestled within the highly sought-after community of Canyon Heights in South Palm Springs. Showcasing spectacular mountain views, refined modern upgrades, and an abundance of natural light, this two-bedroom, two-and-a-half-bath condominium offers a rare blend of style, comfort, and architectural character. Thoughtfully updated throughout, the home features newer energy-efficient dual-pane windows and sliders, custom window treatments, designer LED lighting, luxury vinyl plank flooring, and updated tile finishes that create a fresh, contemporary aesthetic. The highly desirable floorplan places the main living spaces and luxurious primary suite on the first level, while a dramatic loft-style guest retreat occupies the upper floor for ultimate privacy. The beautifully renovated kitchen is both stylish and functional, appointed with crisp white Shaker cabinetry featuring dovetail joinery and soft-close drawers, newer Whirlpool appliances, and a discreetly integrated stacked washer and dryer. Direct access to the front patio creates a seamless indoor-outdoor dining experience ideal for relaxed desert entertaining. The open-concept great room combines elegant living and dining spaces anchored by a beautifully updated fireplace surround. Expansive windows frame breathtaking mountain vistas while filling the home with natural light. Sliding doors open to a secondary patio, embracing the quintessential Palm Springs indoor-outdoor lifestyle. The serene primary suite is a true retreat, introduced through elegant French doors and enhanced with upgraded LED lighting, a contemporary ceiling fan, mirrored closet doors, and direct patio access. The spa-inspired ensuite bath has been thoughtfully redesigned with quartz countertops, brushed nickel hardware, a dramatic oversized tiled shower with frameless glass enclosure, and a sculptural freestanding soaking tub beneath a skylight - creating a luxurious sanctuary experience. A spacious walk-in closet completes the suite. Upstairs, the loft-style guest suite offers vaulted ceilings, a private balcony, four closets, and its own beautifully updated bath featuring quartz counters, modern fixtures, a custom tiled shower with frameless glass, and a striking circular picture window that fills the space with soft natural light. Perfectly positioned within the community, the residence enjoys convenient access to reserved covered parking while also capturing beautiful views of one of the community's four resort-style pools and spas. Canyon Heights offers an exceptional lifestyle in the peaceful canyons of South Palm Springs, complete with a clubhouse, tennis and pickleball courts, fitness room, lush grounds, and included utilities such as water, trash, and roof insurance through the HOA. Ideally located just moments from the dining, shopping, entertainment, and cultural attractions of downtown Palm Springs, as well as Palm Springs International Airport, this home offers the perfect balance of tranquility and convenience.
Pending
$597,000
230 Canyon Cir S, Palm Springs, CA 92264
2beds
1,812sqft
:
Get pre-qualified$4,906/mo
Residential, Condominium
Built in 1980
-- sqft lot
$577,400 Zestimate®
$329/sqft
$859/mo HOA
What's special
Beautifully renovated kitchenBeautifully updated fireplace surroundNewer whirlpool appliancesUpdated tile finishesCustom window treatmentsLuxury vinyl plank flooringDesigner led lighting
- 82 days |
- 153 |
- 4 |
Zillow last checked:
Listing updated:
Listed by:
The Morgner Group DRE # 01863356 760-832-4000,
Equity Union 760-621-0395,
William Morgner DRE # 01863356 760-832-4000,
Equity Union
Source: CLAW,MLS#: 26830711PS
Facts & features
Interior
Bedrooms & bathrooms
- Bedrooms: 2
- Bathrooms: 3
- Full bathrooms: 2
- 1/2 bathrooms: 1
Rooms
- Room types: Breakfast Area, Dining Area, Family Room, Patio Covered, Patio Open, Walk-In Closet
Bedroom
- Features: Walk-In Closet(s)
Bathroom
- Features: Double Vanity(s), Remodeled, Shower and Tub, Tile, Shower Stall, Powder Room, Shower Over Tub
Kitchen
- Features: Kitchen Island, Tile Counters, Remodeled, Pantry
Heating
- Fireplace(s), Central, Forced Air
Cooling
- Ceiling Fan(s), Central Air
Appliances
- Included: Microwave, Oven, Range, Dishwasher, Dryer, Disposal, Exhaust Fan, Ice Maker, Refrigerator, Range/Oven, Vented Exhaust Fan, Washer, Central Water Heater
- Laundry: In Kitchen
Features
- Cathedral-Vaulted Ceilings, Ceiling Fan(s), Breakfast Area, Breakfast Counter / Bar, Dining Area, Kitchen Island
- Flooring: Tile, Vinyl Plank
- Doors: Sliding Doors
- Windows: Double Pane Windows, Custom Window Covering
- Number of fireplaces: 1
- Fireplace features: Living Room
- Common walls with other units/homes: End Unit
Interior area
- Total structure area: 1,812
- Total interior livable area: 1,812 sqft
Property
Parking
- Total spaces: 1
- Parking features: Assigned, Carport
- Has carport: Yes
- Covered spaces: 1
Features
- Levels: Two
- Stories: 2
- Entry location: Foyer
- Patio & porch: Concrete Slab, Covered, Patio
- Exterior features: Balcony
- Pool features: Association, In Ground, Fenced, Community
- Spa features: Association Spa, Community, Fenced, Heated, In Ground
- Fencing: Wrought Iron,Stucco Wall
- Has view: Yes
- View description: Mountain(s), Trees/Woods, Courtyard, Desert
Lot
- Features: Curbs, Landscaped, Street Lighting, Secluded, Hillside
Details
- Parcel number: 513541046
- Special conditions: Standard
- Other equipment: Cable
Construction
Type & style
- Home type: Condo
- Architectural style: Contemporary
- Property subtype: Residential, Condominium
- Attached to another structure: Yes
Materials
- Stucco
- Foundation: Other, Slab
- Roof: Flat,Tile
Condition
- Updated/Remodeled
- Year built: 1980
Utilities & green energy
- Sewer: In Street
- Water: Water District
- Utilities for property: Cable Available, Underground Utilities
Community & HOA
Community
- Features: Community Mailbox
- Security: Gated Community, Secured Community, Automatic Gate, Gated, Smoke Detector(s)
- Subdivision: Powerstone Property Management
HOA
- Has HOA: Yes
- Amenities included: Controlled Access, Clubhouse, Landscaping, Tennis Court(s), Pickleball, Pool, Spa/Hot Tub, Gated, Assoc Pet Rules, Rec Multipurpose Rm
- Services included: Clubhouse, Water, Trash, Maintenance Paid
- HOA fee: $859 monthly
Location
- Region: Palm Springs
Financial & listing details
- Price per square foot: $329/sqft
- Date on market: 5/8/2026
- Inclusions: Washer, Dryer, Refrigerator
- Road surface type: Paved
Estimated market value
$577,400
$549,000 - $606,000
$3,609/mo
Price history
| Date | Event | Price |
|---|---|---|
| 7/27/2026 | Pending sale | $597,000$329/sqft |
Source:  CLAW #26830711PS Report a problem CLAW #26830711PS Report a problem | ||
| 7/14/2026 | Contingent | $597,000$329/sqft |
Source: CLAW #26830711PS Report a problem | ||
| 7/10/2026 | Listed for sale | $597,000$329/sqft |
Source: CLAW #26830711PS Report a problem | ||
| 6/29/2026 | Contingent | $597,000$329/sqft |
Source: CLAW #26830711PS Report a problem | ||
| 5/8/2026 | Listed for sale | $597,000$329/sqft |
Source: CLAW #26830711PS Report a problem | ||
Public tax history
Tax history is unavailable.
Monthly payment
Est. payment
Payment breakdown
Explore the cost of this home by adjusting the details. Changes won't be saved.Climate risks
Neighborhood: 92264
Nearby schools
GreatSchools rating
- 3/10Cahuilla Elementary SchoolGrades: K-5Distance: 2 mi
- 5/10Raymond Cree Middle SchoolGrades: 6-8Distance: 4.5 mi
- 5/10Palm Springs High SchoolGrades: 9-12Distance: 3.1 mi
- $558,6002 bd3 ba1.8k sqft230 S Canyon Cir, Palm Springs, CA 92264Off Market
- $584,6002 bd2 ba1.8k sqft234 S Canyon Cir, Palm Springs, CA 92264Off Market
- $588,5002 bd2 ba1.8k sqft236 Canyon North Cir, Palm Springs, CA 92264Off Market
- $480,4002 bd2 ba1.8k sqft236 S Canyon Cir, Palm Springs, CA 92264Off Market
- $630,0002 bd2 ba1.6k sqft238 S Canyon Cir, Palm Springs, CA 92264Sold
- $629,0002 bd2 ba1.8k sqft236 N Canyon Cir, Palm Springs, CA 92264Sold
- $531,3002 bd3 ba1.8k sqft235 N Canyon Cir, Palm Springs, CA 92264Off Market
- $612,1002 bd2 ba1.8k sqft2952 S Canyon Cir, Palm Springs, CA 92264Off Market
A local agent can set up tours, give advice and negotiate with sellers.
Similar homes
- $549,0003 bd3 ba2.4k sqft431 Desert Lakes Dr, Palm Springs, CA 92264For Sale
 MLS ID #26840539PS, Debbie Toohey DRE # 01260508, Pinnacle Realty Advisors. CLAW
 - $430,0002 bd2 ba1.3k sqft261 E La Verne Way Unit B, Palm Springs, CA 92264For Sale
 MLS ID #26827707PS, Walter Barnes DRE # 02006023, Bennion Deville Homes. CLAW
 - $579,0003 bd2 ba1.3k sqft858 N Calle De Mimosas, Palm Springs, CA 92262For Sale
 MLS ID #26842469PS, Gary Pisula DRE # 01218921, Desert Lifestyle Properties. CLAW
 - $599,9952 bd2 ba1.2k sqft1129 Trofeo Cir, Palm Springs, CA 92262For Sale
 MLS ID #26838693PS, Leonardo Montenegro DRE # 01413476, Keller Williams Luxury Homes. CLAW
 - $499,0003 bd2 ba1.4k sqft2330 Miramonte Cir E Unit C, Palm Springs, CA 92264For SaleMLS ID #26846185PS, Guy Prehn DRE # 01884472, Compass. CLAW
- $625,0002 bd2 ba1.1k sqft1015 S Villorrio Dr, Palm Springs, CA 92262For SaleMLS ID #26844289PS, Brady Sandahl DRE # 01416687, Keller Williams Luxury Homes. CLAW
- $425,0002 bd3 ba1.6k sqft2007 S Ramitas Way, Palm Springs, CA 92264For SaleMLS ID #26646473PS, Randy Heyl DRE # 02021612, Bennion Deville Homes. CLAW
- $469,0002 bd2 ba1.1k sqft1655 S Beverly Dr APT A, Palm Springs, CA 92264For SaleMLS ID #219144520PS, David Passarell, Bennion Deville Homes. CRMLS
- $485,0002 bd2 ba1.2k sqft2277 S Gene Autry Trl Unit E, Palm Springs, CA 92264For SaleMLS ID #26833535PS, Guy Prehn DRE # 01884472, Compass. CLAW
- $469,0002 bd2 ba1.1k sqft2389 Miramonte Cir E Unit B, Palm Springs, CA 92264For SaleMLS ID #219146626PS, Jeffrey Grohs, Bennion Deville Homes. CRMLS
- $350,0002 bd2 ba1.1k sqft2117 Sunshine Way, Palm Springs, CA 92264For SaleMLS ID #26846143PS, Jeff Blacker DRE # 01711459, Compass. CLAW
- $354,9002 bd2 ba1.1k sqft505 S Farrell Dr Unit G42, Palm Springs, CA 92264For SaleMLS ID #26841791PS, Robert Kalin DRE # 01224701, Equity Union. CLAW
- $589,9993 bd2 ba1.5k sqft44439 Sorrento Ct, Palm Desert, CA 92260For SaleMLS ID #26855001, Ryan Hammond DRE # 02097560, Real Brokerage Technologies. CLAW
- $620,0002 bd2 ba1.8k sqft899 Island Dr APT 403, Rancho Mirage, CA 92270For SaleMLS ID #26833455PS, Niko Esposito DRE # 01912213, BD Homes-The Paul Kaplan Group. CLAW
- $499,0002 bd2 ba1.2k sqft1254 Tiffany Cir N, Palm Springs, CA 92262For SaleMLS ID #219142854DA, Christine Cali, Keller Williams Realty. CRMLS
- $599,9503 bd2 ba1.9k sqft152 Camino Arroyo S, Palm Desert, CA 92260For SaleMLS ID #219148852PS, Mike Haque, eXp Realty of California, Inc.. CRMLS
- $439,0003 bd2 ba1.6k sqft2671 N Whitewater Club Dr, Palm Springs, CA 92262For SaleMLS ID #26841269PS, David Whittier DRE # 01228098, Re/Max Desert Properties. CLAW
- $589,0003 bd2 ba1.8k sqft31 Camisa Ln, Palm Desert, CA 92260For SaleMLS ID #219148937DA, Team Larson, Keller Williams Realty. CRMLS
- $835,0003 bd3 ba1.7k sqft628 S Mountain View Dr, Palm Springs, CA 92264For SaleMLS ID #26857719PS, Brady Sandahl DRE # 01416687, Keller Williams Luxury Homes. CLAW
- $499,0002 bd3 ba1.4k sqft1520 N Via Miraleste, Palm Springs, CA 92262For SaleMLS ID #26832203PS, Walter Barnes DRE # 02006023, Bennion Deville Homes. CLAW
Local buyer's agents are ready to help
