3 (4) Bedroom 2 Full Bathroom Home Featuring Original Hardwood Floors, Granite Countertops in Kitchen, Stainless Steel Appliances, Formal Living Room and Separate Family Room. Covered Backyard Patio with Gas Line Perfect for BBQ's and Entertaining. Boat/RV Parking. Located in Within The Sherwood Manor Neighborhood, Within Walking Distance Of St Marys High School.
Pending
$428,888
230 E Banbury Dr, Stockton, CA 95207
3beds
1,525sqft
:
Get pre-qualified$2,885/mo
Single Family Residence
Built in 1958
8,585 Square Feet Lot
$422,400 Zestimate®
$281/sqft
$22/mo HOA
What's special
Separate family roomGranite countertops in kitchenStainless steel appliancesOriginal hardwood floors
- 237 days |
- 41 |
- 0 |
Zillow last checked:
Listing updated:
Listed by:
A.J. Zulueta DRE #01839162 209-271-8556,
PMZ Real Estate
Source: MetroList Services of CA,MLS#: 225152046Originating MLS: MetroList Services, Inc.
Facts & features
Interior
Bedrooms & bathrooms
- Bedrooms: 3
- Bathrooms: 2
- Full bathrooms: 2
Dining room
- Features: Dining/Family Combo
Kitchen
- Features: Granite Counters, Kitchen Island
Heating
- Central
Cooling
- Ceiling Fan(s), Central Air
Appliances
- Included: Free-Standing Gas Range
- Laundry: In Garage
Features
- Flooring: Wood
- Has fireplace: No
Interior area
- Total structure area: 0
- Total interior livable area: 1,525 sqft
Property
Parking
- Total spaces: 2
- Parking features: RV Possible
- Garage spaces: 2
Lot
- Size: 8,585 Square Feet
- Features: Curb(s)/Gutter(s), Shape Regular
Details
- Parcel number: 102170680000
- Zoning: R11
- Special conditions: Short Sale
Construction
Type & style
- Home type: SingleFamily
- Property subtype: Single Family Residence
Materials
- Stucco, Wood
- Foundation: Raised
- Roof: Tile
Condition
- Year built: 1958
Utilities & green energy
- Electric: 220 Volts in Kitchen, Photovoltaics Third-Party Owned
- Sewer: See Remarks
- Water: Public
- Utilities for property: Public
Community & HOA
HOA
- Has HOA: Yes
- Amenities included: Pool
- Services included: Pool
- HOA fee: $265 annually
Location
- Region: Stockton
Financial & listing details
- Price per square foot: $281/sqft
- Tax assessed value: $473,076
- Annual tax amount: $5,832
- Price range: $428.9K - $428.9K
- Date on market: 12/17/2025
Foreclosure details
Estimated market value
$422,400
$401,000 - $444,000
$2,603/mo
Price history
| Date | Event | Price |
|---|---|---|
| 2/27/2026 | Pending sale | $428,888$281/sqft |
Source: MetroList Services of CA #225152046 Report a problem | ||
| 2/16/2026 | Price change | $428,888-6.5%$281/sqft |
Source: MetroList Services of CA #225152046 Report a problem | ||
| 1/26/2026 | Price change | $458,888-5.9%$301/sqft |
Source: MetroList Services of CA #225152046 Report a problem | ||
| 12/17/2025 | Listed for sale | $487,888+5.1%$320/sqft |
Source:  PMZ Real Estate #225152046 Report a problem PMZ Real Estate #225152046 Report a problem | ||
| 8/7/2023 | Sold | $464,000+2.7%$304/sqft |
Source: MetroList Services of CA #223040660 Report a problem | ||
| 5/30/2023 | Pending sale | $451,888$296/sqft |
Source: MetroList Services of CA #223040660 Report a problem | ||
| 5/9/2023 | Listed for sale | $451,888$296/sqft |
Source: MetroList Services of CA #223040660 Report a problem | ||
Public tax history
| Year | Property taxes | Tax assessment |
|---|---|---|
| 2025 | $5,832 +1.6% | $473,076 +2% |
| 2024 | $5,740 +238% | $463,800 +231.5% |
| 2023 | $1,698 +3.5% | $139,918 +2% |
| 2022 | $1,641 +4.2% | $137,176 +2% |
| 2021 | $1,575 -1.8% | $134,487 +1% |
| 2020 | $1,605 +0.5% | $133,109 +2% |
| 2019 | $1,596 +2% | $130,500 +2% |
| 2018 | $1,565 +5.7% | $127,942 +2% |
| 2017 | $1,482 -1.7% | $125,435 +2% |
| 2016 | $1,507 +5.3% | $122,975 +1.5% |
| 2015 | $1,431 | $121,128 +2% |
| 2014 | $1,431 | $118,756 +0.5% |
| 2013 | -- | $118,219 +2% |
| 2012 | -- | $115,902 +2% |
| 2011 | -- | $113,629 +0.8% |
| 2010 | -- | $112,781 -0.2% |
| 2009 | -- | $113,049 +2% |
| 2008 | -- | $110,832 +2% |
| 2007 | -- | $108,659 +2% |
| 2006 | -- | $106,529 +2% |
| 2005 | -- | $104,440 +2% |
| 2004 | -- | $102,393 +1.9% |
| 2003 | -- | $100,517 +4% |
| 2002 | -- | $96,614 |
| 2001 | -- | $96,614 |
Find assessor info on the county website
Monthly payment
Est. payment
Payment breakdown
Explore the cost of this home by adjusting the details. Changes won't be saved.Climate risks
Neighborhood: Holiday Park
Nearby schools
GreatSchools rating
- 3/10Maxine Hong Kingston Elementary SchoolGrades: K-8Distance: 0.7 mi
- 3/10Cesar Chavez High SchoolGrades: 9-12Distance: 2 mi
- 2/10Adams Elementary SchoolGrades: K-8Distance: 0.8 mi
- $449,6003 bd2 ba1.5k sqft236 E Banbury Dr, Stockton, CA 95207Off Market
- $444,1003 bd2 ba1.5k sqft229 E Canterbury Dr, Stockton, CA 95207Off Market

- $506,3003 bd3 ba1.6k sqft225 E Banbury Dr, Stockton, CA 95207Off Market
- $393,8002 bd2 ba1.4k sqft235 E Canterbury Dr, Stockton, CA 95207Off Market
- $455,0003 bd2 ba1.5k sqft242 E Banbury Dr, Stockton, CA 95207Sold
- $443,3003 bd2 ba1.5k sqft223 E Canterbury Dr, Stockton, CA 95207Off Market
- $468,2004 bd3 ba1.9k sqft219 E Banbury Dr, Stockton, CA 95207Off Market
- $380,3003 bd2 ba1.2k sqft212 E Banbury Dr, Stockton, CA 95207Off Market
A local agent can set up tours, give advice and negotiate with sellers.
Similar homes
- $--4 bd3 ba2.1k sqft5622 Jeffrey Ct, Stockton, CA 95207Auction
 Xome
Xome - $--3 bd2 ba1.6k sqft1610 Seward Way, Stockton, CA 95207Auction
 Xome
Xome - $--3 bd2 ba1.4k sqft7133 Villa Dr, Stockton, CA 95207Auction
 Auction.com 2
 - $459,0003 bd2 ba1.1k sqft806 E Longview Ave, Stockton, CA 95207For Sale
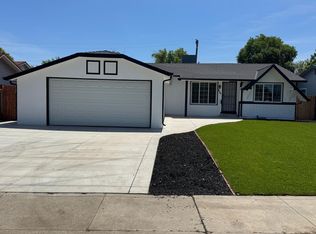 MLS ID #226054608, Martin Padilla. MetroList Services of CA
 - $--4 bd2 ba1.2k sqft1979 W Sonoma Ave, Stockton, CA 95204AuctionAuction.com 2
- $429,0002 bd2 ba1.6k sqft2465 W Benjamin Holt Dr, Stockton, CA 95207For SaleMLS ID #41143727, Meijun Ma. Bay East AOR
- $399,0003 bd2 ba1.4k sqft7635 Peppertree Dr, Stockton, CA 95207For SaleMLS ID #226096617, Susan Auletti. MetroList Services of CA
- $399,9003 bd2 ba1.1k sqft1509 Christina Ave, Stockton, CA 95204For SaleMLS ID #226098808, Michael Peterson. MetroList Services of CA
- $465,0003 bd2 ba1.8k sqft437 N Regent St, Stockton, CA 95204For SaleMLS ID #226099098, Pamela Jones. MetroList Services of CA
- $490,0002 bd2 ba1.7k sqft5917 Fern St, Stockton, CA 95207AuctionMLS ID #MC25267491, Travis Azevedo, A2Z Homes, Inc.. CRMLS
- $449,0003 bd2 ba1.7k sqft12 E McKenzie Ave, Stockton, CA 95204For SaleMLS ID #226087327, Joey Veltri. MetroList Services of CA
- $--2 bd2 ba1.2k sqft1077 Rivara Rd #223, Stockton, CA 95207AuctionServiceLink Auction
- $--3 bd2 ba1.4k sqft1329 Woodmont Way, Stockton, CA 95209AuctionAuction.com 1
- $429,0003 bd1 ba1.2k sqft1330 W Park St, Stockton, CA 95203For SaleMLS ID #41142723, Francine Masudi. Bay East AOR
- $425,0003 bd2 ba1.2k sqft2005 Valmora Dr, Stockton, CA 95210For SaleMLS ID #226061080, Andrea Garcia. MetroList Services of CA
- $--3 bd3 ba1.9k sqft147 Stirling Ct, Stockton, CA 95210AuctionAuction.com 1
- $--3 bd1 ba1.3k sqft1721 W Flora St, Stockton, CA 95203AuctionAuction.com 2
- $459,0003 bd2 ba1.6k sqft2515 Wisconsin Ave, Stockton, CA 95204For SaleMLS ID #226084119, Dan Parker. MetroList Services of CA
- $447,4003 bd2 ba1.7k sqft2045 Mighty Oak Dr, Stockton, CA 95205Off Market
- $498,0003 bd2 ba1.6k sqft635 Spirou St, Stockton, CA 95204New ConstructionMLS ID #226074707, Pablo Gomes Franco. MetroList Services of CA
Local buyer's agents are ready to help
