HISTORIC CHARM MEETS MODERN COMFORT! Step inside and prepare to be amazed! Situated on a corner lot, this beautifully maintained 3-bed, 1.5-bath home offers 1938 sq. ft. is filled with character & charm. From the large wraparound porch to the gorgeous oversized foyer with fireplace, this home makes an impression the moment you step inside. Much of the original character has been lovingly preserved. Beautiful hardwood floors, while thoughtful modern updates provide today’s conveniences. The remodeled kitchen maintains the charm of the home & opens to the family room, creating a comfortable space for everyday living and entertaining. Enjoy central air, a heat pump furnace with 2-stage fan, loads of storage, a fenced backyard & greenhouse. 2 detached garages provide even more possibilities, including an impressive oversized garage with plenty of room for cars, workshop, hobbies & more. Located in town, yet tucked away in a quiet setting just a block from the creek. Penncrest schools!
Pending
$220,000
230 Erie St, Saegertown, PA 16433
3beds
1,938sqft
Single Family Residence
Built in ----
7,557 Square Feet Lot
$218,700 Zestimate®
$114/sqft
$-- HOA
What's special
Corner lotRemodeled kitchenFenced backyardLoads of storageLarge wraparound porchBeautiful hardwood floorsCentral air
- 39 days
- 134
- 3
Likely to sell faster than
Zillow last checked:
Listing updated:
Listed by:
Christine Brown (814)333-1141,
RE/MAX Hometown Realty 814-333-1141
Source: GEMLS,MLS#: 192936Originating MLS: Greater Erie Board Of Realtors
Facts & features
Interior
Bedrooms & bathrooms
- Bedrooms: 3
- Bathrooms: 2
- Full bathrooms: 1
- 1/2 bathrooms: 1
Bedroom
- Level: Second
Bedroom
- Level: Second
Bedroom
- Level: Second
Dining room
- Level: First
Family room
- Level: First
Foyer
- Level: First
Other
- Level: Second
Half bath
- Level: First
Kitchen
- Level: First
Living room
- Level: First
Porch
- Level: First
Heating
- Forced Air, Gas
Cooling
- Central Air
Appliances
- Included: Dishwasher, Electric Oven, Electric Range, Refrigerator
Features
- Flooring: Hardwood, Tile
- Basement: Full,Unfinished
- Number of fireplaces: 1
- Fireplace features: Pellet Stove
Interior area
- Total structure area: 1,938
- Total interior livable area: 1,938 sqft
Property
Parking
- Total spaces: 2
- Parking features: Detached, Garage
- Garage spaces: 2
Features
- Levels: Two
- Stories: 2
- Patio & porch: Porch
- Exterior features: Porch, Storage
Lot
- Size: 7,557 Square Feet
- Dimensions: 60 x 125 x 60 x 125
- Features: Corner Lot, Flat, Mineral Rights
Details
- Additional structures: Shed(s)
- Parcel number: 451004470001
- Zoning description: R-1
Construction
Type & style
- Home type: SingleFamily
- Architectural style: Two Story
- Property subtype: Single Family Residence
Materials
- Aluminum Siding
- Roof: Asphalt
Condition
- Excellent,Resale
Utilities & green energy
- Sewer: Public Sewer
- Water: Public
Community & HOA
Location
- Region: Saegertown
Financial & listing details
- Price per square foot: $114/sqft
- Tax assessed value: $18,200
- Annual tax amount: $1,708
- Date on market: 8/30/2026
- Cumulative days on market: 39 days
- Road surface type: Paved
Estimated market value
$218,700
$208,000 - $230,000
$1,436/mo
Price history
| Date | Event | Price |
|---|---|---|
| 9/2/2026 | Pending sale | $220,000$114/sqft |
Source: GEMLS #192936 Report a problem | ||
| 8/30/2026 | Listed for sale | $220,000+83.3%$114/sqft |
Source: GEMLS #192936 Report a problem | ||
| 1/9/2023 | Sold | $120,000$62/sqft |
Source: Public Record Report a problem | ||
Public tax history
| Year | Property taxes | Tax assessment |
|---|---|---|
| 2025 | $1,576 | $18,200 |
| 2024 | $1,576 +4.8% | $18,200 |
| 2023 | $1,503 +0.6% | $18,200 |
| 2022 | $1,494 +4.5% | $18,200 |
| 2021 | $1,431 -1% | $18,200 |
| 2020 | $1,444 | $18,200 |
| 2019 | $1,444 +6% | $18,200 |
| 2018 | $1,362 +227.6% | $18,200 |
| 2017 | $416 | $18,200 |
| 2016 | $416 | $18,200 |
| 2015 | $416 | $18,200 |
| 2014 | -- | $18,200 |
| 2013 | -- | $18,200 |
| 2012 | -- | $18,200 |
| 2011 | -- | $18,200 |
| 2010 | -- | $18,200 |
| 2009 | -- | $18,200 |
| 2008 | -- | $18,200 |
| 2007 | -- | $18,200 |
| 2005 | -- | $18,200 |
| 2004 | -- | $18,200 |
| 2003 | -- | $18,200 |
| 2000 | -- | $18,200 |
Find assessor info on the county website
Monthly payment
Est. payment
Payment breakdown
Explore the cost of this home by adjusting the details. Changes won't be saved.Climate risks
Neighborhood: 16433
Similar homes
- $280,0004 bd2 ba1.4k sqft443 Euclid Ave, Saegertown, PA 16433For Sale
 MLS ID #193246, Brett Staskiewicz, ERA Richmond Real Estate Service. GEMLS
 - $--4 bd3 ba1.5k sqft678 Chestnut St, Meadville, PA 16335AuctionAuction.com 2
- $199,0003 bd1 ba1k sqft20661 Barton Rd, Meadville, PA 16335For Sale
 MLS ID #193561, Kelly Perrett, Howard Hanna BK Meadville. GEMLS
 - $210,0003 bd1 ba1k sqft9733 Franklin Pike, Meadville, PA 16335For Sale
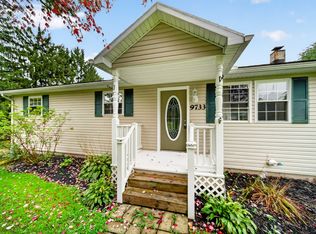 MLS ID #193553, Benjamin Berlin, Agresti Real Estate. GEMLS
