Welcome to 230 Fern Rock Way, nestled in the Santa Cruz Mountains. Built in 2025, this modern farmhouse was designed with intention and built to impress. Spanning 3,365 square feet, this five bedroom, four bath home also features a fully integrated ADU ideal for guests, multigenerational living, or additional income. The great room stuns with vaulted ceilings and floor-to-ceiling glass that floods the space with natural light. The chefs kitchen is appointed with Wolf appliances and quartz countertops. Every room is wired for ethernet and outfitted with built-in Sonos speakers the kind of thoughtful detail that defines true luxury. Owned solar plus public utilities keeps overhead low without compromise. New construction means new everything: systems, finishes, and peace of mind. Boulder Creek Golf & Country Club is less than a mile away. Downtown Boulder Creek is six minutes, Big Basin Redwoods fifteen, and Los Gatos forty minutes via Highway 9.
Under contract
$1,699,000
230 Fern Rock Way, Boulder Creek, CA 95006
5beds
3,365sqft
:
Get pre-qualified$10,921/mo
Single Family Residence, Residential
Built in 2024
8,407 Square Feet Lot
$1,698,300 Zestimate®
$505/sqft
$-- HOA
What's special
- 84 days |
- 102 |
- 0 |
Zillow last checked:
Listing updated:
Listed by:
The Madani Team 70010074 831-234-6683,
Room Real Estate 831-234-6683
Source: MLSListings Inc,MLS#: ML82045930
Facts & features
Interior
Bedrooms & bathrooms
- Bedrooms: 5
- Bathrooms: 4
- Full bathrooms: 4
Rooms
- Room types: Great Room
Bathroom
- Features: DoubleSinks, DualFlushToilet, PrimaryStallShowers, PrimaryTubwJets, Tile, Tubs2plus, FullonGroundFloor, PrimaryOversizedTub, OversizedTub
Dining room
- Features: DiningArea
Family room
- Features: KitchenFamilyRoomCombo
Kitchen
- Features: ExhaustFan, Island, Pantry
Heating
- Central Forced Air, Propane
Cooling
- Central Air
Appliances
- Included: Gas Cooktop, Dishwasher, Exhaust Fan, Range Hood, Microwave, Refrigerator, Wine Refrigerator
Features
- High Ceilings, One Or More Skylights, Video Audio System, Wet Bar, Open Beam Ceiling, Walk-In Closet(s), Inverted Floor Plan
- Flooring: Hardwood, Laminate
- Number of fireplaces: 1
- Fireplace features: Family Room
Interior area
- Total structure area: 3,365
- Total interior livable area: 3,365 sqft
Video & virtual tour
Property
Parking
- Total spaces: 2
- Parking features: Attached
- Attached garage spaces: 2
Features
- Has view: Yes
- View description: Forest/Woods, Mountain(s)
Lot
- Size: 8,407 Square Feet
Details
- Parcel number: 08329117000
- Zoning: R-1-10
- Special conditions: Standard
Construction
Type & style
- Home type: SingleFamily
- Property subtype: Single Family Residence, Residential
Materials
- Foundation: Concrete Perimeter
- Roof: Composition
Condition
- New construction: No
- Year built: 2024
Utilities & green energy
- Gas: PropaneOnSite, PublicUtilities
- Sewer: Public Sewer
- Water: Public
- Utilities for property: Propane, Public Utilities, Water Public, Solar
Community & HOA
Location
- Region: Boulder Creek
Financial & listing details
- Price per square foot: $505/sqft
- Date on market: 5/5/2026
- Listing agreement: ExclusiveRightToSell
Estimated market value
$1,698,300
$1.61M - $1.78M
$7,521/mo
Price history
| Date | Event | Price |
|---|---|---|
| 5/19/2026 | Contingent | $1,699,000$505/sqft |
Source:  MLSListings Inc #ML82045930 Report a problem MLSListings Inc #ML82045930 Report a problem | ||
| 5/6/2026 | Listed for sale | $1,699,000-5.6%$505/sqft |
Source: MLSListings Inc #ML82045930 Report a problem | ||
| 5/6/2026 | Listing removed | $1,799,000$535/sqft |
Source:  Bay East AOR #41131782 Report a problem Bay East AOR #41131782 Report a problem | ||
| 4/21/2026 | Listed for sale | $1,799,000$535/sqft |
Source: Bay East AOR #41131782 Report a problem | ||
Public tax history
Tax history is unavailable.
Monthly payment
Est. payment
Payment breakdown
Explore the cost of this home by adjusting the details. Changes won't be saved.Climate risks
Neighborhood: 95006
Nearby schools
GreatSchools rating
- 9/10Boulder Creek Elementary SchoolGrades: K-5Distance: 2.4 mi
- 6/10San Lorenzo Valley Middle SchoolGrades: 6-8Distance: 7 mi
- 8/10San Lorenzo Valley High SchoolGrades: 9-12Distance: 7.1 mi
Schools provided by the listing agent
- Elementary: SanLorenzoValleyElementary
- Middle: SanLorenzoMiddle
- High: SanLorenzoValleyHighSchool
- District: SanLorenzoValleyUnified
Source: MLSListings Inc. This data may not be complete. We recommend contacting the local school district to confirm school assignments for this home.
- $220,6258,407 Square Feet232 Fern Rock Way, Boulder Creek, CA 95006Off Market

- $427,9553 bd2 ba1.9k sqft210 Fern Rock Way, Boulder Creek, CA 95006Off Market
- $897,6003 bd2 ba1.4k sqft238 Fern Rock Way, Boulder Creek, CA 95006Off Market
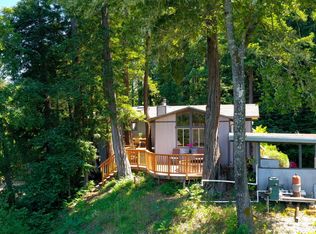
- $--1 bd1 ba1k sqft240 Fern Rock Way, Boulder Creek, CA 95006Off Market

- $106,0002 bd1 ba988 sqft211 Fallen Leaf Dr, Boulder Creek, CA 95006Off Market
- $183,1103 bd2 ba1.5k sqft190 Fern Rock Way, Boulder Creek, CA 95006Off Market
- $1,268,3003 bd2 ba2.2k sqft250 Fern Rock Way, Boulder Creek, CA 95006Off Market
- $599,8002 bd2 ba1.2k sqft225 Fern Rock Way, Boulder Creek, CA 95006Off Market
A local agent can set up tours, give advice and negotiate with sellers.
Similar homes
- $1,698,0004 bd5 ba3.4k sqft430 Saint Francis Dr, Boulder Creek, CA 95006For Sale
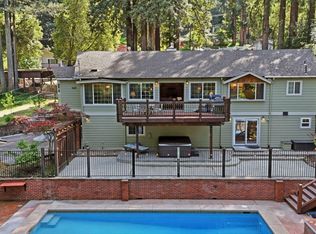 MLS ID #ML82045321, Stephanie Savage. MLSListings Inc
 - $1,650,0004 bd6 ba3.6k sqft130 Grove St, Boulder Creek, CA 95006For Sale
 MLS ID #ML82045913, The Madani Team. MLSListings Inc
 - $1,698,0005 bd3 ba2.8k sqft188 Kelly Ln, Santa Cruz, CA 95060For Sale
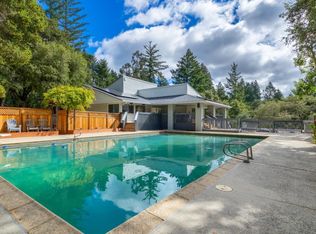 MLS ID #ML82038766, Alistair Craft. MLSListings Inc
 - $1,080,0003 bd2 ba2k sqft125 Fallen Leaf Dr, Boulder Creek, CA 95006New Construction
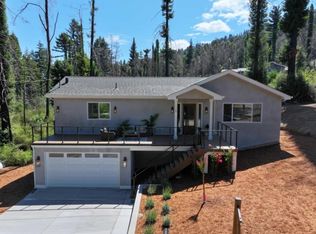 MLS ID #ML82050051, Katie Keeler. MLSListings Inc
 - $1,695,0004 bd3 ba2.6k sqft23758 Hutchinson Rd, Los Gatos, CA 95033For SaleMLS ID #ML82052797, Terese McCoy. MLSListings Inc
- $999,0004 bd3 ba2.2k sqft12734 Irwin Way, Boulder Creek, CA 95006For SaleMLS ID #ML82051931, Pavlina&Tarantino. MLSListings Inc
- $1,700,0003 bd2 ba2.1k sqft181 Spring Water Ln, Los Gatos, CA 95033For SaleMLS ID #ML82050523, Lisa Sgarlato. MLSListings Inc
- $1,799,0004 bd3 ba3.3k sqft18453 Las Cumbres Rd, Los Gatos, CA 95033For SaleMLS ID #ML82040088, Alfredo Barajas Team. MLSListings Inc
- $1,580,0004 bd3 ba3.4k sqft423 Nelson Rd, Scotts Valley, CA 95066For SaleMLS ID #ML82049523, Laurie Petruzzi. MLSListings Inc
- $1,850,0004 bd3 ba2.3k sqft20955 Panorama Dr, Los Gatos, CA 95033For SaleMLS ID #ML82047653, Kathy Royer. MLSListings Inc
- $1,599,0004 bd3 ba2.9k sqft23584 Skyview Ter, Los Gatos, CA 95033For SaleMLS ID #ML82013378, Karen Izzo. MLSListings Inc
- $1,995,0004 bd4 ba3.1k sqft152 Oak Creek Blvd, Scotts Valley, CA 95066For SaleMLS ID #ML82054982, Mario Desantis. MLSListings Inc
- $1,599,0004 bd3 ba2.7k sqft27255 Loma Prieta Way, Los Gatos, CA 95033For SaleMLS ID #ML82053342, Monica Lussier. MLSListings Inc
- $1,700,0003 bd3 ba2.1k sqft645 Skyward Dr, Aptos, CA 95003For SaleMLS ID #ML82035246, Cassandra Maas. MLSListings Inc
- $1,499,0003 bd3 ba2.7k sqft345 Eagle Rd, Scotts Valley, CA 95066For SaleMLS ID #ML82044728, Dani Scott. MLSListings Inc
- $1,775,0003 bd3 ba2.9k sqft220 Miracle Ln, Santa Cruz, CA 95060For SaleMLS ID #ML82050472, The Madani Team. MLSListings Inc
- $1,469,0004 bd3 ba3k sqft155 Rabbits Run Rd, Santa Cruz, CA 95060For SaleMLS ID #ML82040071, Robert Aldana. MLSListings Inc
- $1,725,0004 bd3 ba1.9k sqft2045 Mardel Ln, San Jose, CA 95128For SaleMLS ID #ML82055116, Courtney Harrington. MLSListings Inc
- $2,199,0004 bd3 ba3.9k sqft18836 Favre Ridge Rd, Los Gatos, CA 95033For SaleMLS ID #ML82045842, Janet Souza. MLSListings Inc
- $1,998,0005 bd3 ba2k sqft265 Burrell Ct, Los Gatos, CA 95033For SaleMLS ID #ML82042781, The Gummow Brothers. MLSListings Inc
Local buyer's agents are ready to help
