Looking for a multi-generational ranch....Welcome to this beautifully newly renovated Mother-Daughter Ranch in the desirable Sunrise Beach area of Lacey Township! This spacious and versatile home offers 4 bedrooms, 3 full bathrooms, and a Heated 2-car garage, providing plenty of room for extended family, guests, or multi-generational living. Thoughtfully renovated from top to bottom, the home offers a fresh, modern feel while maintaining the comfortable single-level layout that makes ranch living so desirable. The Mother-Daughter design provides flexible living arrangements with the potential for a private space for family members, guests, or an in-law suite. Gleaming hardwood floors, updated living spaces, and quality improvements throughout. Andersen 400 Series tilt-in windows provide energy efficiency, easy maintenance, and abundant natural light. The open and inviting main living area is ideal for everyday living and entertaining, while the updated kitchen and bathrooms add style and functionality throughout. With generous bedroom space, three full baths, and a convenient two-car garage, this home checks all the boxes for comfortable coastal living. Located in the sought-after Sunrise Beach section of Lacey Township, you'll enjoy the charm of the Jersey Shore lifestyle with nearby waterways, beaches, parks, marinas, shopping, dining, and easy access to major roadways.
Accepting backups
$585,000
230 Hemlock Ln, Forked River, NJ 08731
4beds
1,748sqft
Single Family Residence
Built in 1978
10,001 Square Feet Lot
$-- Zestimate®
$335/sqft
$5/mo HOA
What's special
Updated kitchenBeautifully newly renovatedGleaming hardwood floorsFresh modern feelAbundant natural lightEnergy efficiencyGenerous bedroom space
- 16 days
- 1,002
- 62
Likely to sell faster than
Zillow last checked:
Listing updated:
Listed by:
Eddie Freeman 609-661-5002,
Freeman & Company Real Estate
Source: Bright MLS,MLS#: NJOC2045602
Facts & features
Interior
Bedrooms & bathrooms
- Bedrooms: 4
- Bathrooms: 3
- Full bathrooms: 3
- Main level bathrooms: 3
- Main level bedrooms: 4
Heating
- Baseboard, Forced Air, Electric, Natural Gas
Cooling
- Central Air, Window Unit(s), Electric
Appliances
- Included: Cooktop, Microwave, Dishwasher, Oven/Range - Gas, Refrigerator, Washer/Dryer Stacked, Oven/Range - Electric, Electric Water Heater
Features
- Attic, Ceiling Fan(s), Primary Bath(s), Bathroom - Stall Shower, 2nd Kitchen, Bathroom - Tub Shower, Breakfast Area, Dining Area, Efficiency, Recessed Lighting, Upgraded Countertops
- Flooring: Hardwood, Wood
- Windows: Double Hung, Skylight(s)
- Has basement: No
- Number of fireplaces: 1
- Fireplace features: Gas/Propane
Interior area
- Total structure area: 1,748
- Total interior livable area: 1,748 sqft
- Finished area above ground: 1,748
Property
Parking
- Total spaces: 7
- Parking features: Garage Faces Front, Garage Door Opener, Inside Entrance, Oversized, Concrete, Driveway, Off Street, Attached
- Attached garage spaces: 2
- Uncovered spaces: 4
Accessibility
- Accessibility features: 2+ Access Exits
Features
- Levels: One
- Stories: 1
- Patio & porch: Deck, Patio, Porch
- Exterior features: Underground Lawn Sprinkler
- Pool features: None
- Fencing: Partial,Wood,Back Yard
Lot
- Size: 10,001 Square Feet
- Dimensions: 100 x 100
- Features: Corner Lot, Level, Corner Lot/Unit
Details
- Additional structures: Above Grade
- Parcel number: 1300324000000025
- Zoning: R75B
- Zoning description: residential
- Special conditions: Standard
Construction
Type & style
- Home type: SingleFamily
- Architectural style: Ranch/Rambler
- Property subtype: Single Family Residence
Materials
- Frame
- Foundation: Crawl Space
- Roof: Shingle
Condition
- Excellent
- New construction: No
- Year built: 1978
- Major remodel year: 2021
Utilities & green energy
- Sewer: Public Sewer
- Water: Public
Community & HOA
Community
- Security: Fire Sprinkler System
- Subdivision: Forked River - Sunrise Beach
HOA
- Has HOA: Yes
- Amenities included: Boat Ramp, Picnic Area, Tot Lots/Playground, Other
- HOA fee: $60 annually
- HOA name: SUNRISE BEACH CLUB
Location
- Region: Forked River
- Municipality: LACEY TWP
Financial & listing details
- Price per square foot: $335/sqft
- Tax assessed value: $275,800
- Annual tax amount: $7,543
- Date on market: 10/8/2026
- Listing agreement: Exclusive Right To Sell
- Ownership: Fee Simple
Estimated market value
Not available
Estimated sales range
Not available
Not available
Price history
| Date | Event | Price |
|---|---|---|
| 10/23/2026 | Listed for sale | $585,000$335/sqft |
Source:  Bright MLS #NJOC2045602 Report a problem | ||
| 10/15/2026 | Contingent | $585,000$335/sqft |
Source: Bright MLS #NJOC2045602 Report a problem | ||
| 10/8/2026 | Listed for sale | $585,000+181.9%$335/sqft |
Source: Bright MLS #NJOC2045602 Report a problem | ||
| 6/6/2019 | Sold | $207,500-5.6%$119/sqft |
Source:  MoreMLS #21915804 Report a problem | ||
| 4/30/2019 | Pending sale | $219,900$126/sqft |
Source: RE/MAX New Beginnings Realty #21915804 Report a problem | ||
| 4/20/2019 | Listed for sale | $219,900$126/sqft |
Source: RE/MAX New Beginnings Realty #21915804 Report a problem | ||
| 4/19/2019 | Pending sale | $219,900$126/sqft |
Source: RE/MAX New Beginnings Realty #21915804 Report a problem | ||
| 4/17/2019 | Listed for sale | $219,900$126/sqft |
Source: RE/MAX New Beginnings Realty #21915804 Report a problem | ||
Public tax history
| Year | Property taxes | Tax assessment |
|---|---|---|
| 2023 | $6,241 +17.8% | $275,800 +15.8% |
| 2022 | $5,300 | $238,200 |
| 2021 | $5,300 +5.2% | $238,200 |
| 2020 | $5,040 +12.5% | $238,200 |
| 2019 | $4,481 +2.6% | $238,200 |
| 2018 | $4,366 +0.4% | $238,200 |
| 2017 | $4,347 +5.2% | $238,200 |
| 2016 | $4,131 +5% | $238,200 |
| 2015 | $3,934 +5% | $238,200 -7.6% |
| 2014 | $3,746 +9.1% | $257,800 |
| 2013 | $3,434 +4.6% | $257,800 |
| 2012 | $3,285 +2.7% | $257,800 |
| 2011 | $3,197 +1.8% | $257,800 |
| 2010 | $3,140 -12.4% | $257,800 |
| 2009 | $3,585 -0.8% | $257,800 +107.7% |
| 2008 | $3,614 | $124,100 |
| 2007 | -- | $124,100 |
| 2006 | $3,193 | $124,100 |
| 2004 | -- | $124,100 |
| 2003 | -- | $124,100 |
| 2002 | -- | $124,100 |
| 2001 | -- | $124,100 |
Find assessor info on the county website
Monthly payment
Est. payment
Payment breakdown
Explore the cost of this home by adjusting the details. Changes won't be saved.Climate risks
Neighborhood: Riviera on the Barnegat
Nearby schools
Schools provided by the listing agent
- High: Lacey Township
- District: Lacey Township Public Schools
Source: Bright MLS. This data may not be complete. We recommend contacting the local school district to confirm school assignments for this home.
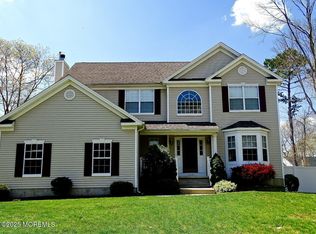

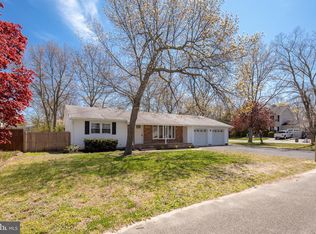

Similar homes
- $519,4003 bd2 ba1.7k sqft250 Station Dr, Forked River, NJ 08731For Sale
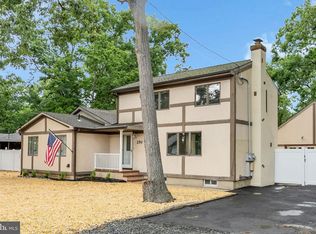
 MLS ID #NJOC2046062, Judy Smith, RE/MAX at Barnegat Bay - Forked River. Bright MLS
- $599,0004 bd3 ba2.6k sqft101 Clearwater Drive, Forked River, NJ 08731For Sale

 MLS ID #22631537, Brooke OMahony, RE/MAX First Class. MoreMLS
- $529,9004 bd2 ba1.5k sqft122 Oakwood Place, Forked River, NJ 08731For Sale
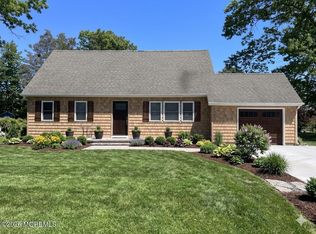 MLS ID #22629515, Dawn M White, Weichert Realtors-Sea Girt. MoreMLS
- $475,0003 bd3 ba1.3k sqft1269 Olds St, Forked River, NJ 08731For Sale
 MLS ID #NJOC2045968, Camille Simms, RE/MAX at Barnegat Bay - Toms River. Bright MLS
- $549,9004 bd2 ba2k sqft109 Driftwood Ln, Lanoka Harbor, NJ 08734For SaleMLS ID #NJOC2045942, Jessica DiFrancia, Keller Williams Realty - Atlantic Shore. Bright MLS
- $525,0003 bd3 ba1.6k sqft20 Haines St E, Lanoka Harbor, NJ 08734For SaleMLS ID #NJOC2045878, Gary Mawson, Jersey Property Group Realty. Bright MLS
- $489,0003 bd2 ba1.4k sqft1409 Edgemere Ave, Forked River, NJ 08731For SaleMLS ID #NJOC2043298, Mary Bueti, BHHS Fox & Roach Toms River. Bright MLS
- $549,9004 bd3 ba1.5k sqft234 Cedar Grove Road, Toms River, NJ 08753For SaleMLS ID #22631606, Abram A Covella, RE/MAX Revolution. MoreMLS
- $409,9003 bd2 ba1.1k sqft615 Beach Blvd, Forked River, NJ 08731For SaleMLS ID #NJOC2042576, Jessica DiFrancia, Keller Williams Realty - Atlantic Shore. Bright MLS
- $589,9005 bd3 ba2k sqft666 Longview Drive, Toms River, NJ 08753For SaleMLS ID #22626602, Robert N Lange, RE/MAX Gateway. MoreMLS
- $640,0004 bd2 ba1.9k sqft510 Pheasant Lane, Toms River, NJ 08753For SaleMLS ID #22630940, Dani Casais, RE/MAX Realty 9. MoreMLS
- $750,0004 bd2 ba1.8k sqft213 Lawrence Dr, Lanoka Harbor, NJ 08734For SaleMLS ID #NJOC2043890, Ms. Patricia M Romano, RE/MAX of Long Beach Island. Bright MLS
- $599,0004 bd2 ba1.9k sqft2020 Brooklyn Avenue, Whiting, NJ 08759For SaleMLS ID #22628660, Ellen Hall, Diane Turton, Realtors-Point Pleasant Boro. MoreMLS
- $674,9994 bd3 ba1.8k sqft73 Timberline Road, Bayville, NJ 08721For SaleMLS ID #22630433, Paul G Cook, Real Broker, LLC- Hampton. MoreMLS
- $509,0004 bd2 ba1.8k sqft4 Harbor View Lane, Toms River, NJ 08753For SaleMLS ID #22633079, Yitzy Rosenbaum, Blue Key Realty, LLC. MoreMLS
- $589,0004 bd2 ba1.6k sqft17 Ridgewood Drive, Toms River, NJ 08755For SaleMLS ID #22618963, Joshua Spiegel, Imperial Real Estate Agency. MoreMLS
- $549,9993 bd2 ba1.2k sqft39 Blue Jay Drive, Toms River, NJ 08755For SaleMLS ID #22631021, Clara Borras, Keller Williams Realty Monmouth/Ocean. MoreMLS
- $650,0004 bd4 ba2.1k sqft5 Buxton Court, Barnegat, NJ 08005For SaleMLS ID #22619523, Kyle T Marcell, RE/MAX Revolution. MoreMLS
- $498,0003 bd1 ba1.1k sqft1129 Sylvan Drive, Toms River, NJ 08753For SaleMLS ID #22633048, Theresa Capuano, Berkshire Hathaway HomeServices Fox & Roach - Red Bank. MoreMLS
- $499,9004 bd3 ba1.5k sqft517 Alfred Road, Toms River, NJ 08757For SaleMLS ID #22623847, Patricia Gesswein, Houwzer Inc.. MoreMLS
