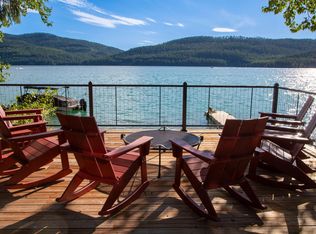
The Ultimate in Lakeside Luxury and Entertaining! Scheduled for completion in February 2027 and masterfully crafted, this brand-new custom estate is an extraordinary opportunity to own a top-tier waterfront residence on Whitefish Lake. Perfectly situated on the coveted north end of Carver's Bay, the home offers 85 feet of pristine Whitefish Lake frontage and captures breathtaking panoramic views of the lake and surrounding mountains. Encompassing more than 5,900 square feet, this architectural masterpiece offers 6 bedrooms and 7.5 bathrooms, meticulously designed to merge timeless elegance with effortless lakefront living. The expansive great room is centered on a beautifully crafted fireplace and framed by soaring glass walls that showcase the spectacular waterfront setting while filling the interiors with natural light. The perfect indoor-outdoor design creates an ideal backdrop for the best of everyday living and unforgettable entertaining. The main level features a luxurious lakeside primary suite with a private office, along with open concept living spaces designed to maximize the home's stunning views. The gourmet kitchen will be outfitted with premium appliances, an oversized island, custom cabinetry, and a spacious dining area, creating the ideal gathering place for family and guests. Upstairs, each elegant bedroom offers a private ensuite bath, providing comfort and privacy for family and visitors alike. The lower level is designed to maximize entertainment, featuring a generous bonus room, two additional bedrooms, and a sophisticated wet bar. An elevator provides convenient access to every level of the home. Finished with exceptional craftsmanship, premium materials, and high-end appliances throughout, this remarkable waterfront retreat balances luxury, comfort, and refined mountain design. Experience the very best of Whitefish Lake living, where masterfully designed architecture, spectacular views, and an unparalleled waterfront lifestyle come together in one extraordinary property.
Active
$15,995,000
230 Jennings Lakeside Rd, Whitefish, MT 59937
6beds
5,965sqft
:
Get pre-qualified$100,726/mo
Single Family Residence
Built in 2027
1.21 Acres Lot
$14,884,000 Zestimate®
$2,681/sqft
$-- HOA
What's special
Spectacular viewsOversized islandLuxurious lakeside primary suitePerfect indoor-outdoor designBeautifully crafted fireplaceSophisticated wet barPrivate office
- 25 days |
- 2,184 |
- 62 |
Likely to sell faster than
Zillow last checked:
Listing updated:
Listed by:
Matt L Buckmaster 406-261-8350,
PureWest Real Estate - Whitefish
Source: MRMLS,MLS#: 30075014
Facts & features
Interior
Bedrooms & bathrooms
- Bedrooms: 6
- Bathrooms: 8
- Full bathrooms: 7
- 1/2 bathrooms: 1
Cooling
- Central Air
Appliances
- Included: Dishwasher, Microwave, Range, Refrigerator
- Laundry: Washer Hookup
Features
- Elevator, Fireplace, Main Level Primary, Open Floorplan, Vaulted Ceiling(s)
- Basement: Daylight,Finished
- Number of fireplaces: 2
Interior area
- Total interior livable area: 5,965 sqft
- Finished area below ground: 1,967
Property
Parking
- Parking features: Additional Parking
Features
- Levels: Three Or More
- Patio & porch: Deck, Patio
- Exterior features: Rain Gutters
- Fencing: None
- Has view: Yes
- View description: Lake, Mountain(s), Trees/Woods
- Has water view: Yes
- Water view: true
- Waterfront features: Lake, Navigable Water, Waterfront
- Body of water: Whitefish Lake
Lot
- Size: 1.21 Acres
- Features: Landscaped, Sprinklers In Ground, Views
- Topography: Varied
Details
- Parcel number: 07429214203250000
- Zoning: See Remarks
- Zoning description: R-1
- Special conditions: Standard
Construction
Type & style
- Home type: SingleFamily
- Architectural style: Modern
- Property subtype: Single Family Residence
Materials
- Wood Frame
- Foundation: Poured
- Roof: Composition
Condition
- New construction: Yes
- Year built: 2027
Utilities & green energy
- Sewer: Public Sewer
- Utilities for property: Electricity Available, Natural Gas Available, High Speed Internet Available, Phone Available
Community & HOA
Community
- Security: Carbon Monoxide Detector(s), Smoke Detector(s)
- Subdivision: Whitefish Lake Summer Homes
HOA
- Has HOA: No
Location
- Region: Whitefish
Financial & listing details
- Price per square foot: $2,681/sqft
- Tax assessed value: $3,587,000
- Annual tax amount: $20,806
- Date on market: 7/17/2026
- Listing agreement: Exclusive Right To Sell
- Listing terms: Cash,Conventional
- Road surface type: Asphalt
Estimated market value
$14,884,000
$14.14M - $15.63M
$1,765/mo
Price history
| Date | Event | Price |
|---|---|---|
| 7/17/2026 | Listed for sale | $15,995,000+357%$2,681/sqft |
Source:  MRMLS #30075014 Report a problem MRMLS #30075014 Report a problem | ||
| 6/24/2022 | Sold | -- |
Source: MRMLS #22206620 Report a problem | ||
| 5/26/2022 | Contingent | $3,500,000$587/sqft |
Source: MRMLS #22206620 Report a problem | ||
| 5/23/2022 | Listed for sale | $3,500,000$587/sqft |
Source: MRMLS #22206620 Report a problem | ||
Public tax history
| Year | Property taxes | Tax assessment |
|---|---|---|
| 2025 | $20,257 +34.9% | $3,587,000 +10.4% |
| 2024 | $15,018 +1.1% | $3,250,500 -4.4% |
| 2023 | $14,854 +45% | $3,401,530 +105.5% |
| 2022 | $10,248 | $1,655,300 |
| 2021 | $10,248 -29.6% | $1,655,300 -23.7% |
| 2020 | $14,546 -9% | $2,168,350 |
| 2019 | $15,992 +42.6% | $2,168,350 +46% |
| 2018 | $11,212 +7.4% | $1,485,200 |
| 2017 | $10,444 +5.4% | $1,485,200 +7.1% |
| 2016 | $9,912 | $1,387,190 |
| 2015 | $9,912 -15.7% | $1,387,190 +38.6% |
| 2014 | $11,755 +12.2% | $1,001,053 +12.4% |
| 2013 | $10,473 +14.1% | $890,981 +15.2% |
| 2012 | $9,180 | $773,652 |
| 2011 | -- | -- |
| 2010 | -- | -- |
| 2009 | -- | -- |
| 2008 | -- | $368,300 |
| 2007 | -- | $368,300 |
| 2006 | -- | $368,300 +2% |
| 2005 | -- | $361,000 |
| 2004 | -- | $361,000 -9.6% |
| 2003 | -- | $399,200 +107.8% |
| 2002 | -- | $192,100 |
| 2000 | -- | $192,100 |
Find assessor info on the county website
Monthly payment
Est. payment
Payment breakdown
Explore the cost of this home by adjusting the details. Changes won't be saved.Climate risks
Neighborhood: 59937
Nearby schools
GreatSchools rating
- 7/10Whitefish Middle 5-8Grades: 5-8Distance: 3.3 mi
- 8/10Whitefish High SchoolGrades: 9-12Distance: 3.8 mi
- 8/10L A Muldown SchoolGrades: PK-4Distance: 3.9 mi
Schools provided by the listing agent
- District: District No. 44
Source: MRMLS. This data may not be complete. We recommend contacting the local school district to confirm school assignments for this home.
- $6,183,6003 bd2 ba2.5k sqft236 Jennings Lakeside Rd, Whitefish, MT 59937Off Market
- $3,758,6002.45 acres2508 E Lakeshore Dr, Whitefish, MT 59937Off Market
- $3,890,4003 bd1 ba2.2k sqft242 Jennings Lakeside Rd, Whitefish, MT 59937Off Market
- $5,238,4003 bd3 ba2.8k sqft212 Jennings Lakeside Rd, Whitefish, MT 59937Off Market
- $5,751,3005 bd5 ba4.3k sqft206 Jennings Lakeside Rd, Whitefish, MT 59937Off Market
- $8,250,0001.11 acres248 Jennings Lakeside Rd, Whitefish, MT 59937Lot/Land
- $3,307,7003 bd2 ba915 sqft200 Jennings Lakeside Rd, Whitefish, MT 59937Off Market
- $4,137,2002 bd2 ba1.3k sqft22 E Lakeshore Ct, Whitefish, MT 59937Off Market
A local agent can set up tours, give advice and negotiate with sellers.
A local lender can help you make sure your offer is ready when you are.
Similar homes
- $13,900,0005 bd5 ba5.8k sqft2440 Birch Glen Rd, Whitefish, MT 59937Active
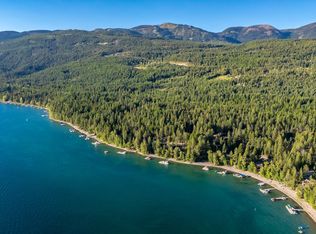
 MLS ID #30074357, Sean D Averill, PureWest Real Estate - Whitefish. MRMLS
 - $13,750,0005 bd7 ba6.5k sqft1500 W Lakeshore Dr, Whitefish, MT 59937Active Under Contract
 MLS ID #30070278, Matt L Buckmaster, PureWest Real Estate - Whitefish. MRMLS
 - $10,200,0006 bd10 ba7.9k sqft3010 Iron Horse Dr, Whitefish, MT 59937Active
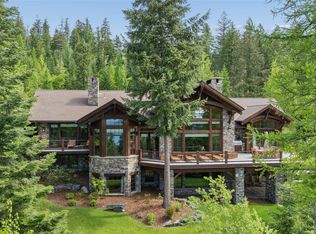 MLS ID #30071551, Scott Darkenwald, Glacier Sotheby's International Realty Whitefish. MRMLS
 - $15,950,0003 bd5 ba6.3k sqft4475 & 4505 Star Meadows Rd, Whitefish, MT 59937For Sale
 MLS ID #412303, Deke Tidwell, Hall and Hall. Big Sky Country MLS
 - $19,995,0003 bd3 ba6.6k sqft405 Delrey Rd, Whitefish, MT 59937ActiveMLS ID #30070283, Matt L Buckmaster, PureWest Real Estate - Whitefish. MRMLS
- $11,900,0005 bd5 ba4.7k sqft3614 E Lakeshore Dr, Whitefish, MT 59937ActiveMLS ID #30060761, Sean D Averill, PureWest Real Estate - Whitefish. MRMLS
- $12,500,0006 bd6 ba7.3k sqft979 Hodgson Rd, Columbia Falls, MT 59912ActiveMLS ID #30071806, LeAnn J Siderius, NextHome Northwest Real Estate. MRMLS
- $11,600,0005 bd7 ba3.3k sqft6825 Highway 93 N, Olney, MT 59927ActiveMLS ID #30065157, Sean D Averill, PureWest Real Estate - Whitefish. MRMLS
