Skip main navigation
Off market
  • Price Unknown

    230 King St E #822, Toronto, ON M5A 1K5

    2beds
    755sqft
    Condo
    Built in 2005
    -- sqft lot
    $-- Zestimate®
    C$--/sqft
    C$2,409 Estimated rent

    Home value

    Not available

    Estimated sales range

    Not available

    Not available

    Loading
    Loading...

    Owner options

    List your home for rent

    C$2,409/mo

    Rent Zestimate®

    Find your next renter with Zillow Rental Manager. Plus, with online applications, you can quickly screen prospective tenants – for free.

    Learn more

    C$2,409/mo

    Rent Zestimate®

    Refinance and save

    C$699/mo

    Est. payment

    Refinancing to a lower rate could help reduce your monthly payments and save thousands over the life of the loan.

    See today's rates

    C$699/mo

    Est. payment

    Explore your selling options

    Work with a Zillow partner agent

    Leverage their expertise and Zillow's premium Showcase listings to get your home seen by more buyers.

    Get started

    List with your own agent

    Get your home in front of millions of buyers by listing it on Zillow.

    Learn how to do it

    Sell it yourself

    Take full control of how buyers see your home on Zillow by listing For Sale by Owner (FSBO).

    List your home

    What's special

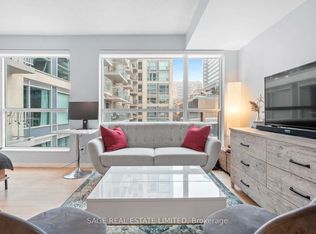
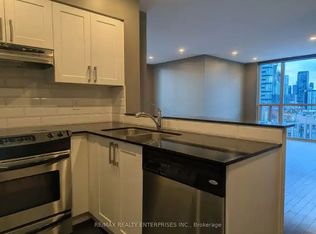
    Stylish 2 bedroom condo in the fabulous "King's Court" building in one of Toronto's most desirable neighbourhoods just a short walk to St. Lawrence Market, the Distillery District, the Esplanade, shopping, restaurants, pubs and more. Streetcar to the Financial District right outside! Excellent walk score of 96, transit score of 100 and biking score of 99! This spacious 755 sqft unit offers a beautifully updated kitchen with quartz countertops, slate flooring brand new lighting and breakfast bar overlooking the living/dining room combination with walk-out to large balcony with fabulous city views. Both bedrooms boast closet organizers and large windows. Unit also features in-suite laundry (washer/dryer - 1 year old) and 4pc bathroom with updated vanity and brand new lighting. Freshly painted with new flooring throughout (2020). 1 underground parking space and storage locker included. Condo fees include A/C, hydro, heat, water, parking, common elements. Great building amenities include 24hr concierge, gym, sauna, hot tub, party/meeting room and rooftop patio lounge with BBQs! You will absolutely LOVE this fabulous condo - nothing left to do but move right in!

    This property is off market, which means it's not currently listed for sale or rent on Zillow. This may be different from what's available on other websites or public sources.
    Facts & features

    Interior

    Bedrooms & bathrooms
    • Bedrooms: 2
    • Bathrooms: 1
    • Full bathrooms: 1
    Appliances
    • Laundry: In-Suite
    Features
    • Sauna, Hot Tub, Elevator, Auto Garage Door Remote(s), Guest Accomodations
    Interior area
    • Total interior livable area: 755 sqft

    Property

    Accessibility
    • Accessibility features: Elevator
    Lot
    • Topography: Level

    Construction

    Type & style
    • Home type: Condo
    • Architectural style: 1 Storey/Apt
    Condition
    • Year built: 2005

    Utilities & green energy

    • Sewer: Sewer (Municipal)

    Community & HOA

    Community
    • Security: Smoke Detector(s), Concierge/Security
    HOA
    • Has HOA: Yes
    • HOA fee: C$699 monthly
    Location
    • Region: Toronto

    Price history

    DateEventPrice
    1/18/2021Pending saleC$679,000C$899/sqft
    Source: RE/MAX Aboutowne Realty Corp., Brokerage #40055478 Report a problem
    1/14/2021Listed for saleC$679,000C$899/sqft
    Source: RE/MAX Aboutowne Realty Corp., Brokerage #40055478 Report a problem

    Public tax history

    Tax history is unavailable.

    Neighborhood: Moss Park

    Nearby schools

    GreatSchools rating

    No schools nearby

    We couldn't find any schools near this home.

    Schools provided by the listing agent
    • Elementary: Market Lane Jr & Market Lane Sr
    • High: Jarvis Cl/ Central Tech

    Source: The MLS. This data may not be complete. We recommend contacting the local school district to confirm school assignments for this home.