Discover the beauty and tranquility of La Casa Condominiums, a serene retreat nestled among picturesque orange groves. This Mediterranean-style community is a hidden gem, offering lush landscaping, peaceful surroundings, and a relaxed way of life just minutes from town. This 2-bedroom, 2-bathroom condo features luxury vinyl plank flooring throughout, an open-concept living and dining area, with an indoor laundry space. The furnishings, newer kitchen appliances, and washer/dryer are included with this home, but can be removed should a buyer want that. Step onto the spacious screened-in porch to enjoy a peaceful pool view, perfect for unwinding with your morning coffee. The master suite boasts a private balcony overlooking the pool, an ensuite bathroom, and ample closet space. The guest bedroom also features a private balcony and is conveniently located near the guest bath. The ROOF WAS REPLACED IN 2023, and recent updates include CPVC repiping, refreshed neutral-tone interior paint, and updated bedroom and bathroom doors. Major appliances have been thoughtfully upgraded: the A/C WAS REPLACED IN 2020, the range and dishwasher in 2021, and the refrigerator in early 2024. La Casa is beautifully maintained by the HOA and offers fantastic amenities, including a poolside clubhouse, tennis courts, and shuffleboard courts, all surrounded by beautifully manicured grounds. Come home to use the pool that someone else keeps clean, look at the meticulous landscape that someone else mows, and relax on your down time! You're not far from LegoLand Florida, other Central Florida attractions and the beaches, and there are plenty of lakes and golf courses with public access nearby. Tucked away in a peaceful, off-the-beaten-path location, yet still convenient to shopping, medical facilities, and dining options, this condo offers the perfect blend of seclusion and accessibility, ideal for year round living or snowbirds alike. Publix 8.1 miles away, Walmart 3.1 miles, Eagle Ridge Mall is 7.8 miles and Lake Wales Corner Store is 4 miles away. Experience the beauty and warmth of Mediterranean-style architecture, and the ease of condo living at La Casa. This community is not age restricted, and this lovely home is move in ready! Schedule your showing today!
For sale
$89,900
230 LA CASA #230, LAKE WALES, FL 33898
2beds
954sqft
Condominium
Built in 1975
-- sqft lot
$-- Zestimate®
$94/sqft
$552/mo HOA
What's special
Spacious screened-in porchRefreshed neutral-tone interior paintBeautifully manicured groundsIndoor laundry spaceEnsuite bathroomPeaceful pool viewMediterranean-style architecture
- 562 days |
- 134 |
- 9 |
Zillow last checked:
Listing updated:
Listed by:
Renee Kumar LLC 407-756-4422,
LA ROSA REALTY LLC 321-939-3748
Source: Stellar MLS,MLS#: O6276680 Originating MLS: Osceola
Originating MLS: Osceola
Facts & features
Interior
Bedrooms & bathrooms
- Bedrooms: 2
- Bathrooms: 2
- Full bathrooms: 2
Primary bedroom
- Features: Built-in Closet
- Level: First
- Area: 175.2 Square Feet
- Dimensions: 14.6x12
Bedroom 1
- Features: Built-in Closet
- Level: First
- Area: 161.66 Square Feet
- Dimensions: 13.7x11.8
Primary bathroom
- Features: Tub With Shower
- Level: First
- Area: 41.5 Square Feet
- Dimensions: 8.3x5
Bathroom 1
- Features: Tub With Shower
- Level: First
- Area: 41.5 Square Feet
- Dimensions: 8.3x5
Balcony porch lanai
- Level: First
- Area: 112 Square Feet
- Dimensions: 14x8
Kitchen
- Features: Bar
- Level: First
- Area: 87.98 Square Feet
- Dimensions: 10.6x8.3
Living room
- Level: First
- Area: 280 Square Feet
- Dimensions: 14x20
Heating
- Central, Electric
Cooling
- Central Air
Appliances
- Included: Dishwasher, Dryer, Microwave, Range, Refrigerator, Washer
- Laundry: In Kitchen, Inside
Features
- Living Room/Dining Room Combo, Open Floorplan, Split Bedroom
- Flooring: Luxury Vinyl
- Doors: Sliding Doors
- Has fireplace: No
- Furnished: Yes
Interior area
- Total structure area: 1,050
- Total interior livable area: 954 sqft
Video & virtual tour
Property
Features
- Levels: One
- Stories: 1
- Patio & porch: Rear Porch, Screened
- Exterior features: Balcony, Courtyard, Sidewalk, Tennis Court(s)
- Has view: Yes
- View description: Pool
Lot
- Size: 585 Square Feet
Details
- Parcel number: 273013927010072300
- Special conditions: None
Construction
Type & style
- Home type: Condo
- Property subtype: Condominium
- Attached to another structure: Yes
Materials
- Block, Stucco
- Foundation: Slab
- Roof: Other
Condition
- Completed
- New construction: No
- Year built: 1975
Utilities & green energy
- Sewer: Public Sewer
- Water: Public
- Utilities for property: Cable Available, Cable Connected, Electricity Connected, Public, Sewer Available, Sewer Connected, Water Available, Water Connected
Community & HOA
Community
- Features: Clubhouse, Community Mailbox, Deed Restrictions, Pool, Tennis Court(s)
- Pet fee: $0 monthly
- Subdivision: LA CASA CONDO
HOA
- Has HOA: Yes
- Amenities included: Clubhouse, Pool, Shuffleboard Court, Tennis Court(s)
- Services included: Common Area Taxes, Community Pool, Reserve Fund, Maintenance Structure, Maintenance Grounds, Pool Maintenance, Private Road, Recreational Facilities, Sewer, Trash, Water
- HOA fee: $552 monthly
- HOA name: Jill Benson
- HOA phone: 413-799-4317
Location
- Region: Lake Wales
Financial & listing details
- Price per square foot: $94/sqft
- Annual tax amount: $1,520
- Date on market: 2/3/2025
- Cumulative days on market: 826 days
- Listing terms: Cash,Conventional,FHA,VA Loan
- Ownership: Fee Simple
- Total actual rent: 0
- Electric utility on property: Yes
- Road surface type: Asphalt
Estimated market value
Not available
Estimated sales range
Not available
$1,331/mo
Price history
| Date | Event | Price |
|---|---|---|
| 3/12/2026 | Price change | $89,900-13.6%$94/sqft |
Source:  Stellar MLS #O6276680 Report a problem Stellar MLS #O6276680 Report a problem | ||
| 12/17/2025 | Price change | $104,000-24.6%$109/sqft |
Source: Stellar MLS #O6276680 Report a problem | ||
| 2/3/2025 | Listed for sale | $137,900+31.5%$145/sqft |
Source: Stellar MLS #O6276680 Report a problem | ||
| 8/3/2024 | Listing removed | $104,900$110/sqft |
Source: Stellar MLS #P4916107 Report a problem | ||
| 6/18/2021 | Pending sale | $104,900$110/sqft |
Source: Stellar MLS #P4916107 Report a problem | ||
| 6/16/2021 | Listed for sale | $104,900$110/sqft |
Source: Stellar MLS #P4916107 Report a problem | ||
Public tax history
Tax history is unavailable.
Monthly payment
Est. payment
Payment breakdown
Explore the cost of this home by adjusting the details. Changes won't be saved.Climate risks
Neighborhood: 33898
Nearby schools
GreatSchools rating
- 4/10Ben Hill Griffin Jr Elementary SchoolGrades: PK-5Distance: 7.3 mi
- 2/10Mclaughlin Middle School And Fine Arts AcademyGrades: 6-11Distance: 1.8 mi
- 3/10Frostproof Middle/Senior High SchoolGrades: 6-12Distance: 7.6 mi
Schools provided by the listing agent
- Elementary: Bartow Elem Academy
- Middle: McLaughlin Academy Of Excellence
- High: Frostproof Middle - Senior High
Source: Stellar MLS. This data may not be complete. We recommend contacting the local school district to confirm school assignments for this home.
- $102,2002 bd2 ba954 sqft230 La Casa, Lake Wales, FL 33898Off Market
- $118,3002 bd2 ba954 sqft130 La Casa, Lake Wales, FL 33853Off Market
- $105,2002 bd2 ba954 sqft229 La Casa, Lake Wales, FL 33898Off Market
- $112,2002 bd2 ba954 sqft229 La Casa #229, Lake Wales, FL 33898Off Market

- $110,3002 bd2 ba1k sqft231 La Casa, Lake Wales, FL 33898Off Market
- $143,0002 bd2 ba954 sqft129 La Casa, Lake Wales, FL 33898Sold
- $143,0002 bd2 ba1k sqft129 La Casa #120, Lake Wales, FL 33898Sold
- $114,7002 bd2 ba954 sqft131 La Casa, Lake Wales, FL 33898Off Market
A local agent can set up tours, give advice and negotiate with sellers.
Similar homes
- $94,9992 bd2 ba954 sqft215 LA CASA #215, LAKE WALES, FL 33898For Sale
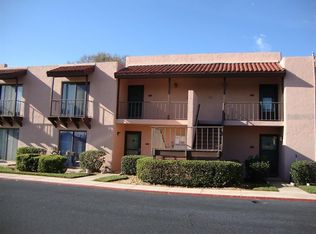
 MLS ID #TB8501573, Mike Daquino, DOUGLAS ELLIMAN. Stellar MLS
 - $109,9002 bd2 ba1.1k sqft210 LA CASA #210, LAKE WALES, FL 33898For Sale
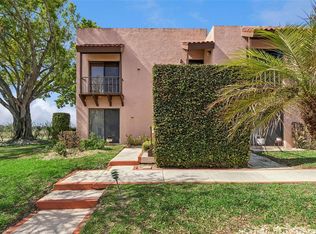 MLS ID #P4938129, Julie Seay, COLDWELL BANKER REALTY. Stellar MLS
 - $109,0002 bd2 ba1.1k sqft127 LA CASA #6, LAKE WALES, FL 33898For Sale
 MLS ID #P4936974, Erin Floyd, COLDWELL BANKER REALTY. Stellar MLS
 - $124,9002 bd2 ba954 sqft224 LA CASA #224, LAKE WALES, FL 33898For Sale
 MLS ID #P4936783, Erin Floyd, COLDWELL BANKER REALTY. Stellar MLS
 - $86,0002 bd2 ba984 sqft4594 Jennings Fish Camp Rd #73, Lake Wales, FL 33898For SaleMLS ID #11941520, Tammy Barnhart, Renee's Resales. My State MLS
- $84,9002 bd2 ba1k sqft130 E JOHNSON AVENUE #102, LAKE WALES, FL 33853For SaleMLS ID #K4903492, Heidi Gravel, WESTLAKE REAL ESTATE CO., INC.. Stellar MLS
- $79,0003 bd2 ba1.1k sqft254 OLEANDER ROAD, LAKE WALES, FL 33898For SaleMLS ID #O6417829, Samuel Ahola, LOKATION. Stellar MLS
- $84,5002 bd2 ba1k sqft77 SILVERSIDES STREET, LAKE WALES, FL 33898For SaleMLS ID #L4959755, David Small, KELLER WILLIAMS REALTY SMART 1. Stellar MLS
- $99,5003 bd2 ba1k sqft107 EDGEWOOD BOULEVARD, LAKE WALES, FL 33898For SaleMLS ID #L4961087, David Small, KELLER WILLIAMS REALTY SMART 1. Stellar MLS
- $99,0002 bd2 ba1.1k sqft343 WEAVER AVENUE, LAKE WALES, FL 33853For SaleMLS ID #S5146233, Ann Nguyen, FLORIDA REALTY INVESTMENTS. Stellar MLS
- $87,0001 bd2 ba736 sqft2 WOODRUFF WAY, LAKE WALES, FL 33898For SaleMLS ID #K4902987, Kris Bender, BENDER REALTY, LLC. Stellar MLS
- $84,9992 bd1 ba684 sqft520 W JACKSON AVENUE, LAKE WALES, FL 33853For SaleMLS ID #P4939049, Erin Floyd, COLDWELL BANKER REALTY. Stellar MLS
- $95,0001 bd1 ba648 sqft2637 CLUB CIRCLE, LAKE WALES, FL 33854For SaleMLS ID #P4939535, Karen Boyette, KB REALTY TEAM LLC. Stellar MLS
- $100,0003 bd2 ba1.1k sqft2626 SHINER DRIVE, LAKE WALES, FL 33898For SaleMLS ID #P4937237, Lucy Martinez, CENTURY 21 WOLF'S CROSSING REALTY. Stellar MLS
- $85,0001 bd1 ba644 sqft6 RED QUILL CIRCLE, LAKE WALES, FL 33898For SaleMLS ID #L4959625, Katie Schmid, REMAX EXPERTS. Stellar MLS
- $99,0001 bd1 ba1k sqft27 SADDLEBAG TRAIL S, LAKE WALES, FL 33898For SaleMLS ID #K4903347, Kris Bender, BENDER REALTY, LLC. Stellar MLS
- $90,0001 bd1 ba648 sqft3441 Club Cir, Lakeshore, FL 33898For Sale By Owner
- $92,0001 bd2 ba880 sqft117 SADDLEBAG TRAIL, LAKE WALES, FL 33898For SaleMLS ID #K4903657, Kristi Harvey, BENDER REALTY, LLC. Stellar MLS
- $89,9001 bd1 ba648 sqft3421 CLUB CIRCLE, LAKESHORE, FL 33854For SaleMLS ID #S5150698, Antonio Nouer, KAZA REAL ESTATE LLC. Stellar MLS
- $90,0001 bd1 ba648 sqft4311 CLUB CIRCLE, LAKESHORE, FL 33854For SaleMLS ID #L4959347, Casandra Vann, KELLER WILLIAMS REALTY. Stellar MLS
