There's something special about a mountain home where you can enjoy the beauty of nature without giving up the comforts of home. And this chalet in the gated community of High Knob has plenty to love! Imagine pulling into your paved driveway in the spring with cherry trees bursting into bloom. The property borders the Smithsonian conservation area and has something that's not always easy to find on the mountain: a beautiful, usable yard! There's even a greenhouse for those who love to garden. Inside, the soaring ceilings and dramatic wall of windows give you that chalet feel everyone loves. Beautiful hardwood floors, fresh interior paint, and updated light fixtures make the space feel warm and welcoming. The kitchen features granite countertops, stainless steel appliances, a new induction stove, and a new built-in microwave. The primary bathroom has been updated with a brand-new tile shower. And here's something buyers will appreciate. A new roof, new tankless water heater, and freshly stained exterior mean some of those big-ticket improvements have already been taken care of! One of my favorite features is the expansive deck that wraps around the back of the chalet. The cable-style railings allow you to enjoy the views of the yard and surrounding trees, while the adjoining covered porch gives you a sheltered spot to sit back and relax. There's also a large 20 x 20 shed for storage or hobbies. Downstairs, the finished family room is wired for surround sound, making it a great space for movie nights or entertaining. Located about halfway up the mountain, you're close to High Knob's clubhouse and pool. And if hiking is your thing, the community's private access to the Appalachian Trail is right up the same road! Residents also enjoy tennis and pickleball courts, walking trails, a playground, and more. Mountain charm, modern updates, and a setting that's hard to beat. You won't want to miss this one!
For sale
$539,000
230 Skyline View Dr, Front Royal, VA 22630
3beds
2,499sqft
Single Family Residence
Built in 2002
0.51 Acres Lot
$531,500 Zestimate®
$216/sqft
$-- HOA
What's special
Paved drivewayFreshly stained exteriorFresh interior paintSoaring ceilingsBeautiful usable yardBeautiful hardwood floorsUpdated light fixtures
- 7 days
- 742
- 87
Likely to sell faster than
Zillow last checked:
Listing updated:
Listed by:
Lori Oaks 540-305-1610,
Samson Properties (540) 348-4911
Source: Bright MLS,MLS#: VAWR2015744
Facts & features
Interior
Bedrooms & bathrooms
- Bedrooms: 3
- Bathrooms: 2
- Full bathrooms: 2
- Main level bathrooms: 1
- Main level bedrooms: 2
Rooms
- Room types: Living Room, Dining Room, Kitchen, Family Room, Storage Room
Dining room
- Level: Main
Family room
- Level: Lower
Kitchen
- Level: Main
Living room
- Level: Main
Storage room
- Level: Lower
Heating
- Heat Pump, Electric
Cooling
- Central Air, Electric
Appliances
- Included: Dishwasher, Refrigerator, Ice Maker, Cooktop, Microwave, Tankless Water Heater, Washer, Dryer, Electric Water Heater
Features
- Family Room Off Kitchen, Kitchen Island, Dining Area, Upgraded Countertops, Open Floorplan, Bathroom - Stall Shower, Bathroom - Tub Shower, Pantry, Recessed Lighting, Cathedral Ceiling(s)
- Flooring: Hardwood, Tile/Brick, Other, Wood
- Basement: Exterior Entry,Connecting Stairway,Walk-Out Access,Partially Finished
- Number of fireplaces: 1
- Fireplace features: Gas/Propane, Stone
Interior area
- Total structure area: 2,910
- Total interior livable area: 2,499 sqft
- Finished area above ground: 1,743
- Finished area below ground: 756
Video & virtual tour
Property
Parking
- Total spaces: 2
- Parking features: Garage Faces Side, Attached
- Attached garage spaces: 2
Accessibility
- Accessibility features: None
Features
- Levels: Two and One Half
- Stories: 2.5
- Patio & porch: Deck, Porch
- Pool features: Community
- Has view: Yes
- View description: Trees/Woods
Lot
- Size: 0.51 Acres
Details
- Additional structures: Above Grade, Below Grade
- Parcel number: 21925
- Zoning: R
- Special conditions: Standard
Construction
Type & style
- Home type: SingleFamily
- Architectural style: Chalet
- Property subtype: Single Family Residence
Materials
- Cedar
- Foundation: Concrete Perimeter
- Roof: Architectural Shingle
Condition
- Excellent
- New construction: No
- Year built: 2002
Details
- Builder name: TEDDY STOUT
Utilities & green energy
- Sewer: Septic = # of BR
- Water: Public
- Utilities for property: Cable
Community & HOA
Community
- Subdivision: High Knob
HOA
- Has HOA: No
- Amenities included: Pool, Tennis Court(s), Tot Lots/Playground, Gated, Jogging Path, Clubhouse
- Services included: Road Maintenance, Snow Removal
Location
- Region: Front Royal
Financial & listing details
- Price per square foot: $216/sqft
- Tax assessed value: $554,700
- Annual tax amount: $3,910
- Date on market: 10/15/2026
- Listing agreement: Exclusive Right To Sell
- Inclusions: Parking Included In Listprice, parking Included In Saleprice
- Ownership: Fee Simple
Estimated market value
$531,500
$505,000 - $558,000
$2,543/mo
Price history
| Date | Event | Price |
|---|---|---|
| 10/15/2026 | Listed for sale | $539,000+103.4%$216/sqft |
Source:  Bright MLS #VAWR2015744 Report a problem | ||
| 8/5/2016 | Sold | $265,000-3.3%$106/sqft |
Source: Public Record Report a problem | ||
| 6/21/2016 | Pending sale | $274,000$110/sqft |
Source: Coldwell Banker Premier Properties #WR9524003 Report a problem | ||
| 6/2/2016 | Price change | $274,000-3.8%$110/sqft |
Source: Coldwell Banker Premier Properties #WR9524003 Report a problem | ||
| 4/12/2016 | Price change | $284,900-5%$114/sqft |
Source: Coldwell Banker Premier Properties #WR9524003 Report a problem | ||
| 3/12/2016 | Price change | $299,900+5.3%$120/sqft |
Source: Coldwell Banker Premier Properties #WR9524003 Report a problem | ||
| 1/15/2016 | Price change | $284,700-3%$114/sqft |
Source: Coldwell Banker Premier Properties #WR9524003 Report a problem | ||
| 12/22/2015 | Price change | $293,500-3%$117/sqft |
Source: Coldwell Banker Premier Properties #WR9524003 Report a problem | ||
| 11/20/2015 | Listed for sale | $302,500+25.1%$121/sqft |
Source: Coldwell Banker Premier Properties #WR9524003 Report a problem | ||
| 10/13/2015 | Sold | $241,736-27.8%$97/sqft |
Source: Public Record Report a problem | ||
| 10/8/2004 | Sold | $335,000$134/sqft |
Source: Agent Provided Report a problem | ||
Public tax history
| Year | Property taxes | Tax assessment |
|---|---|---|
| 2025 | $2,657 +7.2% | $554,700 +18.7% |
| 2024 | $2,478 +8.2% | $467,500 |
| 2023 | $2,291 +10.7% | $467,500 +48% |
| 2022 | $2,069 | $315,900 |
| 2021 | $2,069 | $315,900 |
| 2020 | $2,069 -23.9% | $315,900 |
| 2019 | $2,720 +9.9% | $315,900 +13.3% |
| 2018 | $2,476 +1.6% | $278,900 -4.8% |
| 2017 | $2,437 | $293,100 |
| 2016 | -- | $293,100 |
| 2015 | -- | $293,100 -15.5% |
| 2014 | -- | $346,700 |
| 2013 | -- | $346,700 |
| 2012 | -- | $346,700 |
| 2011 | -- | $346,700 -19.8% |
| 2010 | -- | $432,100 |
| 2009 | -- | $432,100 |
| 2008 | -- | $432,100 |
| 2007 | -- | $432,100 +96.8% |
| 2006 | -- | $219,600 |
| 2005 | -- | $219,600 |
| 2004 | -- | $219,600 |
| 2003 | -- | $219,600 |
Find assessor info on the county website
Monthly payment
Est. payment
Payment breakdown
Explore the cost of this home by adjusting the details. Changes won't be saved.Climate risks
Neighborhood: 22630
Nearby schools
Schools provided by the listing agent
- District: Warren County Public Schools
Source: Bright MLS. This data may not be complete. We recommend contacting the local school district to confirm school assignments for this home.
- $503,6003 bd2 ba1.8k sqft254 Skyline View Dr, Front Royal, VA 22630Off Market
- $407,2003 bd2 ba1.8k sqft229 Skyline View Dr, Front Royal, VA 22630Off Market
- $439,5003 bd3 ba2k sqft241 Skyline View Dr, Front Royal, VA 22630Off Market
- $350,3003 bd2 ba1.2k sqft202 Skyline View Dr, Front Royal, VA 22630Off Market

Similar homes
- $589,0003 bd3 ba2.7k sqft337 Chestnut Trail Rd, Front Royal, VA 22630For Sale
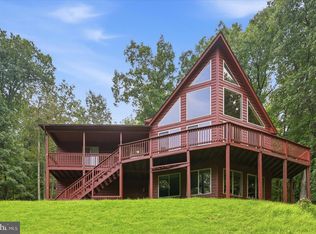
 MLS ID #VAWR2015592, Lori Oaks, Samson Properties. Bright MLS
- $525,0004 bd4 ba2.9k sqft59 Woodward Ct, Front Royal, VA 22630For Sale
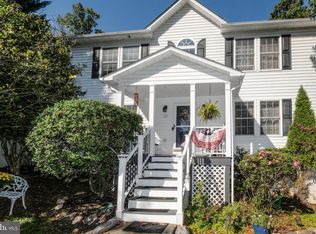 MLS ID #VAWR2015832, Mike Bergida, Keller Williams Realty/Lee Beaver & Assoc.. Bright MLS
- $529,0003 bd2 ba1.7k sqft92 High Knob Rd, Front Royal, VA 22630For Sale
 MLS ID #VAWR2015456, Lori Oaks, Samson Properties. Bright MLS
- $565,0004 bd3 ba2.5k sqft3519 Remount Rd, Front Royal, VA 22630For Sale
 MLS ID #VAWR2015534, Lindsay Barnhart, NextHome Realty Select. Bright MLS
- $599,9993 bd3 ba2.9k sqft186 High Knob Rd, Front Royal, VA 22630For SaleMLS ID #VAWR2015248, Denean Lee Jones, Redfin Corporation. Bright MLS
- $524,9993 bd3 ba1.8k sqft202 Split Rail Rd, Front Royal, VA 22630New ConstructionMLS ID #VAWR2015712, Marielle Thoburn, Keller Williams Realty. Bright MLS
- $450,0004 bd3 ba3.4k sqft94 Shenandoah Heights Rd, Front Royal, VA 22630For SaleMLS ID #VAWR2015820, Bill Hounshell, Straight Forward LLC. Bright MLS
- $500,0003 bd2 ba1.4k sqft143 Bluebird Way, Front Royal, VA 22630New ConstructionMLS ID #VAWR2015796, Kristina Towns, Weichert Realtors - Blue Ribbon. Bright MLS
- $599,9993 bd2 ba1.5k sqft151 Valley Rd, Front Royal, VA 22630For SaleMLS ID #VAWR2015622, Beth Waller, Keller Williams Realty/Lee Beaver & Assoc.. Bright MLS
- $465,0003 bd3 ba2.6k sqft11 Ashlawn Ct, Front Royal, VA 22630For SaleMLS ID #VAWR2014736, Margie Conley, Samson Properties. Bright MLS
- $425,0003 bd2 ba1.4k sqft90 Snowbird Ct, Front Royal, VA 22630New ConstructionMLS ID #VAWR2015858, Ken Evans, RE/MAX Real Estate Connections. Bright MLS
- $524,9905 bd4 ba2.4k sqft573 Lewis St, Front Royal, VA 22630For SaleMLS ID #VAWR2015060, Hannah Gulotta, EXP Realty. Bright MLS
- $470,0004 bd3 ba2.1k sqft1033 Mountain Heights Rd, Front Royal, VA 22630For SaleMLS ID #VAWR2013924, Marielle Thoburn, Keller Williams Realty. Bright MLS
- $509,9993 bd3 ba2.7k sqft425 W 15th St, Front Royal, VA 22630For SaleMLS ID #VAWR2015616, Tom Angel, TTR Sotheby's International Realty. Bright MLS
- $595,0003 bd3 ba2.2k sqft123 Beach Dr, Front Royal, VA 22630For SaleMLS ID #VAWR2014570, Shannon Casey, Corcoran McEnearney. Bright MLS
- $580,0003 bd3 ba3.3k sqft1817 Marys Shady Ln, Front Royal, VA 22630For SaleMLS ID #VAWR2015122, Bernadette Talty, Coldwell Banker Elite. Bright MLS
- $595,0004 bd3 ba2.9k sqft1140 Happy Ridge Dr, Front Royal, VA 22630For SaleMLS ID #VAWR2014824, Sarah Roop, Key Move Properties, LLC.. Bright MLS
- $324,9003 bd3 ba1.3k sqft490 Split Rail Rd, Front Royal, VA 22630For SaleMLS ID #VAWR2015650, Joe Maciag, Mint Realty. Bright MLS
- $395,0003 bd2 ba1.3k sqft411 Cardinal Dr, Front Royal, VA 22630For SaleMLS ID #VAWR2015318, Fernando Arana Padel Arana Pradel, Pearson Smith Realty, LLC. Bright MLS
