Discover the possibilities at 230 Sugar Loaf Road! Situated on approximately 9.80 acres in the Pointe South area, this property offers space, privacy and a peaceful country setting near beautiful Lake Tillery. The rolling landscape and mountain views create an inviting backdrop with plenty of room to enjoy the outdoors, pursue hobbies or simply appreciate having acreage of your own. The property features a 2-bedroom, 1.5-bath manufactured home offering approximately 1,084 square feet of heated living area. Inside, you'll find a living room, kitchen, primary bedroom, additional bedroom, full bath, half bath and a separate office--providing flexibility for working from home, hobbies or additional usable space. The kitchen includes an electric range, oven and refrigerator, and the washer and dryer are also included. Outside, a detached carport provides covered parking, while the workshop offers valuable space for projects, equipment, tools or storage. The property has an installed well and septic system and is served by a heat pump for heating and cooling. For those who love the Lake Tillery lifestyle, access to a boat ramp adds another reason to take a closer look. Whether you're searching for a full-time residence, a peaceful getaway, or acreage with room to make your own, this 9.8-acre property offers an opportunity that's becoming increasingly hard to find. Come explore the space, setting and possibilities.
For sale
$240,000
230 Sugar Loaf Road, Troy, NC 27371
2beds
1,084sqft
Manufactured Home
Built in 1980
9.8 Acres Lot
$-- Zestimate®
$221/sqft
$4/mo HOA
What's special
Half bathPrimary bedroomAdditional bedroom
- 30 days
- 707
- 65
Zillow last checked:
Listing updated:
Listed by:
Kathy McRae 910-975-0815,
New South Realty Inc
Source: Hive MLS,MLS#: 100606998 Originating MLS: Mid Carolina Regional MLS
Facts & features
Interior
Bedrooms & bathrooms
- Bedrooms: 2
- Bathrooms: 2
- Full bathrooms: 1
- 1/2 bathrooms: 1
Rooms
- Room types: Master Bedroom, Bedroom 2, Bedroom 1, Living Room
Primary bedroom
- Level: Main
- Dimensions: 10 x 10.5
Bedroom 1
- Level: Main
- Dimensions: 7.67 x 7.58
Bedroom 2
- Level: Main
- Dimensions: 9.67 x 12.75
Kitchen
- Level: Main
- Dimensions: 10.5 x 11.58
Living room
- Level: Main
- Dimensions: 15 x 19.08
Heating
- Heat Pump
Cooling
- Heat Pump
Appliances
- Included: Electric Oven, Washer, Dryer, Electric Range
- Laundry: In Kitchen
Features
- None
- Flooring: Vinyl
- Basement: Crawl Space
- Has fireplace: No
Interior area
- Total structure area: 1,084
- Total interior livable area: 1,084 sqft
Property
Parking
- Total spaces: 2
- Parking features: Detached Carport
- Carport spaces: 2
Features
- Levels: One
- Patio & porch: Front Porch
- Fencing: None
- View description: None
- Waterfront features: None
- Frontage type: See Remarks
Lot
- Size: 9.8 Acres
- Dimensions: 441 x 674 x 56 x 235 x 541 x 306 x 673
- Features: Wooded, Gentle Sloping, Rolling Slope
Details
- Additional structures: Workshop
- Parcel number: 658815545911
- Zoning: RES
- Special conditions: Standard
- Horses can be raised: Yes
Construction
Type & style
- Home type: MobileManufactured
- Property subtype: Manufactured Home
Materials
- Aluminum Siding, Steel Frame
- Foundation: Crawl Space
- Roof: Composition
Condition
- New construction: No
- Year built: 1980
Utilities & green energy
- Sewer: Septic Tank
- Water: Well
- Utilities for property: None
Community & HOA
Community
- Subdivision: Other
HOA
- Has HOA: Yes
- Amenities included: Water
- HOA fee: $50 annually
- HOA name: Sugar Loaf HOA Association
- HOA phone: 910-880-5971
Location
- Region: Troy
Financial & listing details
- Price per square foot: $221/sqft
- Tax assessed value: $67,442
- Annual tax amount: $441
- Date on market: 9/29/2026
- Cumulative days on market: 30 days
- Listing agreement: Exclusive Right To Sell
- Listing terms: Cash
Estimated market value
Not available
Estimated sales range
Not available
Not available
Price history
| Date | Event | Price |
|---|---|---|
| 9/29/2026 | Listed for sale | $240,000+275%$221/sqft |
Source:  Canopy MLS as distributed by MLS GRID #4428969 Report a problem | ||
| 12/4/2012 | Sold | $64,000$59/sqft |
Source: Canopy MLS as distributed by MLS GRID #2080730 Report a problem | ||
Public tax history
| Year | Property taxes | Tax assessment |
|---|---|---|
| 2025 | $442 | $67,442 |
| 2024 | $442 | $67,442 |
| 2023 | $442 | $67,442 |
| 2022 | $442 | $67,442 |
| 2021 | $442 | $67,442 |
| 2020 | $442 | $67,442 +21.7% |
| 2019 | -- | $55,400 |
| 2018 | -- | $55,400 |
| 2017 | $338 | $55,400 |
| 2016 | $338 | $55,400 |
| 2015 | $338 | $55,400 +0.1% |
| 2014 | $338 | $55,368 |
Find assessor info on the county website
Monthly payment
Climate risks
Neighborhood: 27371
Nearby schools
Schools provided by the listing agent
- Elementary: Mt. Gilead Elementary
- Middle: West Middle School
- High: Montgomery Central High School
Source: Hive MLS. This data may not be complete. We recommend contacting the local school district to confirm school assignments for this home.
Similar homes
- $315,0002 bd2 ba1.2k sqft119 Pioneer Dr, Mount Gilead, NC 27306For Sale
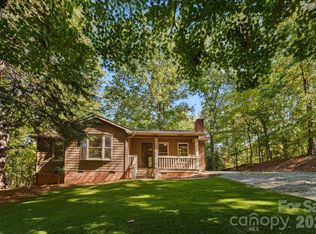
 MLS ID #4438010, Lynn Norman, Lake Tillery Properties LLC. Canopy MLS as distributed by MLS GRID
- $249,0002 bd2 ba960 sqft109 Driftwood Trl #135 & 136h, Mount Gilead, NC 27306For Sale
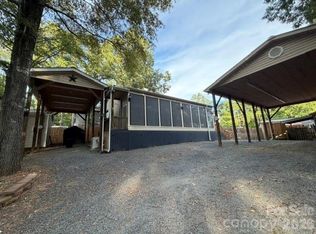 MLS ID #4431756, Patty Edwards, Patty Edwards Realty. Canopy MLS as distributed by MLS GRID
- $264,9003 bd2 ba1.2k sqft123 Chapel Hill Dr, Troy, NC 27371New Construction
 MLS ID #4347749, Adrian Lash, Kimrey Lash Realty. Canopy MLS as distributed by MLS GRID
- $229,0003 bd2 ba1.4k sqft723 Pee Dee Ave, Albemarle, NC 28001For Sale
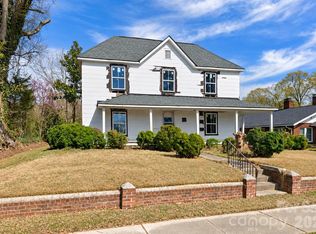 MLS ID #4437820, Ethan Ocean, The Ocean Group. Canopy MLS as distributed by MLS GRID
- $279,9003 bd2 ba1.2k sqft2128 Old State Highway 109, Lexington, NC 27292For Sale
 MLS ID #1231696, Ryan Wall. Triad MLS
- $268,5003 bd2 ba1.1k sqft20508 Indian Mound Rd, Albemarle, NC 28001For SaleMLS ID #4433998, Lexie Springer, Lantern Realty & Development, LLC. Canopy MLS as distributed by MLS GRID
- $233,9002 bd1 ba1k sqft1356 Eastside Ave, Albemarle, NC 28001For SaleMLS ID #4420435, Tanya Carlson, IT Realty, LLC. Canopy MLS as distributed by MLS GRID
- $270,0002 bd2 ba941 sqft404 Moss Springs Rd, Albemarle, NC 28001For SaleMLS ID #4419311, Gloribel Diaz, Premier South. Canopy MLS as distributed by MLS GRID
- $239,9002 bd1 ba1.3k sqft626 Austin St, Albemarle, NC 28001For SaleMLS ID #4430962, Tina Hunter Howell, Hunter Homes Realty. Canopy MLS as distributed by MLS GRID
- $244,9003 bd2 ba1.4k sqft215 Arey Ave, Albemarle, NC 28001For SaleMLS ID #4433652, Melinda Mesimer, Lantern Realty & Development, LLC. Canopy MLS as distributed by MLS GRID
- $227,0003 bd1 ba1.1k sqft16653 Indian Mound Rd, Albemarle, NC 28001For SaleMLS ID #4398276, Caitlin Burgess, Magnolia Dream Real Estate. Canopy MLS as distributed by MLS GRID
- $264,9002 bd1 ba1.3k sqft20721 State Highway 138, Albemarle, NC 28001For SaleMLS ID #4423606, Sheila St Germain, EXP Realty LLC Ballantyne. Canopy MLS as distributed by MLS GRID
- $234,9003 bd2 ba1.1k sqft45680 Blackhawk Ln, New London, NC 28127For SaleMLS ID #4408884, Barbara Dennes, Milemma Realty, LLC. Canopy MLS as distributed by MLS GRID
- $305,0002 bd1 ba1.1k sqft228 Anderson Grove Church Rd, Albemarle, NC 28001For SaleMLS ID #4416803, Kirk Schofield, The Schofield Group. Canopy MLS as distributed by MLS GRID
- $243,5003 bd1 ba1k sqft28149 Eds Ave, Albemarle, NC 28001For SaleMLS ID #4238630, Kecia Jones, Premier South. Canopy MLS as distributed by MLS GRID
- $129,5002 bd1 ba1.2k sqft148 Oscar Road, Troy, NC 27371For Sale
 MLS ID #100603765, Kathy McRae, New South Realty Inc. Hive MLS
- $229,5002 bd1 ba1.1k sqft278/280 Lake Tillery Trl, Mount Gilead, NC 27306For SaleMLS ID #4383104, Jody Clodfelter, Lantern Realty & Development. Canopy MLS as distributed by MLS GRID
- $250,0003 bd2 ba1.4k sqft903 E Main St, Albemarle, NC 28001For SaleMLS ID #4430928, Aaron Walters, Howard Hanna Allen Tate Albemarle. Canopy MLS as distributed by MLS GRID
- $260,0002 bd2 ba1.4k sqft326 S 3rd St, Albemarle, NC 28001For SaleMLS ID #4435825, Kent Harkey, Century 21 Russ Hollins, Realtors. Canopy MLS as distributed by MLS GRID
- $280,0002 bd2 ba1.2k sqft127 Possum Rd, Mount Gilead, NC 27306For SaleMLS ID #4354159, Jordan Barrier, Carolina Choice Realty. Canopy MLS as distributed by MLS GRID
