This home has a big lot and it cannot lie! This property has a 17,820 square feet lot zoned MDR-18 which can permit up to 7 dwelling units! If you're a builder/investor or a first time home buyer looking to create your own family compound- this is the purchase for you! But wait—there’s more! This 2-bedroom, 1-bathroom fixer upper home not only has four walls and a roof (included as is at no extra cost!), but also features a backyard that isn’t shared with strangers. It's minutes from grocery stores, shopping, Ontario International Airport, and major freeways. With a spacious backyard perfect for barbecues, dog zoomies, building more homes or quietly judging your neighbors. Act now and you’ll also get a shed! Call today—operators (aka, me) are standing by! So quit overanalyzing and come see it. This is the home's first time on the market in 48 years come by and give it a look! The vintage wallpaper is waiting for you.
Under contract
Listed by: REAL BROKERAGE TECHNOLOGIES • Janelle Aleman • 626-242-5491
$675,000
230 W Philadelphia St, Ontario, CA 91762
2beds
777sqft
Single Family Residence
Built in 1946
0.41 Acres Lot
$669,000 Zestimate®
$869/sqft
$-- HOA
What's special
- 44 days
- 214
- 14
Zillow last checked:
Listing updated:
Listed by:
Janelle Aleman DRE #01985992 626-242-5491,
REAL BROKERAGE TECHNOLOGIES
Source: CRMLS,MLS#: CV26211177 Originating MLS: California Regional MLS
Facts & features
Interior
Bedrooms & bathrooms
- Bedrooms: 2
- Bathrooms: 1
- Full bathrooms: 1
- Main level bathrooms: 1
- Main level bedrooms: 2
Rooms
- Room types: Bedroom
Bedroom
- Features: All Bedrooms Down
Bedroom
- Features: Bedroom on Main Level
Bathroom
- Features: Bathtub, Full Bath on Main Level, Separate Shower
Heating
- None
Cooling
- None
Appliances
- Laundry: None
Features
- Ceiling Fan(s), All Bedrooms Down, Bedroom on Main Level
- Flooring: Carpet, Laminate, Tile
- Has fireplace: Yes
- Fireplace features: Decorative
- Common walls with other units/homes: No Common Walls
Interior area
- Total interior livable area: 777 sqft
Property
Accessibility
- Accessibility features: None
Features
- Levels: One
- Stories: 1
- Entry location: Front Door
- Patio & porch: None
- Pool features: None
- Spa features: None
- Fencing: Chain Link,Partial
- Has view: Yes
- View description: Mountain(s)
Lot
- Size: 0.41 Acres
- Features: 0-1 Unit/Acre
Details
- Parcel number: 1050601140000
- Special conditions: Standard
Construction
Type & style
- Home type: SingleFamily
- Architectural style: Mid-Century Modern
- Property subtype: Single Family Residence
Materials
- Roof: Asphalt
Condition
- New construction: No
- Year built: 1946
Utilities & green energy
- Sewer: Cesspool
- Water: Public
- Utilities for property: Electricity Connected, Natural Gas Connected, Phone Available, Sewer Connected, Water Connected
Community & HOA
Community
- Features: Curbs, Gutter(s), Suburban
Location
- Region: Ontario
Financial & listing details
- Price per square foot: $869/sqft
- Tax assessed value: $120,052
- Date on market: 9/28/2026
- Cumulative days on market: 45 days
- Listing terms: Cash,Cash to Existing Loan,Cash to New Loan
Estimated market value
$669,000
$636,000 - $702,000
$2,394/mo
Price history
| Date | Event | Price |
|---|---|---|
| 10/16/2026 | Contingent | $675,000$869/sqft |
Source:  CRMLS #CV26211177 Report a problem | ||
| 9/28/2026 | Listed for sale | $675,000$869/sqft |
Source: CRMLS #CV26211177 Report a problem | ||
Public tax history
| Year | Property taxes | Tax assessment |
|---|---|---|
| 2026 | -- | $120,052 +2% |
| 2025 | $1,242 +2.4% | $117,698 +2% |
| 2024 | $1,212 +3% | $115,391 +2% |
| 2023 | $1,178 +1.4% | $113,128 +2% |
| 2022 | $1,161 +0.8% | $110,909 +2% |
| 2021 | $1,152 +1.8% | $108,734 +1% |
| 2020 | $1,131 +1% | $107,619 +2% |
| 2019 | $1,120 +1.5% | $105,509 +2% |
| 2018 | $1,104 +3.8% | $103,440 +2% |
| 2017 | $1,063 | $101,411 +2% |
| 2016 | $1,063 +4.2% | $99,422 +1.5% |
| 2015 | $1,021 +0.8% | $97,929 +2% |
| 2014 | $1,013 | $96,011 +0.5% |
| 2013 | -- | $95,577 +2% |
| 2012 | -- | $93,703 +2% |
| 2011 | -- | $91,866 +0.8% |
| 2010 | -- | $91,180 -0.2% |
| 2009 | -- | $91,396 +2% |
| 2008 | -- | $89,604 +2% |
| 2007 | -- | $87,847 +2% |
| 2006 | -- | $86,124 +2% |
| 2005 | -- | $84,435 +2% |
| 2004 | -- | $82,779 +1.9% |
| 2003 | -- | $81,262 +2% |
| 2002 | -- | $79,669 +2% |
| 2001 | -- | $78,107 +2% |
| 2000 | -- | $76,576 |
Find assessor info on the county website
Monthly payment
Est. payment
Payment breakdown
Explore the cost of this home by adjusting the details. Changes won't be saved.Climate risks
Neighborhood: 91762
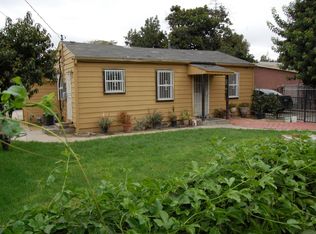
Similar homes
- $619,0003 bd1 ba1.1k sqft824 E I St, Ontario, CA 91764For Sale
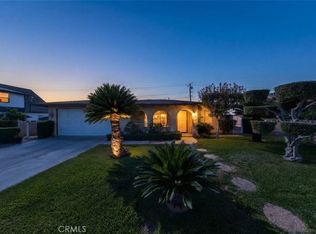 MLS ID #CV26217780, Lilia Chavez, Elevate Real Estate. CRMLS
- $629,9993 bd1 ba1k sqft1243 Mandalay St, Ontario, CA 91764For Sale
 MLS ID #IG26153255, Dina Guerra, Realty ONE Group West. CRMLS
- $475,0002 bd1 ba931 sqft412 S Fern Ave, Ontario, CA 91762For Sale
 MLS ID #DW26187868, Liz Lee, ehomes. CRMLS
- $649,0002 bd1 ba1k sqft325 Roosevelt Ave, Pomona, CA 91767For Sale
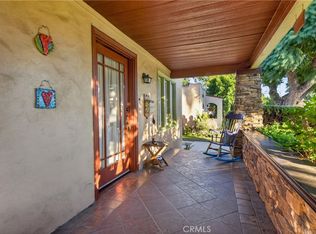 MLS ID #TR26237724, Mitchell Stein, KW College Park. CRMLS
Local buyer's agents are ready to help
