Skip main navigation
Off market
  • Price Unknown

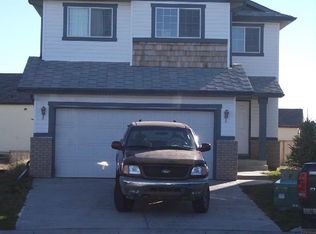
    230 Westmount Cres, Okotoks, AB T1S 2J2

    5beds
    2,287sqft
    Single Family Residence
    Built in 2005
    7,405 Square Feet Lot
    $-- Zestimate®
    C$--/sqft
    C$2,926 Estimated rent

    Home value

    Not available

    Estimated sales range

    Not available

    Not available

    Loading
    Loading...

    Owner options

    List your home for rent

    C$2,926/mo

    Rent Zestimate®

    Find your next renter with Zillow Rental Manager. Plus, with online applications, you can quickly screen prospective tenants – for free.

    Learn more

    C$2,926/mo

    Rent Zestimate®

    Refinance and save

    Refinancing to a lower rate could help reduce your monthly payments and save thousands over the life of the loan.

    See today's rates

    Explore your selling options

    Work with a Zillow partner agent

    Leverage their expertise and Zillow's premium Showcase listings to get your home seen by more buyers.

    Get started

    List with your own agent

    Get your home in front of millions of buyers by listing it on Zillow.

    Learn how to do it

    Sell it yourself

    Take full control of how buyers see your home on Zillow by listing For Sale by Owner (FSBO).

    List your home

    What's special

    Welcome to 230 Westmount Crescent - This 2,287 sqft property offers a versatile layout and the added benefit of a walk-out basement suite (illegal). A welcoming front porch leads you inside, where a front office greets you at the entrance - perfect for working from home. The main floor features a spacious living room with gas fireplace, open to a bright dining nook and functional kitchen. Hardwood flooring runs throughout the main areas. Kitchen includes a large central island, electric cooktop, wall oven, microwave, and plenty of cabinetry, including a walk-through pantry connected to the main floor laundry. French doors in the dining room open to a large deck overlooking a deep, tree-lined backyard. Two skylights fill the space with natural light, adding to its warm, inviting feel. Upstairs, you'll find three bedrooms plus a bonus room. The primary suite features a private ensuite with soaker tub, separate shower, heated floors, water closet, and walk-in closet. Two additional bedrooms share a convenient Jack & Jill bathroom - ideal for families. The walk-out basement offers a separate entrance and includes a second kitchen, flex space, two additional rooms (use one as a bedroom and one as a media room), a 3-piece bath, and laundry in the mechanical room - making it a great income suite (illegal). Outside, enjoy the privacy of a mature yard, lower patio area, and handy storage shed tucked away at the end of the property. The oversized heated garage includes built-in shelving and ample storage space. Tucked on a quiet street and within walking distance to schools, parks, and amenities, this home is a great opportunity for buyers ready to invest a little work and unlock its full potential.

    This property is off market, which means it's not currently listed for sale or rent on Zillow. This may be different from what's available on other websites or public sources.

    Zillow last checked:

    Source: Century 21 Canada,MLS®#: A2236519MLS Logo

    Facts & features

    Interior

    Bedrooms & bathrooms
    • Bedrooms: 5
    • Bathrooms: 4
    • Full bathrooms: 3
    • 1/2 bathrooms: 1
    Heating
    • Has Heating (Unspecified Type)
    Features
    • Basement: yes
    • Has fireplace: Yes
    Interior area
    • Total structure area: 2,287
    • Total interior livable area: 2,287 sqft

    Property

    Parking
    • Parking features: DOUBLE GARAGE ATTACHED
    • Has garage: Yes
    Lot
    • Size: 7,405 Square Feet

    Construction

    Type & style
    • Home type: SingleFamily
    • Property subtype: Single Family Residence
    Condition
    • Year built: 2005

    Community & HOA

    Location
    • Region: Okotoks

    Financial & listing details

    • Date on market: 7/4/2025
    • Lease term: Contact For Details

    Price history

    Price history is unavailable.

    Public tax history

    Tax history is unavailable.

    Neighborhood: T1S

    Nearby schools

    GreatSchools rating

    No schools nearby

    We couldn't find any schools near this home.