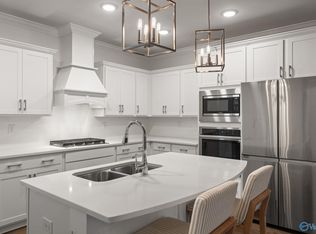
Welcome home to this charming open-concept 3-bed 2-bath bungalow ranch, perfect for entertaining and comfortable family living. Situated on over half an acre, this home offers bright, spacious rooms and a seamless flow between indoor and outdoor living. The open living area features a cozy fireplace, a large granite island, and a custom built-in hutch leading you out to your backyard Oasis with a covered patio and a large, flat yard. Home includes wiring for speakers & surround sound. The spacious primary suite is your own private retreat. Conveniently located off Zierdt Road offering easy access to Redstone Arsenal, Town Madison, Bridge Street MidCity and downtown Huntsville. Sold AS IS
Pending
Price cut: $9.9K (6/17)
$350,000
230 Wolf Creek Trl SW, Huntsville, AL 35824
3beds
1,862sqft
:
Get pre-qualified$2,261/mo
Single Family Residence
Built in 2009
0.57 Acres Lot
$-- Zestimate®
$188/sqft
$33/mo HOA
What's special
Cozy fireplaceCustom built-in hutchLarge flat yardLarge granite islandBright spacious rooms
- 60 days |
- 570 |
- 37 |
Zillow last checked:
Listing updated:
Listed by:
Lorie Branner 256-651-3424,
Zeriss Realty, LLC
Source: ValleyMLS,MLS#: 21919117
Facts & features
Interior
Bedrooms & bathrooms
- Bedrooms: 3
- Bathrooms: 2
- Full bathrooms: 2
Rooms
- Room types: Foyer, Master Bedroom, Living Room, Bedroom 2, Dining Room, Bedroom 3, Kitchen, Glabath, Laundry, Sitting Room, Bathroom 2
Primary bedroom
- Features: 9’ Ceiling, Ceiling Fan(s), Isolate, Walk-In Closet(s), LVP
- Level: First
- Area: 255
- Dimensions: 15 x 17
Bedroom 2
- Features: 9’ Ceiling, Ceiling Fan(s), LVP, Walk in Closet 2
- Level: First
- Area: 156
- Dimensions: 12 x 13
Bedroom 3
- Features: 9’ Ceiling, Ceiling Fan(s), LVP, Walk in Closet 2
- Level: First
- Area: 156
- Dimensions: 12 x 13
Bathroom 1
- Features: 9’ Ceiling, Double Vanity, Recessed Lighting, Tile, Walk in Closet 2
- Level: First
- Area: 132
- Dimensions: 11 x 12
Bathroom 2
- Features: 9’ Ceiling, Tile
- Level: First
- Area: 54
- Dimensions: 6 x 9
Dining room
- Features: 9’ Ceiling, Crown Molding, LVP
- Level: First
- Area: 144
- Dimensions: 12 x 12
Kitchen
- Features: 9’ Ceiling, Granite Counters, Kitchen Island, Pantry, LVP
- Level: First
- Area: 180
- Dimensions: 12 x 15
Living room
- Features: Ceiling Fan(s), Crown Molding, Fireplace, Tray Ceiling(s), LVP
- Level: First
- Area: 272
- Dimensions: 16 x 17
Laundry room
- Features: 9’ Ceiling, LVP
- Level: First
- Area: 36
- Dimensions: 6 x 6
Heating
- Central 1, Natural Gas
Cooling
- Central 1
Features
- Open Floorplan
- Has basement: No
- Number of fireplaces: 1
- Fireplace features: Gas Log, One
Interior area
- Total interior livable area: 1,862 sqft
Property
Parking
- Parking features: Garage-Two Car, Garage Door Opener, Garage Faces Side
Features
- Levels: One
- Stories: 1
- Patio & porch: Covered Patio, Covered Porch, Front Porch, Patio
- Exterior features: Curb/Gutters, Sidewalk
Lot
- Size: 0.57 Acres
Details
- Parcel number: 1608280000027054
Construction
Type & style
- Home type: SingleFamily
- Architectural style: Ranch,Craftsman
- Property subtype: Single Family Residence
Materials
- Foundation: Slab
Condition
- New construction: No
- Year built: 2009
Utilities & green energy
- Sewer: Private Sewer
- Water: Public
Community & HOA
Community
- Features: Curbs, Playground, Tennis Court(s)
- Subdivision: Natures Landing At The Reserve
HOA
- Has HOA: Yes
- Amenities included: Clubhouse, Tennis Court(s), Pool, Common Grounds
- Services included: Club House, Tennis, Community Pool (OA), Common Grounds
- HOA fee: $400 annually
- HOA name: Elite Housing Management
Location
- Region: Huntsville
Financial & listing details
- Price per square foot: $188/sqft
- Tax assessed value: $284,400
- Annual tax amount: $1,602
- Date on market: 5/27/2026
Estimated market value
Not available
Estimated sales range
Not available
Not available
Price history
| Date | Event | Price |
|---|---|---|
| 7/2/2026 | Pending sale | $350,000$188/sqft |
Source:  ValleyMLS #21919117 Report a problem ValleyMLS #21919117 Report a problem | ||
| 6/17/2026 | Price change | $350,000-2.8%$188/sqft |
Source: ValleyMLS #21919117 Report a problem | ||
| 6/1/2026 | Pending sale | $359,900$193/sqft |
Source: ValleyMLS #21919117 Report a problem | ||
| 5/27/2026 | Listed for sale | $359,900+3.4%$193/sqft |
Source: ValleyMLS #21919117 Report a problem | ||
| 3/31/2025 | Sold | $348,000$187/sqft |
Source: ValleyMLS #21882033 Report a problem | ||
| 3/26/2025 | Pending sale | $348,000$187/sqft |
Source: ValleyMLS #21882033 Report a problem | ||
| 3/3/2025 | Contingent | $348,000$187/sqft |
Source: ValleyMLS #21882033 Report a problem | ||
| 2/27/2025 | Listed for sale | $348,000+15.4%$187/sqft |
Source: ValleyMLS #21882033 Report a problem | ||
| 5/27/2021 | Sold | $301,500+9.6%$162/sqft |
Source: ValleyMLS #1779326 Report a problem | ||
| 4/30/2021 | Contingent | $275,000$148/sqft |
Source: ValleyMLS #1779326 Report a problem | ||
| 4/30/2021 | Listed for sale | $275,000+39.6%$148/sqft |
Source: ValleyMLS #1779326 Report a problem | ||
| 6/29/2018 | Sold | $197,000-6.2%$106/sqft |
Source: ValleyMLS #1091513 Report a problem | ||
| 5/21/2018 | Pending sale | $210,000$113/sqft |
Source: Better Homes and Gardens Real Estate Southern Branch #1091513 Report a problem | ||
| 5/11/2018 | Price change | $210,000-2.3%$113/sqft |
Source: Better Homes and Gardens Real Estate Southern Branch #1091513 Report a problem | ||
| 4/14/2018 | Listed for sale | $215,000+7066.7%$115/sqft |
Source: Better Homes and Gardens Real Estate Southern Branch #1091513 Report a problem | ||
| 12/11/2008 | Sold | $3,000$2/sqft |
Source: Public Record Report a problem | ||
Public tax history
| Year | Property taxes | Tax assessment |
|---|---|---|
| 2025 | $1,602 +1.8% | $28,440 +1.7% |
| 2024 | $1,574 | $27,960 |
| 2023 | $1,574 +18.5% | $27,960 +17.9% |
| 2022 | $1,328 -42.5% | $23,720 -40.4% |
| 2021 | $2,310 +9% | $39,820 +9% |
| 2020 | $2,119 +3.3% | $36,540 +3.3% |
| 2019 | $2,051 | $35,360 +99.3% |
| 2018 | $2,051 +109.1% | $17,740 |
| 2017 | $981 | $17,740 |
| 2016 | $981 | $17,740 |
| 2015 | $981 -4.3% | $17,740 -4.1% |
| 2014 | $1,025 | $18,500 |
| 2013 | -- | $18,500 |
| 2012 | -- | $18,500 |
| 2011 | -- | $18,500 |
Find assessor info on the county website
Monthly payment
Est. payment
Payment breakdown
Explore the cost of this home by adjusting the details. Changes won't be saved.Climate risks
Neighborhood: The Reserve
Nearby schools
GreatSchools rating
- 7/10James E Williams SchoolGrades: PK-5Distance: 2.2 mi
- 3/10Williams Middle SchoolGrades: 6-8Distance: 2.2 mi
- 2/10Columbia High SchoolGrades: 9-12Distance: 4.9 mi
Schools provided by the listing agent
- Elementary: Williams
- Middle: Williams
- High: Columbia High
Source: ValleyMLS. This data may not be complete. We recommend contacting the local school district to confirm school assignments for this home.
- $432,3004 bd3 ba3k sqft228 Wolf Creek Trl SW, Huntsville, AL 35824Off Market
- $330,0003 bd2 ba1.9k sqft226 Wolf Creek Trl SW, Huntsville, AL 35824Sold

- $357,1003 bd3 ba2.6k sqft302 Acorn Grove Ln SW, Huntsville, AL 35824Off Market
- $293,0003 bd2 ba1.6k sqft304 Acorn Grove Ln SW, Huntsville, AL 35824Off Market
- $342,4004 bd3 ba2.1k sqft309 Acorn Grove Ln, Huntsville, AL 35824Off Market
- $365,4004 bd3 ba2.1k sqft224 Wolf Creek Trl SW, Huntsville, AL 35824Off Market
- $361,4003 bd2 ba1.6k sqft303 Acorn Grove Ln SW, Huntsville, AL 35824Off Market
- $392,9003 bd3 ba2.2k sqft312 Acorn Grove Ln, Huntsville, AL 35824Off Market
A local agent can set up tours, give advice and negotiate with sellers.
A local lender can help you make sure your offer is ready when you are.
Similar homes
- $335,8003 bd2 ba1.4k sqft609 Frenchmen St, Huntsville, AL 35824New Construction
 MLS ID #21909708, Barbara Breland. ValleyMLS
 - $350,0003 bd2 ba1.8k sqft400 Tillane Park Cir SW, Huntsville, AL 35824For Sale
 MLS ID #21921325, Megan Wilson. ValleyMLS
 - $350,0003 bd2 ba1.6k sqft3605 7th Ave SW, Huntsville, AL 35805For Sale
 MLS ID #21922484, Shelby Stricklin. ValleyMLS
 - $267,9003 bd3 ba1.6k sqft97 She Oak Dr #39, Huntsville, AL 35824New Construction
 MLS ID #21917959, Barbara Breland. ValleyMLS
 - $267,9003 bd3 ba1.6k sqft95 She Oak Dr #38, Huntsville, AL 35824New ConstructionMLS ID #21917951, Barbara Breland. ValleyMLS
- $329,0003 bd2 ba1.5k sqft239 Grove Village Way, Madison, AL 35758For SaleMLS ID #21919470, Sung Yu. ValleyMLS
- $267,9003 bd3 ba1.6k sqft93 She Oak Dr #37, Huntsville, AL 35824New ConstructionMLS ID #21917331, Barbara Breland. ValleyMLS
- $264,9003 bd3 ba1.6k sqft85 She Oak Dr #33, Huntsville, AL 35824New ConstructionMLS ID #21916077, Barbara Breland. ValleyMLS
- $360,0003 bd3 ba2.1k sqft305 Wildwood Way, Somerville, AL 35670For SaleMLS ID #21917628, Maegan Jones. ValleyMLS
- $385,0004 bd3 ba2.1k sqft129 Rio Grande Way, Madison, AL 35756For SaleMLS ID #21919002, Tina Zhao. ValleyMLS
- $267,9003 bd3 ba1.6k sqft2 Whispering Oaks #25, Huntsville, AL 35824New ConstructionMLS ID #21911297, Barbara Breland. ValleyMLS
- $345,0004 bd2 ba2.1k sqft108 Umbra Cir, Huntsville, AL 35811For SaleMLS ID #21921533, Phyllis Carroll. ValleyMLS
- $264,9003 bd3 ba1.6k sqft14 Whispering Oaks #19, Huntsville, AL 35824New ConstructionMLS ID #21911372, Barbara Breland. ValleyMLS
- $264,9003 bd3 ba1.6k sqft12 Whispering Oaks #20, Huntsville, AL 35824New ConstructionMLS ID #21911375, Barbara Breland. ValleyMLS
- $346,1504 bd3 ba2.1k sqft115 Daniels Run Dr, Harvest, AL 35749New ConstructionMLS ID #21920087, Stanford Stephens. ValleyMLS
- $329,9003 bd2 ba1.9k sqft27411 Bridle Tree Ln, Harvest, AL 35749For SaleMLS ID #21920251, Krysten McNatt Norton. ValleyMLS
- $389,9003 bd2 ba2.2k sqft2301 Villaret Dr SW, Huntsville, AL 35803For SaleMLS ID #21920741, Amanda Wasenius. ValleyMLS
- $354,9003 bd2 ba2.1k sqft15063 Ashmont Blvd SE, Huntsville, AL 35803For SaleMLS ID #21921968, Mike McCann. ValleyMLS
- $336,7254 bd3 ba2.2k sqft101 Vickery Ct, Huntsville, AL 35810New ConstructionMLS ID #21918305, Candy Holley. ValleyMLS
- $339,0004 bd3 ba2.2k sqft184 Summer Pointe Ln, Madison, AL 35757For SaleMLS ID #21919379, Moe Mossa. ValleyMLS
