OPEN HOUSE SATURDAY JULY 25th 11am-1pm.
Welcome Home to 2300 Benning Drive, Powell, OH -- Smoky Ridge Estates Perfection! Discover the perfect blend of comfort, style, and updates in this beautifully maintained 3-bedroom, 2-bath one-story home with a full partially finished basement, located in the desirable Smoky Ridge Estates community. With approx. 1,800 sq. ft. of living space, this home offers warmth, character, and modern convenience throughout. Step inside to find custom wood cabinetry highlighting craftsmanship rarely seen today. The spacious, updated kitchen features ceramic tile flooring, newer cabinetry, and generous counter space, seamlessly flowing into the inviting living room--complete with a wood-burning fireplace, brick hearth, custom mantel, and sliding doors leading to your own private backyard retreat. Enjoy outdoor living on the expanded concrete and Nature Stone patio, and a 5-foot privacy fence. The backyard also includes a storage shed and plenty of green space for entertaining or play. The partially finished lower level offers two additional rooms, ideal for a home office, recreation area, or guest space, with plenty of storage in the unfinished section. Major updates since 2020 include: HVAC system, windows & patio door, Reverse Osmosis system on Kitchen sink and refrigerator, Concrete/Nature Stone patio, Professional radon mitigation system and much more. All this with Columbus taxes and Worthington Schools! Move-in ready and meticulously cared for--this home truly checks every box. Don't miss your chance to own a beautiful property in one of Powell's most established neighborhoods.
For sale
Price cut: $6.5K (7/23)
$372,500
2300 Benning Dr, Powell, OH 43065
3beds
1,308sqft
:
Get pre-qualified$2,604/mo
Single Family Residence
Built in 1979
7,840 Square Feet Lot
$-- Zestimate®
$285/sqft
$-- HOA
What's special
Brick hearthStorage shedFull partially finished basementSpacious updated kitchenWood-burning fireplaceCustom mantelCeramic tile flooring
- 48 days |
- 2,053 |
- 93 |
Zillow last checked:
Listing updated:
Listed by:
Keli M Fisher 740-277-9037,
e-Merge Real Estate Results
Source: Columbus and Central Ohio Regional MLS ,MLS#: 226020741
Facts & features
Interior
Bedrooms & bathrooms
- Bedrooms: 3
- Bathrooms: 2
- Full bathrooms: 1
- 1/2 bathrooms: 1
- Main level bedrooms: 3
Heating
- Electric
Cooling
- Central Air
Appliances
- Included: Dishwasher, Electric Range, Microwave
Features
- Flooring: Laminate, Carpet, Ceramic/Porcelain
- Basement: Full
- Number of fireplaces: 1
- Fireplace features: One
- Common walls with other units/homes: No Common Walls
Interior area
- Total structure area: 1,308
- Total interior livable area: 1,308 sqft
Property
Parking
- Total spaces: 1
- Parking features: Attached
- Garage spaces: 1
Features
- Levels: One
- Patio & porch: Patio
Lot
- Size: 7,840 Square Feet
Details
- Additional structures: Shed(s)
- Parcel number: 610176099
- Special conditions: Standard
Construction
Type & style
- Home type: SingleFamily
- Architectural style: Ranch
- Property subtype: Single Family Residence
Materials
- Foundation: Block
Condition
- New construction: No
- Year built: 1979
Utilities & green energy
- Sewer: Public Sewer
- Water: Public
Community & HOA
Community
- Subdivision: Smoky Ridge Estates
HOA
- Has HOA: No
Location
- Region: Powell
Financial & listing details
- Price per square foot: $285/sqft
- Tax assessed value: $275,200
- Annual tax amount: $5,914
- Date on market: 6/12/2026
Estimated market value
Not available
Estimated sales range
Not available
Not available
Price history
| Date | Event | Price |
|---|---|---|
| 7/23/2026 | Price change | $372,500-1.7%$285/sqft |
Source:  Columbus and Central Ohio Regional MLS #226020741 Report a problem Columbus and Central Ohio Regional MLS #226020741 Report a problem | ||
| 7/13/2026 | Price change | $379,000-0.8%$290/sqft |
Source: Columbus and Central Ohio Regional MLS #226020741 Report a problem | ||
| 7/6/2026 | Price change | $382,000-0.7%$292/sqft |
Source: Columbus and Central Ohio Regional MLS #226020741 Report a problem | ||
| 6/22/2026 | Price change | $384,500-1.3%$294/sqft |
Source: Columbus and Central Ohio Regional MLS #226020741 Report a problem | ||
| 6/15/2026 | Price change | $389,500-2.6%$298/sqft |
Source: Columbus and Central Ohio Regional MLS #226020741 Report a problem | ||
| 6/12/2026 | Listed for sale | $400,000+7.4%$306/sqft |
Source: Columbus and Central Ohio Regional MLS #226020741 Report a problem | ||
| 10/31/2025 | Listing removed | $372,400$285/sqft |
Source: Columbus and Central Ohio Regional MLS #225037825 Report a problem | ||
| 10/22/2025 | Price change | $372,400-0.6%$285/sqft |
Source: Columbus and Central Ohio Regional MLS #225037825 Report a problem | ||
| 10/16/2025 | Price change | $374,8000%$287/sqft |
Source: Columbus and Central Ohio Regional MLS #225037825 Report a problem | ||
| 10/6/2025 | Listed for sale | $374,900+7.1%$287/sqft |
Source: Columbus and Central Ohio Regional MLS #225037825 Report a problem | ||
| 1/26/2024 | Sold | $350,000+0.6%$268/sqft |
Source: Columbus and Central Ohio Regional MLS #223040181 Report a problem | ||
| 12/23/2023 | Contingent | $348,000$266/sqft |
Source: Columbus and Central Ohio Regional MLS #223040181 Report a problem | ||
| 12/20/2023 | Listed for sale | $348,000+246.3%$266/sqft |
Source: Columbus and Central Ohio Regional MLS #223040181 Report a problem | ||
| 10/24/1995 | Sold | $100,500$77/sqft |
Source: Public Record Report a problem | ||
Public tax history
| Year | Property taxes | Tax assessment |
|---|---|---|
| 2024 | $5,914 +4.6% | $96,320 |
| 2023 | $5,655 +23.2% | $96,320 +55.3% |
| 2022 | $4,590 +8.4% | $62,030 |
| 2021 | $4,234 +2.7% | $62,030 -1.1% |
| 2020 | $4,125 +8.1% | $62,730 +19.8% |
| 2019 | $3,816 +3.2% | $52,370 |
| 2018 | $3,696 | $52,370 |
| 2017 | $3,696 +3.9% | $52,370 +4.5% |
| 2016 | $3,559 0% | $50,130 |
| 2015 | $3,560 | $50,130 |
| 2014 | $3,560 +101.1% | $50,130 +0% |
| 2013 | $1,770 -45.2% | $50,120 |
| 2011 | $3,231 -0.8% | $50,120 -5.4% |
| 2010 | $3,258 +11% | $52,990 |
| 2008 | $2,936 +2.3% | $52,990 |
| 2007 | $2,871 +0.4% | -- |
| 2006 | $2,860 +1.3% | -- |
| 2005 | $2,823 +9.8% | -- |
| 2004 | $2,572 +13.2% | -- |
| 2003 | $2,273 -0.5% | -- |
| 2002 | $2,283 +4.3% | -- |
| 2001 | $2,189 +9.4% | -- |
| 2000 | $2,000 | -- |
Find assessor info on the county website
Monthly payment
Est. payment
Payment breakdown
Explore the cost of this home by adjusting the details. Changes won't be saved.Climate risks
Neighborhood: Summit View Woods
Nearby schools
GreatSchools rating
- 7/10Liberty Elementary SchoolGrades: K-5Distance: 1.2 mi
- 7/10McCord Middle SchoolGrades: 6-8Distance: 1.8 mi
- 8/10Worthington Kilbourne High SchoolGrades: 9-12Distance: 1.8 mi
- $344,6003 bd1 ba1k sqft2310 Benning Dr, Powell, OH 43065Off Market
- $340,3004 bd2 ba900 sqft2294 Benning Dr, Powell, OH 43065Off Market
- $353,4003 bd1 ba672 sqft2318 Benning Dr, Powell, OH 43065Off Market
- $435,0003 bd3 ba2.9k sqft2288 Benning Dr, Powell, OH 43065Sold
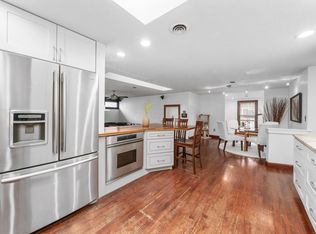
- $384,6003 bd2 ba1.5k sqft2322 Benning Dr, Powell, OH 43065Off Market
- $343,2003 bd1 ba1k sqft2305 Benning Dr, Powell, OH 43065Off Market
- $449,5004 bd3 ba2k sqft2297 Benning Dr, Powell, OH 43065Off Market
- $402,3004 bd2 ba856 sqft2311 Benning Dr, Powell, OH 43065Off Market
A local agent can set up tours, give advice and negotiate with sellers.
A local lender can help you make sure your offer is ready when you are.
Similar homes
- $369,5002 bd4 ba1.5k sqft171 W Case St, Powell, OH 43065For Sale
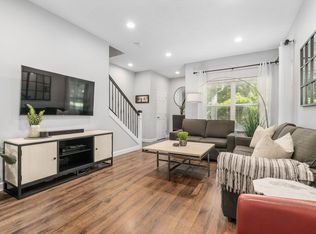
 MLS ID #226020192, Meghan L Martin, The Brokerage House . Columbus and Central Ohio Regional MLS
 - $410,0003 bd3 ba1.6k sqft6360 Shaftsbury Ln, Dublin, OH 43017For Sale
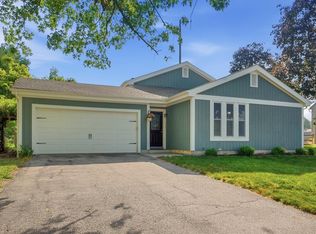 MLS ID #226027460, David M Allen, Key Realty. Columbus and Central Ohio Regional MLS
 - $364,9003 bd2 ba1.4k sqft7893 Leaview Dr, Columbus, OH 43235For Sale
 MLS ID #226025702, Jonathan W Lange, HomeRounds Realty. Columbus and Central Ohio Regional MLS
 - $414,9003 bd3 ba1.6k sqft6794 Cowan St, Dublin, OH 43017For Sale
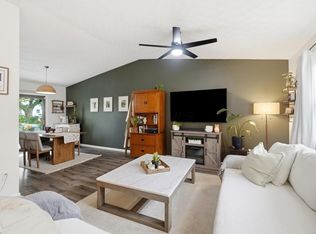 MLS ID #226027399, Brett Hatley, Carleton Realty, LLC. Columbus and Central Ohio Regional MLS
 - $379,0005 bd3 ba1.5k sqft2161 Heatherfield Ave, Columbus, OH 43235For SaleMLS ID #226024904, Butch Wahlsmith, Redfin Corporation. Columbus and Central Ohio Regional MLS
- $395,0003 bd2 ba1.8k sqft1173 Starbuck Ct, Westerville, OH 43081For SaleMLS ID #226024964, Jennifer L Belinger, Red 1 Realty. Columbus and Central Ohio Regional MLS
- $355,0003 bd3 ba1.7k sqft7768 Kiowa Way, Columbus, OH 43085For SaleMLS ID #226023545, Megan Bogden, Coldwell Banker Realty. Columbus and Central Ohio Regional MLS
- $339,9003 bd2 ba1.4k sqft1019 Ostrander Rd, Ostrander, OH 43061For SaleMLS ID #226027001, Kimberly J Slane, Red 1 Realty. Columbus and Central Ohio Regional MLS
- $329,9003 bd2 ba1.5k sqft1616 Sienna Ln N, Columbus, OH 43229For SaleMLS ID #226027536, Bhoj R Gurung, Adventure Realty Group, LLC. Columbus and Central Ohio Regional MLS
- $399,9003 bd2 ba1.7k sqft6750 Worthington Galena Rd, Worthington, OH 43085For SaleMLS ID #226024846, Steven R Hertz, RE/MAX Capital Centre. Columbus and Central Ohio Regional MLS
- $419,9903 bd2 ba1.8k sqft589 Park Rd, Columbus, OH 43085For SaleMLS ID #226020621, Sinan Falah, Coldwell Banker Realty. Columbus and Central Ohio Regional MLS
- $409,0003 bd3 ba1.6k sqft5965 Buffalo Head Trl, Dublin, OH 43017For SaleMLS ID #226021959, Hilary L Keys, The Columbus Agents. Columbus and Central Ohio Regional MLS
- $289,9003 bd2 ba1.4k sqft1690 Americana Ct, Columbus, OH 43229For SaleMLS ID #226027673, Brandon Goldsmith, Reafco. Columbus and Central Ohio Regional MLS
- $399,9003 bd2 ba1.6k sqft150 Conner Ln, Lewis Center, OH 43035For SaleMLS ID #226022698, Erin M LaBuda, Keller Williams Capital Ptnrs. Columbus and Central Ohio Regional MLS
- $425,0003 bd3 ba1.8k sqft3318 Darby Glen Blvd, Hilliard, OH 43026For SaleMLS ID #226027437, Rhiannon M Ferrari, EXP Realty, LLC. Columbus and Central Ohio Regional MLS
- $379,9004 bd3 ba1.8k sqft3768 Springwood Dr, Columbus, OH 43224For SaleMLS ID #226027053, Diana Fair, The Westwood Real Estate Co.. Columbus and Central Ohio Regional MLS
- $380,0003 bd2 ba1.7k sqft233 N Columbus St, Sunbury, OH 43074For SaleMLS ID #226025447, Ryan J Ruehle, EXP Realty, LLC. Columbus and Central Ohio Regional MLS
- $340,0004 bd3 ba1.8k sqft6450 Johnanne St, Columbus, OH 43229For SaleMLS ID #226020711, Gopal Timsina, Howard Hanna Real Estate Svcs. Columbus and Central Ohio Regional MLS
- $359,9003 bd2 ba1.4k sqft3100 Schwartz Rd, Columbus, OH 43232For SaleMLS ID #226025315, Siara B Kopis, Real of Ohio . Columbus and Central Ohio Regional MLS
- $415,0004 bd3 ba1.8k sqft642 Lawson Dr, Columbus, OH 43081For SaleMLS ID #226022557, Bradley Clarizio, Red 1 Realty. Columbus and Central Ohio Regional MLS
