Welcome to your luxurious oasis in the heart of the prestigious Biltmore area of Phoenix! This stunning condo boasts 2 bedrooms and 2.5 bathrooms, exuding elegance and sophistication at every turn. Step into the gourmet kitchen, adorned with beautiful stainless steel Bosch appliances, perfect for culinary enthusiasts and entertainers alike. The spacious living area flows seamlessly onto your private outdoor patio oasis, offering a serene retreat to unwind after a long day or host unforgettable gatherings under the stars. Your patio also features an outdoor kitchen that includes a gas grill, mini fridge, and sink. Inside, your home features hardwood floors in the living area, beautifully designed walk-in custom closets in both bedrooms, power shades on all windows and patio doors,... a luxurious soaking tub in the ensuite primary bathroom and large rainfall showers in both full baths as well. Luxury finishes such as Grohe plumbing fixtures round out this amazing home. Indulge in the lavish amenities of the building, including a beautiful heated pool, a state-of-the-art two-story gym, a rooftop patio with breathtaking views of Camelback Mountain, and a chic club room for socializing and relaxation. Your unit comes with a separate storage unit in the garage and electric car chargers in the resident garage are available as well. Live in luxury and style in this entertainer's dream condo, where every detail has been meticulously crafted for your comfort and enjoyment. Don't miss the opportunity to make this your new home in one of Phoenix's most coveted neighborhoods! This condo is a must see. Building has 24-hour surveillance and all entry doors require a fob or callbox for entry, making this condo the perfect lock-and-leave for travelers and snowbirds.
Sold for $626,000
$626,000
2300 E CAMPBELL Avenue #126, Phoenix, AZ 85016
2beds
1,589sqft
Condominium
Built in 2017
-- sqft lot
$547,600 Zestimate®
$394/sqft
$3,735 Estimated rent
Home value
$547,600
$509,000 - $591,000
$3,735/mo
Zestimate® history
Owner options
List your home for rent
$3,735/mo
Rent Zestimate®
Find your next renter with Zillow Rental Manager. Plus, with online applications, you can quickly screen prospective tenants – for free.
$3,735/mo
Rent Zestimate®
Refinance and save
$4,368/mo
Est. payment
Refinancing to a lower rate could help reduce your monthly payments and save thousands over the life of the loan.
$4,368/mo
Est. payment
Explore your selling options
Work with a Zillow partner agent
Leverage their expertise and Zillow's premium Showcase listings to get your home seen by more buyers.
Get startedList with your own agent
Get your home in front of millions of buyers by listing it on Zillow.
Learn how to do itSell it yourself
Take full control of how buyers see your home on Zillow by listing For Sale by Owner (FSBO).
List your homeWhat's special
Zillow last checked:
Listing updated:
Listed by:
Edward McKinney 480-823-7770,
Keller Williams Realty Phoenix
Bought with:
Edward McKinney, SA642860000
Keller Williams Realty Phoenix
Source: ARMLS,MLS#: 6684064
Facts & features
Interior
Bedrooms & bathrooms
- Bedrooms: 2
- Bathrooms: 3
- Full bathrooms: 2
- 1/2 bathrooms: 1
Heating
- Electric
Cooling
- Central Air, Ceiling Fan(s), Programmable Thmstat
Appliances
- Included: Washer/Dryer Stacked, Dryer, Washer, Water Softener Owned, Reverse Osmosis, Refrigerator, Built-in Microwave, Dishwasher, Disposal, Gas Range, Gas Oven, Water Purifier
- Laundry: Inside, Engy Star (See Rmks)
Features
- Non-laminate Counter, High Speed Internet, Smart Home, Double Vanity, Eat-in Kitchen, Breakfast Bar, 9+ Flat Ceilings, No Interior Steps, Roller Shields, Kitchen Island, Pantry, 2 Master Baths, Full Bth Master Bdrm, Separate Shwr & Tub
- Flooring: Carpet, Tile, Wood
- Windows: Low Emissivity Windows, Double Pane Windows, Mechanical Sun Shds
- Has basement: No
- Has fireplace: No
- Furnished: Yes
- Common walls with other units/homes: Two Common Walls,Neighbor Above
Interior area
- Total structure area: 1,589
- Total interior livable area: 1,589 sqft
Property
Parking
- Total spaces: 2
- Parking features: Gated, Garage Door Opener, Storage, Assigned, Community Structure, Electric Vehicle Charging Station(s)
- Garage spaces: 2
Features
- Stories: 4
- Patio & porch: Patio
- Exterior features: Screened in Patio(s), Storage
- Pool features: None
- Spa features: None
- Fencing: Block,Chain Link,Wrought Iron
Lot
- Size: 1,608 Square Feet
- Features: None, Desert Back, Desert Front, Gravel/Stone Front, Gravel/Stone Back, Irrigation Front, Irrigation Back
Details
- Parcel number: 16321246
Construction
Type & style
- Home type: Condo
- Architectural style: Contemporary
- Property subtype: Condominium
- Attached to another structure: Yes
Materials
- Stucco, Steel Frame, Painted
- Roof: Concrete
Condition
- Year built: 2017
Details
- Builder name: LivUrbn
Utilities & green energy
- Sewer: Public Sewer
- Water: City Water
- Utilities for property: Other
Community & HOA
Community
- Features: Pool, Near Bus Stop, Fitness Center
- Security: Fire Sprinkler System
- Subdivision: CONTOUR CONDOMINIUMS
HOA
- Has HOA: Yes
- Services included: Roof Repair, Insurance, Sewer, Pest Control, Cable TV, Maintenance Grounds, Other (See Remarks), Front Yard Maint, Gas, Trash, Water, Roof Replacement, Maintenance Exterior
- HOA fee: $795 monthly
- HOA name: Contour Condominium
- HOA phone: 602-550-5597
Location
- Region: Phoenix
Financial & listing details
- Price per square foot: $394/sqft
- Annual tax amount: $3,561
- Date on market: 4/11/2024
- Cumulative days on market: 111 days
- Listing terms: Cash,Conventional
- Ownership: Condominium
Price history
| Date | Event | Price |
|---|---|---|
| 7/31/2024 | Sold | $626,000-1.4%$394/sqft |
Source:  ARMLS #6684064 Report a problem ARMLS #6684064 Report a problem | ||
| 5/17/2024 | Price change | $635,000-2.3%$400/sqft |
Source: ARMLS #6684064 Report a problem | ||
| 4/11/2024 | Listed for sale | $650,000+36.8%$409/sqft |
Source: ARMLS #6684064 Report a problem | ||
| 8/6/2020 | Sold | $475,000+11.8%$299/sqft |
Source: ARMLS #6033804 Report a problem | ||
| 7/18/2018 | Sold | $425,000$267/sqft |
Source: Agent Provided Report a problem | ||
Public tax history
Tax history is unavailable.
Neighborhood: Camelback East
Nearby homes
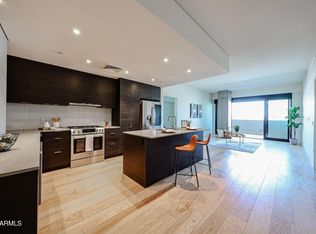
- $599,9002 bd3 ba1.5k sqft2300 E Campbell Ave UNIT 326, Phoenix, AZ 85016For Sale
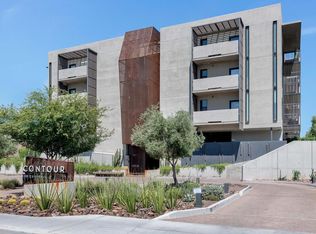
- $--2 bd3 ba1.4k sqft2300 E Campbell Ave #424, Phoenix, AZ 85016Off Market
- $525,0002 bd3 ba1.4k sqft2300 E Campbell Ave #429, Phoenix, AZ 85016Sold

- $599,0002 bd3 ba1.4k sqft2300 E Campbell Ave UNIT 129, Phoenix, AZ 85016Sold

- $425,0001 bd2 ba1k sqft2300 E Campbell Ave UNIT 321, Phoenix, AZ 85016Sold
- $449,0001 bd2 ba1k sqft2300 E Campbell Ave #121, Phoenix, AZ 85016For Sale
- $528,900-- bd3 ba1.4k sqft2300 E Campbell Ave, Phoenix, AZ 85016Off Market
- $590,000-- bd3 ba1.3k sqft2300 E Campbell Ave, Phoenix, AZ 85016Sold
Nearby schools
GreatSchools rating
- 3/10Madison Camelview Elementary SchoolGrades: PK-4Distance: 0.3 mi
- 5/10Madison Park SchoolGrades: PK,5-8Distance: 1.1 mi
- 3/10Camelback High SchoolGrades: 9-12Distance: 0.6 mi
Schools provided by the listing agent
- Elementary: Madison Elementary School
- Middle: Madison Park School
- High: Camelback High School
- District: Madison Elementary District
Source: ARMLS. This data may not be complete. We recommend contacting the local school district to confirm school assignments for this home.
Get a cash offer in 3 minutes
Find out how much your home could sell for in as little as 3 minutes with a no-obligation cash offer.
Estimated market value
$547,600
Get a cash offer in 3 minutes
Find out how much your home could sell for in as little as 3 minutes with a no-obligation cash offer.
Estimated market value
$547,600
- Arizona
- Maricopa County
- Phoenix
- 85016
- Camelback East
- 2300 E CAMPBELL Avenue Unit 126
Nearby cities
Nearby neighborhoods
Nearby zip codes
Other Phoenix Topics
