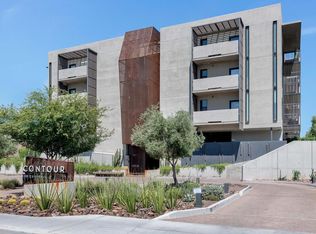
Experience luxury living at Contour in the heart of the Biltmore corridor! Featuring the largest floor plan in the community, this spacious condo offers two generous primary suites, 2.5 baths, soaring ceilings, and an open design filled with natural light. The desirable third floor location captures stunning, highly-coveted west facing sunsets, city views, and palm lined vistas. Thoughtful upgrades include motorized shades throughout, wood flooring extended into the secondary suite, custom closet systems, & built in wine refrigerator. Both suites feature enormous walk in closets. The primary retreat offers a soaking tub and separate shower. Residents enjoy a heated pool, two story fitness center, rooftop sky lounge, rec room, individual EV charging and a gated garage!
Accepting backups
Price cut: $20K (7/17)
$599,900
2300 E CAMPBELL Avenue #326, Phoenix, AZ 85016
2beds
1,589sqft
Apartment
Built in 2017
-- sqft lot
$-- Zestimate®
$378/sqft
$835/mo HOA
What's special
Heated poolTwo generous primary suitesSoaring ceilingsBuilt in wine refrigeratorMotorized shades throughoutGated garageRec room
- 59 days |
- 109 |
- 7 |
Likely to sell faster than
Zillow last checked:
Listing updated:
Listed by:
Marign McCarthy 719-651-6499,
My Home Group Real Estate
Source: ARMLS,MLS#: 7044052
Facts & features
Interior
Bedrooms & bathrooms
- Bedrooms: 2
- Bathrooms: 3
- Full bathrooms: 2
- 1/2 bathrooms: 1
Heating
- Electric
Cooling
- Central Air
Appliances
- Included: Washer/Dryer Stacked, Dryer, Washer, Refrigerator, Built-in Microwave, Dishwasher, Disposal, Gas Range
- Laundry: Inside
Features
- Non-laminate Counter, High Speed Internet, Smart Home, Double Vanity, Breakfast Bar, 9+ Flat Ceilings, Elevator, No Interior Steps, Kitchen Island, Full Bth Master Bdrm, Separate Shwr & Tub
- Flooring: Carpet, Tile, Wood
- Windows: Low Emissivity Windows
- Has basement: No
- Number of fireplaces: 1
- Fireplace features: Exterior Fireplace
- Common walls with other units/homes: Two Common Walls,Neighbor Below,Neighbor Above
Interior area
- Total structure area: 1,589
- Total interior livable area: 1,589 sqft
Property
Parking
- Total spaces: 2
- Parking features: Assigned, Community Structure, Electric Vehicle Charging Station(s)
- Garage spaces: 2
Features
- Stories: 4
- Exterior features: Balcony
- Spa features: None
- Fencing: None
- Has view: Yes
- View description: City
Lot
- Size: 1,608 Square Feet
- Features: None
Details
- Parcel number: 16321302
Construction
Type & style
- Home type: Apartment
- Architectural style: Contemporary
- Property subtype: Apartment
- Attached to another structure: Yes
Materials
- Stucco, Steel Frame, Painted, ICFs (Insulated Concrete Forms)
- Roof: Concrete
Condition
- Year built: 2017
Utilities & green energy
- Sewer: Public Sewer
- Water: City Water
Community & HOA
Community
- Features: Pool, Gated, Near Bus Stop, Fitness Center
- Security: Fire Sprinkler System
- Subdivision: CONTOUR CONDOMINIUMS
HOA
- Has HOA: Yes
- Services included: Roof Repair, Insurance, Sewer, Cable TV, Maintenance Grounds, Gas, Trash, Water, Roof Replacement, Maintenance Exterior
- HOA fee: $835 monthly
- HOA name: Contour Condo Assoc.
- HOA phone: 602-957-9191
Location
- Region: Phoenix
Financial & listing details
- Price per square foot: $378/sqft
- Annual tax amount: $3,857
- Date on market: 6/19/2026
- Cumulative days on market: 59 days
- Listing terms: Cash,Conventional,FHA
- Ownership: Fee Simple
Estimated market value
Not available
Estimated sales range
Not available
Not available
Price history
| Date | Event | Price |
|---|---|---|
| 7/17/2026 | Price change | $599,900-3.2%$378/sqft |
Source:  ARMLS #7044052 Report a problem ARMLS #7044052 Report a problem | ||
| 6/19/2026 | Listed for sale | $619,900+53.1%$390/sqft |
Source: ARMLS #7044052 Report a problem | ||
| 1/9/2019 | Listing removed | $405,000$255/sqft |
Source: LIVURBN Report a problem | ||
| 11/13/2018 | Price change | $405,000-4.7%$255/sqft |
Source: LIVURBN Report a problem | ||
| 10/11/2018 | Listed for sale | $425,000-8%$267/sqft |
Source: Polaris Pacific of AZ #5831923 Report a problem | ||
| 7/22/2018 | Listing removed | $462,000$291/sqft |
Source: LIVURBN Report a problem | ||
| 5/24/2018 | Listed for sale | $462,000$291/sqft |
Source: Polaris Pacific of AZ #5770687 Report a problem | ||
Public tax history
Tax history is unavailable.
Monthly payment
Est. payment
Payment breakdown
Explore the cost of this home by adjusting the details. Changes won't be saved.Climate risks
Neighborhood: Camelback East
Nearby schools
GreatSchools rating
- 3/10Madison Camelview Elementary SchoolGrades: PK-4Distance: 0.3 mi
- 5/10Madison Park SchoolGrades: PK,5-8Distance: 1.1 mi
- 3/10Camelback High SchoolGrades: 9-12Distance: 0.6 mi
Schools provided by the listing agent
- Elementary: Madison Camelview Elementary
- Middle: Madison Park School
- High: Camelback High School
- District: Madison Elementary District
Source: ARMLS. This data may not be complete. We recommend contacting the local school district to confirm school assignments for this home.
- $626,0002 bd3 ba1.5k sqft2300 E. Campbell Ave. Unit 126 #126, phoenix, AZ 85016Sold

- $--2 bd3 ba1.4k sqft2300 E Campbell Ave #424, Phoenix, AZ 85016Off Market
- $525,0002 bd3 ba1.4k sqft2300 E Campbell Ave #429, Phoenix, AZ 85016Sold

- $599,0002 bd3 ba1.4k sqft2300 E Campbell Ave UNIT 129, Phoenix, AZ 85016Sold

- $425,0001 bd2 ba1k sqft2300 E Campbell Ave UNIT 321, Phoenix, AZ 85016Sold
- $449,0001 bd2 ba1k sqft2300 E Campbell Ave #121, Phoenix, AZ 85016For Sale
- $526,300-- bd3 ba1.4k sqft2300 E Campbell Ave, Phoenix, AZ 85016Off Market
- $590,000-- bd3 ba1.3k sqft2300 E Campbell Ave, Phoenix, AZ 85016Sold
A local agent can set up tours, give advice and negotiate with sellers.
Similar homes
- $500,0002 bd3 ba1.3k sqft2300 E CAMPBELL Avenue #202, Phoenix, AZ 85016For Sale
 MLS ID #7063756, Sergio Norzagaray, HomeSmart. ARMLS
 - $600,0002 bd3 ba1.6k sqft4444 N 25TH Street #30, Phoenix, AZ 85016For Sale
 MLS ID #7062371, Daniel Brown, My Home Group Real Estate. ARMLS
 - $448,5002 bd2 ba1k sqft4808 N 24TH Street #1127, Phoenix, AZ 85016For Sale
 MLS ID #6890103, Maria Middlekauff, Silverleaf Realty. ARMLS
 - $410,0002 bd2 ba1.1k sqft4808 N 24TH Street #405, Phoenix, AZ 85016For Sale
 MLS ID #6951234, Adam Bailey, RETSY. ARMLS
 - $470,0002 bd2 ba1.5k sqft4808 N 24TH Street #824, Phoenix, AZ 85016For SaleMLS ID #6964856, David Leeper, Net Growth Realty. ARMLS
- $495,0003 bd2 ba1.5k sqft4735 N 24TH Street, Phoenix, AZ 85016For SaleMLS ID #6929215, Susan Lynn Bermudez, Simply Real Estate. ARMLS
- $610,0002 bd2 ba1.1k sqft200 W PORTLAND Street #511, Phoenix, AZ 85003For SaleMLS ID #7035282, Maury V Guerrero, The Brokery. ARMLS
- $720,0003 bd3 ba1.8k sqft4410 N 27TH Street #6, Phoenix, AZ 85016For SaleMLS ID #7000926, Jason J Rice, eXp Realty. ARMLS
- $759,0005 bd4 ba2.2k sqft4411 N 18TH Street, Phoenix, AZ 85016For SaleMLS ID #7063252, Kimberley Doering, Redfin Corporation. ARMLS
- $449,0001 bd2 ba1k sqft2300 E CAMPBELL Avenue #121, Phoenix, AZ 85016For SaleMLS ID #6984797, Zach Porter, Arizona Best Real Estate. ARMLS
- $599,9003 bd2 ba1.5k sqft502 E OSBORN Road, Phoenix, AZ 85012For SaleMLS ID #6967018, Jay Khor, Conflux. ARMLS
- $589,0002 bd2 ba1.2k sqft7127 E RANCHO VISTA Drive #3009, Scottsdale, AZ 85251For SaleMLS ID #7048466, Heather M Mahmood-Corley, Redfin Corporation. ARMLS
- $370,0001 bd1 ba862 sqft4808 N 24TH Street #806, Phoenix, AZ 85016For SaleMLS ID #7009405, Iris Yenting Smith, West USA Realty. ARMLS
- $569,9002 bd2 ba1.3k sqft6803 E MAIN Street #3306, Scottsdale, AZ 85251For SaleMLS ID #7041907, Michael Smith, West USA Realty. ARMLS
- $675,0002 bd2 ba1.1k sqft200 W PORTLAND Street #416, Phoenix, AZ 85003For SaleMLS ID #6993951, Frank Dimaggio, The Agency. ARMLS
- $525,0002 bd2 ba1.2k sqft6502 N CENTRAL Avenue #C101, Phoenix, AZ 85012For SaleMLS ID #7065454, Daniel K Papin, Apex Residential. ARMLS
- $638,0003 bd3 ba1.4k sqft4220 N 32ND Street #13, Phoenix, AZ 85018For SaleMLS ID #7019417, Philippe D Tibi, Compass. ARMLS
- $424,0001 bd1 ba1k sqft4808 N 24TH Street #426, Phoenix, AZ 85016For SaleMLS ID #7015292, Catherine M Gurevich, eXp Realty. ARMLS
- $515,0002 bd2 ba1.4k sqft2323 N CENTRAL Avenue #903, Phoenix, AZ 85004For SaleMLS ID #7022223, Christa Lawcock, Realty Executives Arizona Territory. ARMLS
- $449,0002 bd2 ba1.4k sqft17 W vernon Avenue #621, Phoenix, AZ 85003For SaleMLS ID #7057895, Joel May, HomeSmart. ARMLS
