Ready to move? Here it is! Great 3 bedroom 2 bath home in family park with swimming pool, clubhouse, basketball court & more! 3 parking spaces in front of home. Home is on a large lot. New paint inside. Easy care vinyl siding on outside of home. Double pane windows to keep the cold out & the heat in. Open floor plan. Must see this home. Buyer's to verify lot rent & square footage. Buyers to be approved in park prior to closing. Financing through 21st Mortgage - www.21stmortgage.com
Sold for $69,000
$69,000
2300 W County Road 38 Rd E #111, Fort Collins, CO 80526
3beds
924sqft
Manufactured Home
Built in 2006
-- sqft lot
$-- Zestimate®
$75/sqft
$1,470 Estimated rent
Home value
Not available
Estimated sales range
Not available
$1,470/mo
Zestimate® history
Owner options
List your home for rent
$1,470/mo
Rent Zestimate®
Find your next renter with Zillow Rental Manager. Plus, with online applications, you can quickly screen prospective tenants – for free.
$1,470/mo
Rent Zestimate®
Refinance and save
$322/mo
Est. payment
Refinancing to a lower rate could help reduce your monthly payments and save thousands over the life of the loan.
$322/mo
Est. payment
Explore your selling options
Work with a Zillow partner agent
Leverage their expertise and Zillow's premium Showcase listings to get your home seen by more buyers.
Get startedList with your own agent
Get your home in front of millions of buyers by listing it on Zillow.
Learn how to do itSell it yourself
Take full control of how buyers see your home on Zillow by listing For Sale by Owner (FSBO).
List your homeWhat's special
Zillow last checked:
Listing updated:
Listed by:
Mary Beth Fisher 970-685-8268,
CMTA Real Estate Investments
Bought with:
James Hicks, 100043340
RE/MAX Advanced Inc.
Source: IRES as distributed by MLS GRID,MLS#: 5793
Facts & features
Interior
Bedrooms & bathrooms
- Bedrooms: 3
- Bathrooms: 2
- Full bathrooms: 2
- Main level bathrooms: 2
Primary bedroom
- Description: Carpet
- Features: Shared Primary Bath, Full Primary Bath
- Area: 144 Square Feet
- Dimensions: 12 x 12
Bedroom 2
- Description: Carpet
- Area: 64 Square Feet
- Dimensions: 8 x 8
Bedroom 3
- Description: Carpet
- Area: 99 Square Feet
- Dimensions: 11 x 9
Kitchen
- Description: Vinyl
- Area: 143 Square Feet
- Dimensions: 13 x 11
Laundry
- Description: Vinyl
- Area: 15 Square Feet
- Dimensions: 5 x 3
Living room
- Description: Carpet
- Area: 182 Square Feet
- Dimensions: 14 x 13
Heating
- Forced Air
Appliances
- Included: Gas Range, Dishwasher, Washer, Dryer, Disposal
- Laundry: Washer/Dryer Hookup
Features
- Eat-in Kitchen, Cathedral Ceiling(s), Open Floorplan
- Windows: Window Coverings
Interior area
- Total structure area: 924
- Total interior livable area: 924 sqft
Property
Parking
- Details: None
Accessibility
- Accessibility features: Level Lot, Level Drive, Near Bus, Low Carpet
Lot
- Features: Native Plants, Level, Paved
Details
- Parcel number: 9733100030CY
- On leased land: Yes
- Special conditions: Private Owner
Construction
Type & style
- Home type: MobileManufactured
- Property subtype: Manufactured Home
Materials
- Vinyl Siding, Other, Under Carriage: HUD
- Foundation: Pillar/Post/Pier
- Roof: Composition
Condition
- Year built: 2006
Details
- Builder model: Chaparrel
- Builder name: Skyline
Utilities & green energy
- Electric: PVREA
- Gas: Xcel
- Sewer: Public Sewer
- Water: City
- Utilities for property: Natural Gas Available, Electricity Available, Cable Available, Satellite Avail
Green energy
- Energy efficient items: Windows
Community & HOA
Community
- Security: Fire Alarm
- Subdivision: Timber Ridge South - All ages Community
HOA
- Has HOA: No
Location
- Region: Fort Collins
Financial & listing details
- Price per square foot: $75/sqft
- Tax assessed value: $23,700
- Annual tax amount: $186
- Date on market: 2/14/2024
- Listing terms: Cash,Chattel
- Exclusions: Refrigerator, seller's personal property
- Electric utility on property: Yes
- Road surface type: Asphalt
Price history
| Date | Event | Price |
|---|---|---|
| 7/9/2024 | Sold | $69,000-0.7%$75/sqft |
Source:  IRES as distributed by MLS GRID #5793 Report a problem IRES as distributed by MLS GRID #5793 Report a problem | ||
| 5/11/2024 | Price change | $69,500-4.1%$75/sqft |
Source: IRES as distributed by MLS GRID #5793 Report a problem | ||
| 4/2/2024 | Price change | $72,500-3.3%$78/sqft |
Source: IRES as distributed by MLS GRID #5793 Report a problem | ||
| 2/14/2024 | Listed for sale | $75,000+116.9%$81/sqft |
Source: IRES as distributed by MLS GRID #5793 Report a problem | ||
| 9/28/2001 | Sold | $34,573$37/sqft |
Source: Agent Provided Report a problem | ||
Public tax history
| Year | Property taxes | Tax assessment |
|---|---|---|
| 2018 | $157 +11.8% | $1,706 +11.8% |
| 2017 | $140 | $1,526 -12% |
| 2016 | -- | $1,735 -21.8% |
| 2015 | $203 +29.1% | $2,220 +29.8% |
| 2014 | $157 | $1,710 |
Find assessor info on the county website
Neighborhood: Trilby Lateral
Nearby homes
- $64,0002 bd2 ba960 sqft2300 W County Road 38e #115, Fort Collins, CO 80526Sold

- $70,9992 bd1 ba896 sqft2300 W County Road 38e #S022, Fort Collins, CO 80526For Sale
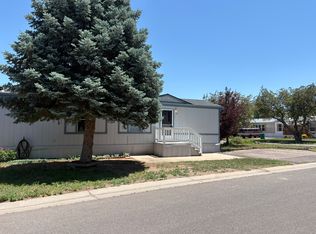
- $85,0003 bd2 ba1k sqft2300 W County Road 38 E LOT 57, Fort Collins, CO 80526Sold
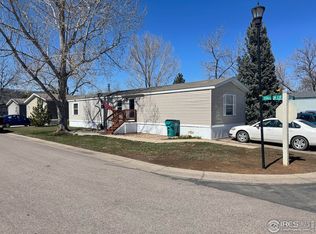
- $130,0003 bd2 ba1.5k sqft2300 W County Road 38e #72, Fort Collins, CO 80526Sold

- $40,6003 bd2 ba1.8k sqft2300 W County Road 38e #166, Fort Collins, CO 80526Off Market
- $85,0003 bd2 ba1.2k sqft2300 W County Road 38e #16, Fort Collins, CO 80526Sold
- $50,4003 bd2 ba1.2k sqft2300 W County Road 38e #8, Fort Collins, CO 80526Off Market
- $87,5003 bd2 ba938 sqft2300 W County Road 38e #163, Fort Collins, CO 80526Sold
Nearby schools
GreatSchools rating
- 9/10McGraw Elementary SchoolGrades: PK-5Distance: 1.9 mi
- 6/10Webber Middle SchoolGrades: 6-8Distance: 0.8 mi
- 8/10Rocky Mountain High SchoolGrades: 9-12Distance: 1.4 mi
Schools provided by the listing agent
- Elementary: Olander
- Middle: Webber
- High: Rocky Mountain
Source: IRES as distributed by MLS GRID. This data may not be complete. We recommend contacting the local school district to confirm school assignments for this home.
- Colorado
- Larimer County
- Fort Collins
- 80526
- Trilby Lateral
- 2300 W County Road 38 Rd E Unit 111
Nearby cities
Nearby neighborhoods
Nearby zip codes
Other Fort Collins Topics
