Skip main navigation
Sold for $375,000
  • $375,000

    2301 Cherry St APT 10B, Philadelphia, PA 19103

    1beds
    1,105sqft
    Condominium
    Built in 1980
    -- sqft lot
    $394,500 Zestimate®
    $339/sqft
    $3,134 Estimated rent

    Home value

    $394,500

    $371,000 - $418,000

    $3,134/mo

    Zestimate® history
    Loading
    Loading...

    Owner options

    List your home for rent

    $3,134/mo

    Rent Zestimate®

    Find your next renter with Zillow Rental Manager. Plus, with online applications, you can quickly screen prospective tenants – for free.

    Learn more

    $3,134/mo

    Rent Zestimate®

    Refinance and save

    $2,267/mo

    Est. payment

    Refinancing to a lower rate could help reduce your monthly payments and save thousands over the life of the loan.

    See today's rates

    $2,267/mo

    Est. payment

    Explore your selling options

    Work with a Zillow partner agent

    Leverage their expertise and Zillow's premium Showcase listings to get your home seen by more buyers.

    Get started

    List with your own agent

    Get your home in front of millions of buyers by listing it on Zillow.

    Learn how to do it

    Sell it yourself

    Take full control of how buyers see your home on Zillow by listing For Sale by Owner (FSBO).

    List your home

    What's special

    Great viewsNorthwestern viewsUniversity cityPrivate balconySuburban stationConvenient powder roomMuseum district
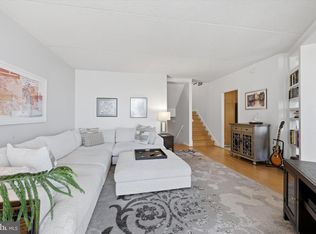
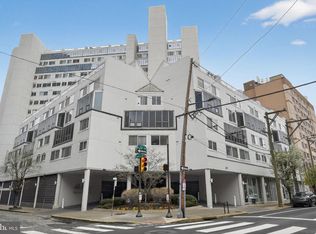
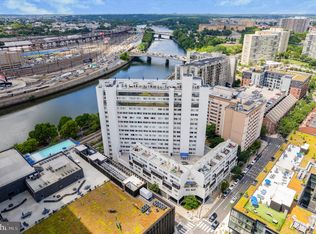
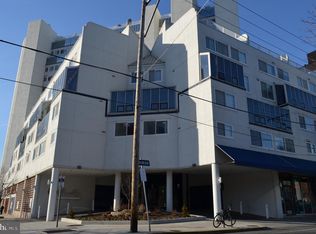
    Welcome to Unit #10B at River's Edge Condominiums in the charming and convenient Logan Square neighborhood offering a fabulous, oversized one bedroom, one full bath and one powder room floor plan set over multi-levels with both private outdoor space and 1 CAR GARAGE PARKING. This spacious condo offers over 1100 square feet of living space which you enter on the 10th Floor to an entry foyer with huge storage closet, laundry room and a convenient powder room perfect for keeping guests out of your primary suite. Up several steps takes you to the main living space and heart of the home featuring an open concept living/dining/kitchen area with wood and tile flooring throughout and a wall of glass sliding doors accessing the private balcony. The Northwestern views are perfect for taking in stunning sunsets stretching along the Schuylkill River and include the famed Philadelphia Museum of Art. The updated kitchen features custom wood cabinetry, expansive granite countertops, stainless appliances, a breakfast bar overlooking the living area, and if more formal dining is preferred there is a designated dining space. A few more steps up from this level is the generously sized bedroom with multiple closets, one of which is a walk-in, and an ensuite bath with soaking tub and separate stall shower. The building's many amenities include the security of a 24 hour concierge staff as well as a huge common roof terrace with great views of the surrounding cityscape. The location can't be more convenient whether you work in town, commute or love exploring the surrounding neighborhoods... Rittenhouse Square, University City, Amtrak's 30th St. Station, Suburban Station and the Museum District are steps away as are Giant grocery store and Starbucks just next door. Several blocks beyond are a Whole Foods and Trader Joe's as well as a plethora of great restaurants, exciting nightlife and a variety of shopping options. If exercise and nature are calling, the Schuylkill River Trail is just outside your front door. Access to all major highways including 76, 676 and 95 are closeby. Walk Score: 94, Transit Score: 100, Bike Score: 85.

    Zillow last checked:

    Listing updated:

    Listed by:

    Jared Carrell 215-287-6102,

    BHHS Fox & Roach-Center City Walnut

    Bought with:

    Emily Adams, RS358491

    BHHS Fox & Roach At the Harper, Rittenhouse Square

    Source: Bright MLS,MLS#: PAPH2337984MLS Logo

    Facts & features

    Interior

    Bedrooms & bathrooms
    • Bedrooms: 1
    • Bathrooms: 2
    • Full bathrooms: 1
    • 1/2 bathrooms: 1
    • Main level bathrooms: 2
    • Main level bedrooms: 1
    Basement
    • Area: 0
    Heating
    • Forced Air, Electric
    Cooling
    • Central Air, Electric
    Appliances
    • Included: Microwave, Dishwasher, Dryer, Oven/Range - Electric, Refrigerator, Stainless Steel Appliance(s), Washer, Water Heater, Electric Water Heater
    • Laundry: Washer In Unit, Dryer In Unit, In Unit
    Features
    • Flooring: Hardwood, Stone, Carpet
    • Has basement: No
    • Has fireplace: No
    Interior area
    • Total structure area: 1,105
    • Total interior livable area: 1,105 sqft
    • Finished area above ground: 1,105
    • Finished area below ground: 0

    Property

    Parking
    • Total spaces: 1
    • Parking features: Inside Entrance, Garage Door Opener, Attached
    • Attached garage spaces: 1
    Accessibility
    • Accessibility features: None
    Features
    • Levels: Three
    • Stories: 3
    • Exterior features: Lighting, Sidewalks, Street Lights
    • Pool features: None
    Details
    • Additional structures: Above Grade, Below Grade
    • Parcel number: 888083994
    • Zoning: RMX3
    • Special conditions: Standard

    Construction

    Type & style
    • Home type: Condo
    • Architectural style: Contemporary
    • Property subtype: Condominium
    • Attached to another structure: Yes
    Materials
    • Masonry, Stucco
    Condition
    • New construction: No
    • Year built: 1980

    Utilities & green energy

    • Sewer: Public Sewer
    • Water: Public

    Community & neighborhood

    Security
    • Security features: Security Guard, Main Entrance Lock, Monitored, Security System
    Location
    • Region: Philadelphia
    • Subdivision: Logan Square
    • Municipality: PHILADELPHIA

    HOA & financial

    HOA
    • Has HOA: No
    • Amenities included: Concierge, Common Grounds, Elevator(s), Security
    • Services included: Water, Sewer, Trash, Snow Removal, Management, Insurance, Maintenance Structure, Common Area Maintenance, All Ground Fee, Parking Fee, Custodial Services Maintenance
    • Association name: River's Edge Condominium Association
    Other fees
    • Condo and coop fee: $709 monthly

    Other

    Other facts
    • Listing agreement: Exclusive Right To Sell
    • Ownership: Condominium

    Price history

    DateEventPrice
    8/30/2024Sold$375,000-3.8%$339/sqft
    Source: Bright MLS #PAPH2337984 Report a problem
    8/28/2024Pending sale$389,900$353/sqft
    Source: Bright MLS #PAPH2337984 Report a problem
    5/19/2024Contingent$389,900$353/sqft
    Source: Bright MLS #PAPH2337984 Report a problem
    4/2/2024Listed for sale$389,900+13.8%$353/sqft
    Source: Bright MLS #PAPH2337984 Report a problem
    8/30/2023Listing removed--
    Source: Zillow Rentals Report a problem
    8/18/2023Listed for rent$2,395+4.4%$2/sqft
    Source: Zillow Rentals Report a problem
    9/18/2021Listing removed--
    Source: Zillow Rental Network_1 Report a problem
    9/10/2021Listed for rent$2,295+4.6%$2/sqft
    Source: Zillow Rental Network_1 #PAPH2029122 Report a problem
    6/14/2016Listing removed$2,195-2.4%$2/sqft
    Source: Berkshire Hathaway Home Services, Fox and Roach Realtors Report a problem
    12/7/2014Listing removed$2,250$2/sqft
    Source: Berkshire Hathaway Home Services, Fox and Roach Realtors Report a problem
    11/8/2014Price change$2,250-2%$2/sqft
    Source: BHHS Fox & Roach-Center City Walnut #6470453 Report a problem
    10/11/2014Listed for rent$2,295+4.3%$2/sqft
    Source: BHHS Fox & Roach-Center City Walnut #6470453 Report a problem
    5/18/2012Listing removed$2,200$2/sqft
    Source: Prudential Fox and Roach #6045899 Report a problem
    4/28/2012Listed for rent$2,200$2/sqft
    Source: Prudential Fox and Roach #6045899 Report a problem
    7/12/2006Sold$342,500+114.1%$310/sqft
    Source: Public Record Report a problem
    10/2/2001Sold$160,000$145/sqft
    Source: Public Record Report a problem

    Public tax history

    YearProperty taxesTax assessment
    2025$5,015 +20%$358,300 +20%
    2024$4,180 $298,600
    2023$4,180 +8%$298,600
    2022$3,870 --
    2021$3,870 +3%--
    2018$3,758 --
    2017$3,758 +4.6%--
    2016$3,595 --
    2015$3,595 --
    2014$3,595 +4.5%$256,800 +621%
    2012$3,441 $35,616
    2011-- $35,616
    2010-- $35,616
    2009-- $35,616
    2008-- $35,616
    2007-- $35,616 +7.5%
    2006-- $33,120
    2005-- $33,120 +15%
    2004-- $28,800
    2003-- $28,800
    2002-- $28,800 +10%
    2000-- $26,176
    1999-- $26,176

    Find assessor info on the county website

    Neighborhood: Logan Square

    Nearby schools

    GreatSchools rating
    Schools provided by the listing agent
    • District: The School District Of Philadelphia

    Source: Bright MLS. This data may not be complete. We recommend contacting the local school district to confirm school assignments for this home.

    Get a cash offer in 3 minutes
    Find out how much your home could sell for in as little as 3 minutes with a no-obligation cash offer.
    Estimated market value
    $394,500
    Get a cash offer in 3 minutes
    Find out how much your home could sell for in as little as 3 minutes with a no-obligation cash offer.
    Estimated market value
    $394,500