Skip main navigation
Off market
  • Price Unknown

    2301 Dalebrook Dr, Oakville, ON L6H 6K2

    3beds
    1,860sqft
    Townhouse
    Built in 1997
    -- sqft lot
    $-- Zestimate®
    C$--/sqft
    C$3,481 Estimated rent

    Home value

    Not available

    Estimated sales range

    Not available

    Not available

    Loading
    Loading...

    Owner options

    List your home for rent

    C$3,481/mo

    Rent Zestimate®

    Find your next renter with Zillow Rental Manager. Plus, with online applications, you can quickly screen prospective tenants – for free.

    Learn more

    C$3,481/mo

    Rent Zestimate®

    Refinance and save

    Refinancing to a lower rate could help reduce your monthly payments and save thousands over the life of the loan.

    See today's rates

    Explore your selling options

    Work with a Zillow partner agent

    Leverage their expertise and Zillow's premium Showcase listings to get your home seen by more buyers.

    Get started

    List with your own agent

    Get your home in front of millions of buyers by listing it on Zillow.

    Learn how to do it

    Sell it yourself

    Take full control of how buyers see your home on Zillow by listing For Sale by Owner (FSBO).

    List your home

    What's special

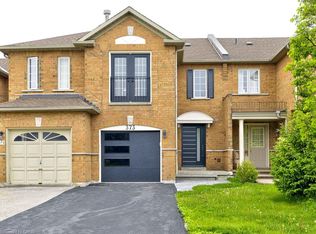
    Renovated END unit! Backyard faces ravine! Wake up to the birdies chirping in this stunning, well maintained Townhouse! Rumour has it that this is the 2nd largest house in complex. 2055 sf incl bsmt. See flr plan. Did you say "Swimming Pool?" WOW! Owner made improvement almost every year. Hardwood, wood staircase, windows 2011, True Chef's kitchen 2014, Roof 2015. Ensuite '16, 2nd flr bath '18, Driveway '19, Pool 2006, new Liner 2020. Furnace + AC 2019, Access to house from garage. Storage created in the garage attic. One car parking in garage, 2 in driveway. Steps to shopping, trails and schools. QUIET Cul-De-Sac!

    This property is not currently displayed as for sale or rent on Zillow. This may be different from what's on other websites or public sources.
    Facts & features

    Interior

    Bedrooms & bathrooms
    • Bedrooms: 3
    • Bathrooms: 3
    • Full bathrooms: 1
    • 1/2 bathrooms: 2
    Appliances
    • Laundry: In Basement
    Features
    • Central Vacuum, Auto Garage Door Remote(s), Ceiling Fans
    Interior area
    • Total interior livable area: 1,860 sqft

    Property

    Features
    • Pool features: Inground

    Construction

    Type & style
    • Home type: Townhouse
    • Architectural style: 2 Storey
    Condition
    • Year built: 1997

    Utilities & green energy

    • Sewer: Sewer (Municipal)

    Community & HOA

    Location
    • Region: Oakville

    Price history

    Price history is unavailable.

    Public tax history

    Tax history is unavailable.

    Neighborhood: Uptown Core

    Nearby schools

    GreatSchools rating

    No schools nearby

    We couldn't find any schools near this home.