Experience the perfect blend of modern farmhouse elegance, historic charm, and peaceful country living on 60 scenic acres! This beautifully crafted 3-bedroom, 2,789 SF home showcases thoughtful design, quality finishes, and reclaimed shiplap salvaged from a 120-year-old farmhouse, adding authentic character and warmth. The inviting interior features spacious living and dining areas, a well-appointed kitchen with generous workspace, and a desirable main-level primary suite with a spacious bath and walk-in closet. Upstairs, two generously sized bedrooms feature ensuite bathrooms and walk-in closets. A stunning sunroom with expansive windows and a brick fireplace provides panoramic countryside views and a relaxing retreat. Additional highlights include exposed wood beams, stylish fixtures, abundant natural light, and a convenient laundry room with utility sink. The expansive covered front porch is perfect for morning coffee, outdoor entertaining, or enjoying breathtaking Texas sunsets.
Adding exceptional versatility is a separate 581 SF guest house featuring a living area, spacious bedroom or flex room, full bathroom, stained concrete floors, and independent climate control—ideal for guests, a private office, fitness studio, or creative workspace.
A substantial steel-framed garage-workshop offers a large overhead bay door, concrete flooring, generous workspace, and room for vehicles, equipment, and recreational toys. Expansive covered parking and patio areas provide additional space for outdoor gatherings and projects. A chicken coop, fenced areas, and wide-open acreage create opportunities for livestock, gardening, recreation, or agricultural pursuits. Enjoy sweeping pastoral views, mature trees, and the tranquility of wide-open Texas countryside. Whether seeking a private country retreat, hobby farm, or versatile rural homestead, this exceptional property offers an inviting combination of modern comfort, historic craftsmanship, and room to roam.
For sale
$1,285,000
23010 Rosebud Rd, Burlington, TX 76519
3beds
2,789sqft
Single Family Residence
Built in 2020
60.01 Acres Lot
$1,258,800 Zestimate®
$461/sqft
$-- HOA
What's special
Wide-open acreageHistoric charmQuality finishesStylish fixturesModern farmhouse eleganceFenced areasChicken coop
- 12 days
- 200
- 14
Likely to sell faster than
Zillow last checked:
Listing updated:
Listed by:
Caleb Miller 0501695,
Bramlett Partners 512-850-5717
Source: NTREIS,MLS#: 21412041
Facts & features
Interior
Bedrooms & bathrooms
- Bedrooms: 3
- Bathrooms: 5
- Full bathrooms: 4
- 1/2 bathrooms: 1
Primary bedroom
- Features: Closet Cabinetry, Ceiling Fan(s), Dual Sinks, En Suite Bathroom, Separate Shower, Walk-In Closet(s)
- Level: First
- Dimensions: 14 x 18
Bedroom
- Features: En Suite Bathroom, Walk-In Closet(s)
- Level: Second
- Dimensions: 17 x 19
Bedroom
- Features: En Suite Bathroom
- Level: Second
- Dimensions: 11 x 13
Dining room
- Level: First
- Dimensions: 10 x 13
Kitchen
- Features: Eat-in Kitchen, Pot Filler, Walk-In Pantry
- Level: First
- Dimensions: 14 x 16
Living room
- Features: Fireplace
- Level: First
- Dimensions: 17 x 19
Utility room
- Features: Built-in Features, Utility Room, Utility Sink
- Level: First
- Dimensions: 9 x 10
Heating
- Central, Electric
Cooling
- Central Air, Electric
Appliances
- Included: Double Oven, Dishwasher, Gas Cooktop, Gas Water Heater, Microwave, Tankless Water Heater, Vented Exhaust Fan
- Laundry: Washer Hookup, Electric Dryer Hookup, Laundry in Utility Room
Features
- Built-in Features, Open Floorplan, Pantry, Walk-In Closet(s)
- Flooring: Carpet, Tile, Wood
- Has basement: No
- Number of fireplaces: 2
- Fireplace features: Masonry, Propane, Wood Burning
Interior area
- Total interior livable area: 2,789 sqft
Video & virtual tour
Property
Parking
- Total spaces: 2
- Parking features: Additional Parking, Door-Single, Driveway, Unpaved, Workshop in Garage
- Garage spaces: 2
Features
- Levels: Two
- Stories: 2
- Patio & porch: Rear Porch, Front Porch, Screened, Covered
- Exterior features: Private Entrance, Rain Gutters
- Pool features: None
- Fencing: Partial
Lot
- Size: 60.01 Acres
- Residential vegetation: Crop(s), Partially Wooded
Details
- Additional structures: Guest House, Poultry Coop, Workshop
- Parcel number: 19139
- Horses can be raised: Yes
Construction
Type & style
- Home type: SingleFamily
- Architectural style: Craftsman,Detached
- Property subtype: Single Family Residence
Materials
- Foundation: Slab
- Roof: Composition,Metal,Mixed
Condition
- Resale
- Year built: 2020
Utilities & green energy
- Sewer: Aerobic Septic
- Utilities for property: Septic Available
Community & HOA
Community
- Security: Fire Alarm
- Subdivision: A0525bc J M Leman, 16, Acres 60.009
HOA
- Has HOA: No
Location
- Region: Burlington
Financial & listing details
- Price per square foot: $461/sqft
- Tax assessed value: $1,007,466
- Annual tax amount: $13,447
- Date on market: 10/14/2026
- Cumulative days on market: 17 days
- Listing terms: Cash,Texas Vet,VA Loan
- Road surface type: Gravel
Estimated market value
$1,258,800
$1.20M - $1.32M
$3,951/mo
Price history
| Date | Event | Price |
|---|---|---|
| 10/11/2026 | Listed for sale | $1,285,000+31.8%$461/sqft |
Source:  Central Texas MLS #627510 Report a problem | ||
| 3/21/2023 | Sold | -- |
Source: Central Texas MLS #491037 Report a problem | ||
| 1/29/2023 | Pending sale | $975,000$350/sqft |
Source: Central Texas MLS #491037 Report a problem | ||
| 11/10/2022 | Price change | $975,000-24.7%$350/sqft |
Source: Central Texas MLS #491037 Report a problem | ||
| 10/5/2022 | Listed for sale | $1,295,000+31.5%$464/sqft |
Source: Central Texas MLS #487862 Report a problem | ||
| 8/5/2022 | Listing removed | -- |
Source: Central Texas MLS #463114 Report a problem | ||
| 6/24/2022 | Price change | $985,000-30.9%$353/sqft |
Source: Central Texas MLS #463114 Report a problem | ||
| 4/19/2022 | Price change | $1,425,000-18.6%$511/sqft |
Source: Central Texas MLS #463114 Report a problem | ||
| 4/8/2022 | Price change | $1,750,000+16.7%$627/sqft |
Source: Central Texas MLS #463114 Report a problem | ||
| 2/10/2022 | Listed for sale | $1,500,000$538/sqft |
Source: Central Texas MLS #463114 Report a problem | ||
| 3/26/2020 | Sold | -- |
Source: Central Texas MLS #396609 Report a problem | ||
Public tax history
| Year | Property taxes | Tax assessment |
|---|---|---|
| 2025 | -- | $1,007,466 +2.1% |
| 2024 | -- | $986,806 +15.6% |
| 2023 | $5,971 -13.9% | $853,321 +8.4% |
| 2022 | $6,938 | $787,530 +24.9% |
| 2021 | -- | $630,435 +197.9% |
| 2020 | $595 -9.9% | $211,600 +1.3% |
| 2019 | $660 -19.3% | $208,918 +0.6% |
| 2018 | $818 +75.6% | $207,738 -0.1% |
| 2017 | $466 | $208,001 +32.1% |
| 2016 | $466 +51.8% | $157,468 -0.1% |
| 2015 | $307 | $157,686 |
Find assessor info on the county website
Monthly payment
Est. payment
Payment breakdown
Explore the cost of this home by adjusting the details. Changes won't be saved.Climate risks
Neighborhood: 76519
Nearby schools
Schools provided by the listing agent
- Elementary: Rogers
- Middle: Rogers
- High: Rogers
- District: Rogers ISD
Source: NTREIS. This data may not be complete. We recommend contacting the local school district to confirm school assignments for this home.
Similar homes
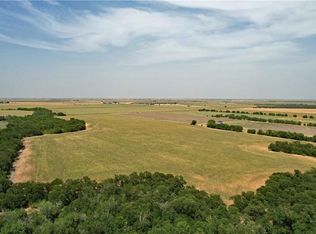
- $679,0003 bd2 ba1.7k sqft3053 Hobby Creek Rd, Burlington, TX 76519For Sale
 MLS ID #21260901, Dave Covington. NTREIS
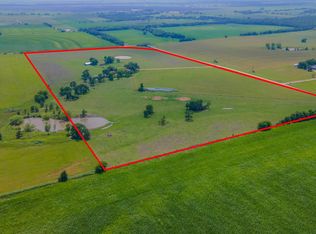
- $1,410,0004 bd2 ba1.7k sqft1028 County Road 108, Buckholts, TX 76518For Sale
 MLS ID #21394376, Daryl Weems. NTREIS
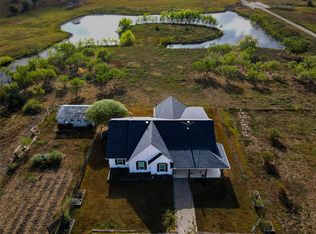
- $1,190,0003 bd2 ba2.1k sqft1500 County Road 405, Buckholts, TX 76518Active

 MLS ID #618033, Quinton Locklin, Keller Williams Lone Star Realty. Central Texas MLS
- $1,099,0004 bd4 ba4k sqft15949 E Us Highway 190, Rogers, TX 76569For Sale
 MLS ID #21400590, Cindy Faulkenberry. NTREIS
- $1,375,0004 bd3 ba3.5k sqft4660 Fm 2086, Temple, TX 76501ActiveMLS ID #623203, Jessica Banks, Holiday Homes Realty. Central Texas MLS
- $1,400,0006 bd4 ba3.3k sqft3432 County Road 206 N, Cameron, TX 76520Active
 MLS ID #8629274, Richard Delancey, Cornerstone Real Estate Inc.. Unlock MLS
- $1,000,0003 bd4 ba3k sqft1747 County Road 139 Loop, Cameron, TX 76520ActiveMLS ID #601151, Gary Thweatt, Thweatt Real Estate. Central Texas MLS
- $999,9994 bd3 ba2.6k sqft12290 State Highway 53, Temple, TX 76501ActiveMLS ID #624850, Jimmy Ashby, Ashby Real Estate Group. Central Texas MLS
- $825,0003 bd2 ba2.2k sqft4684 Airville Rd, Temple, TX 76501ActiveMLS ID #1728033, Kerry Redding, Allure Real Estate. Unlock MLS
- $685,0003 bd2 ba1.8k sqft1501 Starlight Rd, Cameron, TX 76520ActiveMLS ID #628230, Gary Thweatt, Thweatt Real Estate. Central Texas MLS
- $915,0004 bd2 ba2.3k sqft9630 Hunt Hill Rd, Rogers, TX 76569ActiveMLS ID #615534, Bill Jones, Accent Real Estate Services. Central Texas MLS
- $1,685,0005 bd5 ba3.8k sqft8813-8725 Stallion Rd, Temple, TX 76501ActiveMLS ID #623355, Rebecca Judkins, RE/MAX Temple-Belton. Central Texas MLS
- $859,0004 bd2 ba2k sqft5048 Shaw Rd, Temple, TX 76501ActiveMLS ID #624948, Renee Trusky, All City Real Estate Ltd. Co. Central Texas MLS
- $699,9993 bd2 ba1.6k sqft834 County Road 103, Rogers, TX 76569ActiveMLS ID #626220, Diana Bartlett, Texas Star Real Estate. Central Texas MLS
- $875,0004 bd5 ba3.6k sqft292 Private Road 5403, Buckholts, TX 76518ActiveMLS ID #627898, Jessica Clary, Hometown Realty. Central Texas MLS
- $775,0004 bd3 ba2.3k sqft12694 Knob Hill Rd, Nolanville, TX 76569ActiveMLS ID #627195, Ali Thompson, Real Broker, LLC. Central Texas MLS
