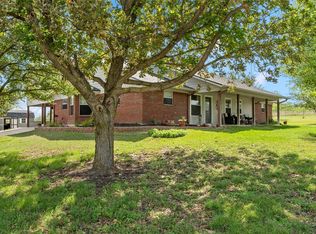
Beautifully improved 27.9-acre property offering a rare combination of privacy, highly usable pasture, and high-end improvements approximately 15 minutes east of Temple. Thoughtfully designed with incredible attention to detail, this beautifully crafted custom stone home offers approximately 4,017 square feet with 4 bedrooms, 3.5 bathrooms, and multiple living areas. A gated entrance and long private drive lead across a picturesque concrete bridge over a stocked one-acre tank before arriving at the residence. From the moment you enter the gate, the property offers a sense of arrival and privacy that is increasingly difficult to find this close to Temple. Offering the peace and privacy of country living without sacrificing convenient access to Temple's shopping, dining, medical care, and major employers, this property provides the best of both worlds while remaining within easy reach of Waco, Austin, and College Station.
The home showcases soaring vaulted white pine ceilings, expansive windows that fill the living spaces with natural light, a gas fireplace, oversized butcher block island, granite countertops, double ovens, gas cooktop, walk-in pantry, custom cabinetry, flex room, loft area, stained concrete flooring, spray foam insulation, zoned HVAC, tankless water heaters, and abundant storage throughout.
The fully fenced acreage carries an agricultural exemption and provides outstanding flexibility for livestock, hay production, recreation, or future improvements. The property's exceptionally productive coastal Bermuda pasture has historically produced excellent hay yields, making it as functional as it is beautiful. Whether you're looking for a peaceful country retreat, family estate, or a property with room to expand, this property offers a unique combination of luxury living and productive acreage rarely found this close to Temple.
Seller willing to consider a contribution toward buyer closing costs or an interest rate buydown with an acceptable offer.
For sale
Price cut: $50K (6/30)
$1,149,000
15949 E Us Highway 190, Rogers, TX 76569
4beds
4,017sqft
:
Get pre-qualified$7,981/mo
Single Family Residence
Built in 2010
27.9 Acres Lot
$1,109,900 Zestimate®
$286/sqft
$-- HOA
What's special
Gas fireplaceLoft areaZoned hvacGranite countertopsGated entranceFlex roomHighly usable pasture
- 150 days |
- 1,020 |
- 83 |
Zillow last checked:
Listing updated:
Listed by:
Cindy Faulkenberry 0800341,
Coldwell Banker Apex, REALTORS 254-776-0000,
Otis Faulkenberry 0817904 254-931-0399,
Coldwell Banker Apex, REALTORS
Source: NTREIS,MLS#: 21191793
Facts & features
Interior
Bedrooms & bathrooms
- Bedrooms: 4
- Bathrooms: 4
- Full bathrooms: 3
- 1/2 bathrooms: 1
Primary bedroom
- Features: Closet Cabinetry, Ceiling Fan(s), Dual Sinks, Double Vanity, En Suite Bathroom, Garden Tub/Roman Tub, Sitting Area in Primary, Separate Shower, Walk-In Closet(s)
- Level: First
- Dimensions: 14 x 20
Primary bedroom
- Features: Closet Cabinetry, Ceiling Fan(s), Dual Sinks, En Suite Bathroom, Walk-In Closet(s)
- Level: Second
- Dimensions: 13 x 21
Bedroom
- Features: Closet Cabinetry, Ceiling Fan(s), Walk-In Closet(s)
- Level: Second
- Dimensions: 12 x 15
Bonus room
- Features: Ceiling Fan(s)
- Level: Second
- Dimensions: 13 x 30
Living room
- Features: Built-in Features, Ceiling Fan(s)
- Level: First
- Dimensions: 0 x 0
Loft
- Level: Second
- Dimensions: 0 x 0
Heating
- Central, Electric, Fireplace(s), Heat Pump, Propane
Cooling
- Central Air, Ceiling Fan(s), Electric, Heat Pump
Appliances
- Included: Double Oven, Dishwasher, Electric Oven, Gas Cooktop, Disposal, Tankless Water Heater
- Laundry: Washer Hookup, Dryer Hookup, ElectricDryer Hookup, Laundry in Utility Room
Features
- Built-in Features, Chandelier, Decorative/Designer Lighting Fixtures, Double Vanity, Eat-in Kitchen, Granite Counters, Kitchen Island, Loft, Multiple Master Suites, Open Floorplan, Pantry, Vaulted Ceiling(s), Natural Woodwork, Walk-In Closet(s), Wired for Sound
- Flooring: Carpet, Concrete, Ceramic Tile
- Has basement: No
- Number of fireplaces: 1
- Fireplace features: Gas Log, Gas Starter, Great Room, Propane, Raised Hearth
Interior area
- Total interior livable area: 4,017 sqft
Video & virtual tour
Property
Parking
- Total spaces: 2
- Parking features: Additional Parking, Circular Driveway, Concrete, Covered, Carport, Direct Access, Driveway, Electric Gate, Gravel, Gated, Private
- Carport spaces: 2
Features
- Levels: Two
- Stories: 2
- Patio & porch: Front Porch, Patio, Covered
- Exterior features: Private Entrance, Rain Gutters
- Pool features: None
- Fencing: Barbed Wire,Electric,Full,Gate,Metal,Perimeter
- On waterfront: Yes
- Waterfront features: Waterfront
Lot
- Size: 27.9 Acres
- Features: Acreage, Agricultural, Cleared, Landscaped, Pasture, Pond on Lot, Sprinkler System, Few Trees, Waterfront
Details
- Additional structures: None
- Parcel number: 409427
Construction
Type & style
- Home type: SingleFamily
- Architectural style: Farmhouse
- Property subtype: Single Family Residence
- Attached to another structure: Yes
Materials
- Rock, Stone
- Foundation: Slab
- Roof: Composition
Condition
- Year built: 2010
Utilities & green energy
- Sewer: Septic Tank
- Water: Public
- Utilities for property: Electricity Connected, Propane, Municipal Utilities, Septic Available, Water Available
Green energy
- Energy efficient items: HVAC
Community & HOA
Community
- Features: Lake, Playground, Tennis Court(s), Curbs, Sidewalks
- Security: Smoke Detector(s)
- Subdivision: A0001bc 3 N Arocha, 87
HOA
- Has HOA: No
Location
- Region: Rogers
Financial & listing details
- Price per square foot: $286/sqft
- Tax assessed value: $718,203
- Annual tax amount: $9,127
- Date on market: 3/5/2026
- Cumulative days on market: 150 days
- Listing terms: Cash,Conventional,VA Loan
- Exclusions: Portable Storage Building, Livestock Shelter, cattle, refrigerators and washer and dryer set are excluded.
- Road surface type: Gravel
Estimated market value
$1,109,900
$1.05M - $1.17M
$3,393/mo
Price history
| Date | Event | Price |
|---|---|---|
| 6/30/2026 | Price change | $1,149,000-4.2%$286/sqft |
Source: NTREIS #21191793 Report a problem | ||
| 5/15/2026 | Price change | $1,199,000-1.6%$298/sqft |
Source:  Central Texas MLS #605568 Report a problem Central Texas MLS #605568 Report a problem | ||
| 4/21/2026 | Price change | $1,219,000-1.6%$303/sqft |
Source: NTREIS #21191793 Report a problem | ||
| 4/7/2026 | Price change | $1,239,000-1.6%$308/sqft |
Source: NTREIS #21191793 Report a problem | ||
| 3/5/2026 | Listed for sale | $1,259,000-11.6%$313/sqft |
Source: Central Texas MLS #605568 Report a problem | ||
| 1/16/2026 | Listing removed | $1,425,000$355/sqft |
Source: Central Texas MLS #586421 Report a problem | ||
| 9/5/2025 | Price change | $1,425,000-3.4%$355/sqft |
Source: Central Texas MLS #586421 Report a problem | ||
| 8/18/2025 | Price change | $1,475,000-1.3%$367/sqft |
Source: Central Texas MLS #586421 Report a problem | ||
| 7/15/2025 | Listed for sale | $1,495,000+2.5%$372/sqft |
Source: Central Texas MLS #586421 Report a problem | ||
| 9/30/2024 | Listing removed | $1,459,000$363/sqft |
Source: Central Texas MLS #550602 Report a problem | ||
| 8/3/2024 | Price change | $1,459,000-4.3%$363/sqft |
Source: Central Texas MLS #550602 Report a problem | ||
| 7/12/2024 | Listed for sale | $1,525,000$380/sqft |
Source: Central Texas MLS #550602 Report a problem | ||
Public tax history
| Year | Property taxes | Tax assessment |
|---|---|---|
| 2025 | $7,671 -3.2% | $718,203 +1.1% |
| 2024 | $7,922 +14% | $710,478 +16.4% |
| 2023 | $6,947 -10.4% | $610,294 +9.9% |
| 2022 | $7,751 | $555,388 +13.4% |
| 2021 | -- | $489,915 +9.6% |
| 2020 | $6,748 +6.2% | $446,891 +9.3% |
| 2019 | $6,355 -4.7% | $408,913 -2.3% |
| 2018 | $6,668 +1.2% | $418,448 +3.2% |
| 2017 | $6,589 | $405,533 +3.1% |
| 2016 | $6,589 -0.4% | $393,512 +1.8% |
| 2015 | $6,618 | $386,514 |
Find assessor info on the county website
Monthly payment
Est. payment
Payment breakdown
Explore the cost of this home by adjusting the details. Changes won't be saved.Climate risks
Neighborhood: 76569
Nearby schools
GreatSchools rating
- 4/10Rogers Elementary SchoolGrades: PK-5Distance: 0.3 mi
- 7/10Rogers Middle SchoolGrades: 6-8Distance: 0.8 mi
- 6/10Rogers High SchoolGrades: 9-12Distance: 0.7 mi
Schools provided by the listing agent
- Elementary: Rogers
- Middle: Rogers
- High: Rogers
- District: Rogers ISD
Source: NTREIS. This data may not be complete. We recommend contacting the local school district to confirm school assignments for this home.
- $585,400-- bd-- ba3.6k sqft1501 Rogers Cemetery Rd, Rogers, TX 76569Off Market
- $271,8004 bd3 ba3.1k sqft1407 Rogers Cemetery Rd, Rogers, TX 76569Off Market
- $183,600-- bd-- ba915 sqft875 Rogers Cemetery Rd, Rogers, TX 76569Off Market
- $127,400-- bd-- ba1.2k sqft875 Rogers Cemetery Rd #A, Rogers, TX 76569Off Market
- $442,600-- bd-- ba-- sqft801 Rogers Cemetery Rd, Rogers, TX 76569Off Market
- $347,900-- bd-- ba1.7k sqft801 Rogers Cemetery Rd, Rogers, TX 76569Off Market
- $169,048-- bd-- ba1.6k sqft605 Rogers Cemetery Rd, Rogers, TX 76569Off Market
- $35,9083 bd2 ba1.2k sqft1683 Rogers Cemetery Rd, Rogers, TX 76569Off Market
A local agent can set up tours, give advice and negotiate with sellers.
A local lender can help you make sure your offer is ready when you are.
Similar homes
- $1,198,4997 bd5 ba5.4k sqft8600 Five Wells Rd, Rogers, TX 76569Active
 MLS ID #599479, Karey Dorner, Fathom Realty-The Premier Real. Central Texas MLS
 - $849,0003 bd3 ba2k sqft639 County Road 101, Rogers, TX 76569Active
 MLS ID #607717, Jared Hartmann, Magnolia Realty Temple Belton. Central Texas MLS
 - $1,196,0004 bd4 ba3.2k sqft3041 Rolling Meadow Dr, Salado, TX 76571Active
 MLS ID #621172, Savannah Hennig, Century 21 Bill Bartlett. Central Texas MLS
 - $595,0005 bd4 ba3.1k sqft12851 Reeds Lake Rd, Rogers, TX 76569For Sale
 MLS ID #21238782, Cindy Faulkenberry. NTREIS
 - $995,0004 bd3 ba3.8k sqft6212 Wooded Creek Cv, Temple, TX 76502ActiveMLS ID #620601, Ali Thompson, Real Broker, LLC. Central Texas MLS
- $1,100,0003 bd4 ba3k sqft1747 County Road 139 Loop, Cameron, TX 76520ActiveMLS ID #601151, Gary Thweatt, Thweatt Real Estate. Central Texas MLS
- $1,190,0003 bd2 ba2.1k sqft1500 County Road 405, Buckholts, TX 76518ActiveMLS ID #618033, Quinton Locklin, Keller Williams Lone Star Realty. Central Texas MLS
- $1,100,0004 bd3 ba3k sqft734 E Fm 485, Cameron, TX 76520For SaleMLS ID #2241717, Jan Gunter. REALSTACK
- $889,9004 bd4 ba3.5k sqft1782 Running Creek Dr, Salado, TX 76571ActiveMLS ID #605435, Savannah Hennig, Century 21 Bill Bartlett. Central Texas MLS
- $899,9004 bd4 ba4.2k sqft6711 Naples Dr, Temple, TX 76502ActiveMLS ID #620451, Brook Fowler, Fowler Legacy Group. Central Texas MLS
- $1,298,0004 bd4 ba4k sqft209 Glenview Cir, Belton, TX 76513ActiveMLS ID #607053, Maria Jones, Magnolia Realty Temple Belton. Central Texas MLS
- $1,350,0004 bd5 ba5k sqft1317 Jack Nicklaus Cir, Salado, TX 76571ActiveMLS ID #607824, Raye Krustchinsky, All City Real Estate. Central Texas MLS
- $1,624,9003 bd3 ba4.6k sqft13730 Settlements Rd, Salado, TX 76571ActiveMLS ID #619564, Melanie Kirchmeier, Century 21 Bill Bartlett. Central Texas MLS
- $1,300,0003 bd2 ba2.3k sqft19000 Fm 971, Granger, TX 76530Active
 MLS ID #8616805, Mallory Japko, Compass RE Texas, LLC. Unlock MLS
 - $825,0004 bd3 ba2.3k sqft1172 County Road 418, Thorndale, TX 76577ActiveMLS ID #619112, Syrissa N. Dominguez, The Real Estate Social, LLC. Central Texas MLS
- $819,5004 bd4 ba3.6k sqft1656 W Fm 93 Hwy, Temple, TX 76502ActiveMLS ID #607258, Christie Minalga, Keeping It Realty. Central Texas MLS
- $1,499,9003 bd4 ba4.4k sqft680 E Amity Rd, Salado, TX 76571For SaleMLS ID #48654229, Richard Avery, Flex Group Real Estate. HAR
- $920,0004 bd4 ba3.4k sqft407 Creekside Dr, Salado, TX 76571ActiveMLS ID #617370, Mandi Weller, Magnolia Realty. Central Texas MLS
- $1,150,0002 bd2 ba2.4k sqft4916 State Highway 317, Belton, TX 76513ActiveMLS ID #599087, Andy Padron, Anchor Realty. Central Texas MLS
- $999,9004 bd4 ba5.8k sqft3001 White Oak Dr, Temple, TX 76502ActiveMLS ID #615383, Jimmy Torres, Vista Real Estate Group-Compass RE Texas, LLC. Central Texas MLS
