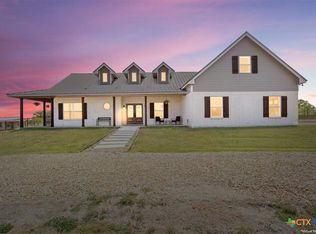
This exceptional 42-acre estate offers a rare combination of luxury living, multi-generational flexibility, and first-class improvements. The main home features approximately 3,400 sq ft with 4 oversized bedrooms, 2.5 baths, an office, two living areas. Every bedroom includes walk-in closets, and the home provides abundant storage throughout. Designed for comfort and functionality, it’s the perfect space for hosting or relaxing.
A second home adds tremendous value and versatility with 2,200 sq ft, 3 bedrooms, 2 baths, and two dining areas—one easily used as an office or flex room.
Both properties have brand new roofs.
Outdoors, enjoy one of the beautiful stocked tanks, filled with bass and catfish and complete with its own dock, creating an ideal setting for fishing or peaceful relaxation.
For projects, storage, or business use, the property includes a 35x65 wood-frame shop finished in rock with spray-foam insulation and unfinished upstairs living quarters ready for your custom vision, also, with a brand new roof. Additional improvements include a brand new custom 25,000 gallon salt water pool, outdoor kitchen capabilities, and a show barn with stalls, making this property a true haven for livestock, hobbies, or events. Not to mention, all new goat fencing around perimeter and pasture.
Whether you're seeking a private retreat, a family compound, or a working ranch, this incredible estate has it all. Opportunities like this are rare—come experience the beauty and potential of this one-of-a-kind property.
Active
Price cut: $1.5K (7/10)
$1,198,499
8600 Five Wells Rd, Rogers, TX 76569
7beds
5,466sqft
Single Family Residence
Built in 1994
42.13 Acres Lot
$1,149,700 Zestimate®
$219/sqft
$-- HOA
What's special
Outdoor kitchen capabilitiesShow barn with stallsBrand new roofsTwo dining areas
- 289 days
- 402
- 39
Zillow last checked:
Listing updated:
Listed by:
Karey Dorner 254-613-4772,
Fathom Realty-The Premier Real
Source: Central Texas MLS,MLS#: 599479 Originating MLS: Temple Belton Board of REALTORS
Originating MLS: Temple Belton Board of REALTORSFacts & features
Interior
Bedrooms & bathrooms
- Bedrooms: 7
- Bathrooms: 5
- Full bathrooms: 4
- 1/2 bathrooms: 1
Heating
- Electric, Heat Pump, Multiple Heating Units
Cooling
- Central Air, Electric, 2 Units
Appliances
- Included: Dishwasher, Electric Range, Electric Water Heater, Disposal, Oven, Plumbed For Ice Maker, Water Heater, Some Electric Appliances, Microwave, Range
- Laundry: Electric Dryer Hookup, Laundry Room
Features
- All Bedrooms Up, Ceiling Fan(s), Crown Molding, Dining Area, Separate/Formal Dining Room, Double Vanity, Entrance Foyer, Garden Tub/Roman Tub, High Ceilings, Multiple Living Areas, See Remarks, Separate Shower, Tub Shower, Upper Level Primary, Window Treatments, Granite Counters, Pantry
- Flooring: Carpet, Ceramic Tile, Laminate
- Windows: Window Treatments
- Attic: Other,See Remarks
- Number of fireplaces: 2
- Fireplace features: Living Room, Stone, Wood Burning
Interior area
- Total interior livable area: 5,466 sqft
Video & virtual tour
Property
Parking
- Total spaces: 2
- Parking features: Attached, Garage, Garage Faces Side, Unpaved
- Attached garage spaces: 2
Features
- Levels: Two
- Stories: 2
- Patio & porch: Balcony, Covered, Patio, Porch
- Exterior features: Balcony, Covered Patio, Porch, Private Yard, Rain Gutters, Storage
- Has private pool: Yes
- Pool features: In Ground, Private
- Fencing: None
- Has view: Yes
- View description: None, Pool
- Body of water: None
Lot
- Size: 42.13 Acres
- Topography: Rolling
Details
- Additional structures: Storage, Workshop
- Parcel number: 205332
Construction
Type & style
- Home type: SingleFamily
- Architectural style: Traditional
- Property subtype: Single Family Residence
Materials
- HardiPlank Type, Masonry, Stone Veneer
- Foundation: Slab
- Roof: Composition,Shingle
Condition
- Resale
- Year built: 1994
Utilities & green energy
- Sewer: Septic Tank
- Water: Community/Coop
- Utilities for property: None
Community & HOA
Community
- Features: None
- Security: Smoke Detector(s)
HOA
- Has HOA: No
Location
- Region: Rogers
Financial & listing details
- Price per square foot: $219/sqft
- Tax assessed value: $1,100,328
- Annual tax amount: $8,542
- Date on market: 12/9/2025
- Cumulative days on market: 290 days
- Listing agreement: Exclusive Right To Sell
- Listing terms: Cash,Conventional,FHA,VA Loan
Estimated market value
$1,149,700
$1.09M - $1.21M
Not available
Price history
| Date | Event | Price |
|---|---|---|
| 9/1/2026 | Listing removed | $2,200 |
Source: Zillow Rentals Report a problem | ||
| 7/22/2026 | Listed for rent | $2,200 |
Source: Zillow Rentals Report a problem | ||
| 7/10/2026 | Price change | $1,198,499-0.1%$219/sqft |
Source:  Central Texas MLS #599479 Report a problem Central Texas MLS #599479 Report a problem | ||
| 6/23/2026 | Price change | $1,199,999-0.8%$220/sqft |
Source: Central Texas MLS #599479 Report a problem | ||
| 6/14/2026 | Listing removed | $2,200 |
Source: Zillow Rentals Report a problem | ||
| 6/9/2026 | Price change | $1,209,999-0.4%$221/sqft |
Source: Central Texas MLS #599479 Report a problem | ||
| 4/15/2026 | Price change | $1,214,999-0.4%$222/sqft |
Source: Central Texas MLS #599479 Report a problem | ||
| 3/29/2026 | Listed for rent | $2,200 |
Source: Zillow Rentals Report a problem | ||
| 3/27/2026 | Price change | $1,219,999-5.8%$223/sqft |
Source: Central Texas MLS #599479 Report a problem | ||
| 1/13/2026 | Price change | $1,294,999-0.4%$237/sqft |
Source: Central Texas MLS #599479 Report a problem | ||
| 12/9/2025 | Listed for sale | $1,299,999$238/sqft |
Source: Central Texas MLS #599479 Report a problem | ||
| 1/12/2018 | Sold | -- |
Source: Central Texas MLS #317028 Report a problem | ||
Public tax history
| Year | Property taxes | Tax assessment |
|---|---|---|
| 2025 | $8,542 -19.2% | $1,100,328 -1.5% |
| 2024 | $10,573 -11.2% | $1,116,611 +0.2% |
| 2023 | $11,907 +24.8% | $1,114,824 +28.3% |
| 2022 | $9,538 | $868,847 +20.7% |
| 2021 | -- | $720,119 +10.8% |
| 2020 | $10,844 +6.7% | $650,082 +10.2% |
| 2019 | $10,164 +134% | $589,664 +52.6% |
| 2018 | $4,343 -1.5% | $386,471 +0.1% |
| 2017 | $4,410 | $385,942 +9.6% |
| 2016 | $4,410 +13.9% | $352,211 +6.4% |
| 2015 | $3,872 | $330,981 -9.1% |
| 2007 | -- | $364,190 +8.3% |
| 2006 | -- | $336,265 +4% |
| 2005 | -- | $323,226 +49.6% |
| 2004 | -- | $216,020 +10% |
| 2003 | -- | $196,382 +22.7% |
| 2002 | -- | $160,002 +10% |
| 2001 | -- | $145,456 |
| 2000 | -- | $145,456 |
Find assessor info on the county website
Monthly payment
Est. payment
Payment breakdown
Explore the cost of this home by adjusting the details. Changes won't be saved.Climate risks
Neighborhood: 76569
Nearby schools
Schools provided by the listing agent
- Elementary: Rogers Elementary School
- Middle: Rogers Middle School
- High: Rogers High School
- District: Rogers ISD
Source: Central Texas MLS. This data may not be complete. We recommend contacting the local school district to confirm school assignments for this home.
Similar homes
- $1,100,0008 bd7 ba5.4k sqft10940 Wedel Cemetery Rd, Rogers, TX 76569Active

 MLS ID #5008123, Jimmy Torres, Compass RE Texas, LLC. Unlock MLS
 - $1,685,0005 bd5 ba3.8k sqft8813-8725 Stallion Rd, Temple, TX 76501Active
 MLS ID #623355, Rebecca Judkins, RE/MAX Temple-Belton. Central Texas MLS
 - $1,350,0005 bd4 ba4.4k sqft680 E Amity Rd, Salado, TX 76571For Sale
 MLS ID #48654229, Richard Avery, Flex Group Real Estate. HAR
 - $999,9006 bd6 ba3.7k sqft10160 Wallace Rd, Holland, TX 76534Active
 MLS ID #622775, Emzy Jones IV, T.J. Jones & Company. Central Texas MLS
 - $1,515,0005 bd5 ba4.8k sqft10286 Hartrick Bluff Rd, Temple, TX 76502ActiveMLS ID #564231, Jessie Walters, JD Walters Real Estate. Central Texas MLS
- $1,095,0004 bd4 ba3.2k sqft3041 Rolling Meadow Dr, Salado, TX 76571ActiveMLS ID #621172, Savannah Hennig, Century 21 Bill Bartlett. Central Texas MLS
- $1,199,0005 bd5 ba3.6k sqft2404 E Big Elm Rd, Troy, TX 76579ActiveMLS ID #607362, Tabitha Cartwright, Hometown Realty. Central Texas MLS
- $1,245,0005 bd5 ba3.9k sqft4842 Nibling Ln, Temple, TX 76502ActiveMLS ID #612769, Jack McLemore, Listing Results, LLC. Central Texas MLS
- $1,200,0004 bd3 ba4k sqft3719 Smoke Signal Rd, Belton, TX 76513ActiveMLS ID #609898, Melissa Navarro, Magnolia Realty Temple Belton. Central Texas MLS
- $995,0004 bd3 ba3.8k sqft6212 Wooded Creek Cv, Temple, TX 76502ActiveMLS ID #620601, Ali Thompson, Real Broker, LLC. Central Texas MLS
- $999,9005 bd5 ba4k sqft6258 Miller Ln, Belton, TX 76513ActiveMLS ID #621505, Ryan Hodge, First Texas Brokerage Company. Central Texas MLS
- $999,9004 bd4 ba5.8k sqft3001 White Oak Dr, Temple, TX 76502ActiveMLS ID #615383, Jimmy Torres, Vista Real Estate Group-Compass RE Texas, LLC. Central Texas MLS
- $799,0006 bd4 ba3.8k sqft2518 Marlandwood Rd, Temple, TX 76502ActiveMLS ID #610986, Lauren Douglas, Kolibri Realty, LLC. Central Texas MLS
- $1,110,0004 bd5 ba5.5k sqft2205 Sunrise Dr, Belton, TX 76513ActiveMLS ID #6713381, Michael Linnemann, Linnemann Realty. Unlock MLS
- $700,0004 bd6 ba5k sqft1317 Jack Nicklaus Cir, Salado, TX 76571ActiveMLS ID #624301, Trey Gallaway, Parkway Real Estate. Central Texas MLS
- $785,0004 bd4 ba3.6k sqft1656 W Fm 93 Hwy, Temple, TX 76502ActiveMLS ID #607258, Christie Minalga, Keeping It Realty. Central Texas MLS
- $615,0004 bd3 ba2.8k sqft9122 Stinnett Mill Rd, Salado, TX 76571ActiveMLS ID #622750, Paul Schoenrock, Century 21 Bill Bartlett. Central Texas MLS
- $899,9004 bd4 ba4.2k sqft6711 Naples Dr, Temple, TX 76502ActiveMLS ID #620451, Brook Fowler, Fowler Legacy Group. Central Texas MLS
