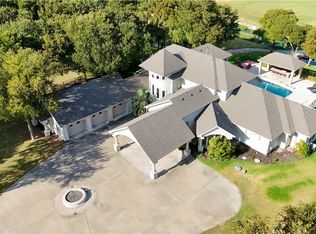
What a great place to live, secluded, private road, pool, the back patio in on the West side of the house, so no afternoon sun, perfect for enjoying the pool. There is a bonus room above the garage that would make a great office or hobby room, Each bedroom has its on full bathroom, There are 2 on demand hot water heaters, has a Generac for those occasions when you loose power. Has a 2 car garage with the house, and a carport in front of that, there is a shop for your equipment or that extra auto. a stable for the horse, a garden, and a chicken coop,
There is a tornado shelter that you enter from the pantry, and there is a panic room upstairs, here are the fruit trees that are on site, Promigranite, Pears, Apricot, Plum, Figs, Grapes, peaches, and driving to Taylor, Rockdale, Austin Round Rock is less that an hour. This home has a new LP Gas Fireplace insert with remote, Solar motion lights, Front and back Covered front porch to watch the amazing sunsets, Orchard, Garden and pool house, 500 gallon Propane tank, Chicken coop with outside covered pen, Panic Room, 250 gallon water catch for garden, Tile and Hardwood floors, no carpet, new gas stove top in 2025, 2 refridgerators, Gated driveway,
Active
$875,000
292 Private Road 5403, Buckholts, TX 76518
4beds
3,614sqft
Single Family Residence
Built in 2007
1.7 Acres Lot
$813,300 Zestimate®
$242/sqft
$-- HOA
What's special
Solar motion lightsPool houseSecluded private roadStable for the horseGated driveway
- 20 days
- 117
- 3
Likely to sell faster than
Zillow last checked:
Listing updated:
Listed by:
Jessica Clary 254-760-4465,
Hometown Realty,
Jack Folsom 254-760-4465,
Hometown Realty
Source: Central Texas MLS,MLS#: 627898 Originating MLS: Temple Belton Board of REALTORS
Facts & features
Interior
Bedrooms & bathrooms
- Bedrooms: 4
- Bathrooms: 5
- Full bathrooms: 4
- 1/2 bathrooms: 1
Heating
- Central, Electric, Multiple Heating Units
Cooling
- Central Air, Electric, 2 Units
Appliances
- Included: Electric Range, Gas Cooktop, Multiple Water Heaters, Tankless Water Heater, Some Gas Appliances, Built-In Oven, Cooktop
- Laundry: Laundry in Utility Room, Laundry Room
Features
- Bookcases, Built-in Features, Ceiling Fan(s), Chandelier, Crown Molding, Cathedral Ceiling(s), Double Vanity, Eat-in Kitchen, Game Room, Garden Tub/Roman Tub, High Ceilings, His and Hers Closets, Primary Downstairs, Main Level Primary, Multiple Primary Suites, Multiple Closets, Open Floorplan, Soaking Tub, Separate Shower, Tile Counters, Tub Shower
- Flooring: Hardwood, Laminate
- Windows: Double Pane Windows, Plantation Shutters
- Attic: Access Only
- Number of fireplaces: 1
- Fireplace features: Blower Fan, Circulating, Den, Gas Log, Gas Starter, Heatilator, Outside
Interior area
- Total interior livable area: 3,614 sqft
Video & virtual tour
Property
Parking
- Total spaces: 4
- Parking features: Attached Carport, Detached Carport, Garage, Garage Door Opener, Driveway Level
- Garage spaces: 2
- Carport spaces: 2
- Covered spaces: 4
- Has uncovered spaces: Yes
Accessibility
- Accessibility features: Level Lot
Features
- Levels: Two
- Stories: 2
- Patio & porch: Covered, Deck, Porch
- Exterior features: Awning(s), Deck, Dog Run, Horse Facilities, Outdoor Grill, Porch
- Pool features: Gunite, In Ground, None, Salt Water
- Fencing: Back Yard,Chain Link,Full,Front Yard,Perimeter
- View description: None
- Body of water: None
Lot
- Size: 1.7 Acres
Details
- Additional structures: Barn(s), Cabana, Outbuilding
- Parcel number: 76600
- Horses can be raised: Yes
Construction
Type & style
- Home type: SingleFamily
- Architectural style: Contemporary/Modern
- Property subtype: Single Family Residence
Materials
- Masonry, Stone Veneer
- Foundation: Slab
- Roof: Metal
Condition
- Resale
- Year built: 2007
Utilities & green energy
- Sewer: Not Connected (at lot), Aerobic Septic, Public Sewer
- Water: Community/Coop
Community & HOA
Community
- Features: None
- Security: Smoke Detector(s)
HOA
- Has HOA: No
Location
- Region: Buckholts
Financial & listing details
- Price per square foot: $242/sqft
- Tax assessed value: $606,340
- Date on market: 10/15/2026
- Cumulative days on market: 21 days
- Listing agreement: Exclusive Right To Sell
- Listing terms: Cash,Conventional,FHA,USDA Loan,VA Loan
- Road surface type: Gravel
Estimated market value
$813,300
$773,000 - $854,000
$4,393/mo
Price history
| Date | Event | Price |
|---|---|---|
| 10/16/2026 | Listed for sale | $875,000+196.6%$242/sqft |
Source:  Central Texas MLS #627898 Report a problem | ||
| 5/11/2016 | Sold | -- |
Source: Agent Provided Report a problem | ||
| 3/30/2016 | Pending sale | $295,000$82/sqft |
Source: MWatkins Real Estate Group,LLC #7401362 Report a problem | ||
| 11/24/2015 | Listed for sale | $295,000$82/sqft |
Source: MWatkins Real Estate Group,LLC #7401362 Report a problem | ||
| 1/4/2015 | Listing removed | $295,000$82/sqft |
Source: Ann Runnels #301635876 Report a problem | ||
| 9/13/2014 | Price change | $295,000-1.6%$82/sqft |
Source: Sunburst Realty #104953 Report a problem | ||
| 8/8/2014 | Listed for sale | $299,900$83/sqft |
Source: Dale and Ann Runnels #301635876 Report a problem | ||
Public tax history
| Year | Property taxes | Tax assessment |
|---|---|---|
| 2026 | -- | $457,441 +10% |
| 2025 | $2,265 -66.2% | $415,855 +10% |
| 2024 | $6,693 +254.7% | $378,050 +0.7% |
| 2023 | $1,887 +0.9% | $375,260 +0.5% |
| 2022 | $1,871 +0% | $373,400 +8.8% |
| 2021 | $1,870 +0.3% | $343,204 +10% |
| 2020 | $1,864 +0.3% | $312,004 +10% |
| 2019 | $1,859 +0.2% | $283,640 +3.1% |
| 2018 | $1,855 | $275,080 +2.8% |
| 2017 | -- | $267,590 +1.6% |
| 2016 | -- | $263,490 +6.2% |
| 2015 | -- | $248,150 |
| 2014 | -- | $248,150 |
| 2013 | -- | -- |
| 2012 | -- | -- |
| 2008 | -- | -- |
| 2007 | -- | $201,446 |
Find assessor info on the county website
Monthly payment
Est. payment
Payment breakdown
Explore the cost of this home by adjusting the details. Changes won't be saved.Climate risks
Neighborhood: 76518
- $337,800-- bd-- ba2k sqft384 Private Road 5403, Buckholts, TX 76518Off Market
- $300,300-- bd-- ba825 sqft273 Private Road 5403, Buckholts, TX 76518Off Market
- $316,200-- bd-- ba1.8k sqft224 Private Road 5403, Buckholts, TX 76518Off Market
- $40,020-- bd-- ba2.2k sqft213 Private Road 5403, Buckholts, TX 76518Off Market
Similar homes
- $795,0004 bd3 ba2.3k sqft1172 County Road 418, Thorndale, TX 76577Active

 MLS ID #619112, Syrissa N. Dominguez, The Real Estate Social, LLC. Central Texas MLS
- $775,0004 bd3 ba2.3k sqft12694 Knob Hill Rd, Nolanville, TX 76569Active
 MLS ID #627195, Ali Thompson, Real Broker, LLC. Central Texas MLS
- $850,0004 bd6 ba5k sqft1317 Jack Nicklaus Cir, Salado, TX 76571Active
 MLS ID #627567, Trey Gallaway, Parkway Real Estate. Central Texas MLS
- $915,0004 bd2 ba2.3k sqft9630 Hunt Hill Rd, Rogers, TX 76569Active
 MLS ID #615534, Bill Jones, Accent Real Estate Services. Central Texas MLS
- $899,0004 bd4 ba3.5k sqft3008 Rolling Meadow Dr, Salado, TX 76571ActiveMLS ID #621755, Jennifer Young, M.Watkins RealEstateGroup,LLC. Central Texas MLS
- $862,0004 bd3 ba2.5k sqft451 County Road 416, Taylor, TX 76574Active
 MLS ID #1872768, Melissa Hudson, eXp Realty, LLC. Unlock MLS
- $859,0004 bd2 ba2k sqft5048 Shaw Rd, Temple, TX 76501ActiveMLS ID #624948, Renee Trusky, All City Real Estate Ltd. Co. Central Texas MLS
- $645,0004 bd3 ba2.5k sqft(Undisclosed Address), Holland, TX 76534ActiveMLS ID #2885593, Rethann Glass, Kendall Campbell, REALTORS. Unlock MLS
- $1,190,0003 bd2 ba2.1k sqft1500 County Road 405, Buckholts, TX 76518ActiveMLS ID #618033, Quinton Locklin, Keller Williams Lone Star Realty. Central Texas MLS
- $745,0003 bd3 ba3.5k sqft19892 Vilas Rd, Holland, TX 76534ActiveMLS ID #3474825, Joe Vega, Christopher Realty Company. Unlock MLS
- $899,9905 bd4 ba2.8k sqft1060 Hackberry Rd, Salado, TX 76571ActiveMLS ID #619240, Allison Bragg, First Texas Brokerage Company. Central Texas MLS
- $989,9005 bd5 ba4k sqft6258 Miller Ln, Belton, TX 76513ActiveMLS ID #621505, Ryan Hodge, First Texas Brokerage Company. Central Texas MLS
- $699,0006 bd5 ba3.5k sqft16649 Sypert School Rd, Holland, TX 76534ActiveMLS ID #615270, Lauren Mynarcik, Anchor Realty. Central Texas MLS
- $799,9004 bd3 ba2.9k sqft2035 T H Jones Mill Way, Salado, TX 76571ActiveMLS ID #628185, Dave Covington, Covington Real Estate, Inc.. Central Texas MLS
- $999,0004 bd3 ba3k sqft489 Boyd Ln, Rockdale, TX 76567ActiveMLS ID #613354, LESLIE DAVIDSON, Keller Williams Realty Northwest. Central Texas MLS
- $999,9006 bd6 ba3.7k sqft10160 Wallace Rd, Holland, TX 76534ActiveMLS ID #622775, Emzy Jones IV, T.J. Jones & Company. Central Texas MLS
- $749,9004 bd4 ba3.6k sqft1656 W Fm 93 Hwy, Temple, TX 76502ActiveMLS ID #607258, Christie Minalga, Keeping It Realty. Central Texas MLS
- $899,9004 bd4 ba4.2k sqft6711 Naples Dr, Temple, TX 76502ActiveMLS ID #620451, Brook Fowler, Fowler Legacy Group. Central Texas MLS
