Hunting, Fishing, Cattle, Gravel, Large Pecan Trees, Easy Access to Little River, Quite Living, 2 - 2 year old Homes with all the Creater Comforters both 3 beds 2 baths with huge showers and soaking tube, 1800 sqft & 1980 sqft. Both homes have covered parking and storage sheds, the pasture has plenty of grass to raise any livestock. Hunting and fishing outdoorsman's dream pictures avalible if asked. This property has it's own gravel to sell or repair the driveway, plenty of new Oaks planted recently, great river access for the whole family to enjoy. This property has alot to offer and is listed a low price ready to sell, call agent to schedule listing today. Seller is including Cattle, 11 Heifers and 1 Bull, 2 UTV's, New Spray Rig, 57 horse power cab tractor, 773 bobcat, 16' cattle trailer, 20' gooseneck trailer and several other items. Property has 55 large peacan tress and 33 (2 year old) live oak watered once a week.
Active
Price cut: $90K (9/28)
$1,400,000
3432 County Road 206 N, Cameron, TX 76520
6beds
3,380sqft
Farm
Built in 2022
79.43 Acres Lot
$1,322,400 Zestimate®
$414/sqft
$-- HOA
What's special
Storage shedsCovered parking
- 327 days
- 172
- 7
Zillow last checked:
Listing updated:
Listed by:
Richard Delancey (512) 365-9548,
Cornerstone Real Estate Inc. (512) 365-9548
Source: Unlock MLS,MLS#: 8629274
Facts & features
Interior
Bedrooms & bathrooms
- Bedrooms: 6
- Bathrooms: 4
- Full bathrooms: 4
- Main level bedrooms: 6
Primary bedroom
- Features: Ceiling Fan(s)
- Level: Main
Heating
- Central, Electric
Cooling
- Ceiling Fan(s), Central Air
Appliances
- Included: Built-In Electric Oven, Built-In Electric Range, Built-In Refrigerator, Dishwasher, Disposal, ENERGY STAR Qualified Appliances, ENERGY STAR Qualified Refrigerator, Exhaust Fan, Microwave, Washer/Dryer
Features
- 2 Primary Baths, 2 Primary Suites, Breakfast Bar, Built-in Features, Ceiling Fan(s), Beamed Ceilings, Laminate Counters, Double Vanity, Eat-in Kitchen, In-Law Floorplan, Kitchen Island, Open Floorplan, Pantry, Primary Bedroom on Main, Recessed Lighting, Soaking Tub, Storage, Walk-In Closet(s)
- Flooring: Carpet, Vinyl
- Windows: Blinds
- Number of fireplaces: 1
- Fireplace features: Living Room
Interior area
- Total interior livable area: 3,380 sqft
Property
Parking
- Total spaces: 4
- Parking features: Additional Parking
- Garage spaces: 4
Accessibility
- Accessibility features: None
Features
- Levels: One
- Stories: 1
- Patio & porch: Deck
- Exterior features: Private Entrance
- Fencing: Barbed Wire, Cross Fenced, Perimeter, Wire
- Has view: Yes
- View description: Hill Country, Panoramic, Pasture, Pond, River, Trees/Woods
- Has water view: Yes
- Water view: Pond,River
- Waterfront features: Pond, River Front
- Body of water: Little River
Lot
- Size: 79.43 Acres
- Features: Agricultural, Cleared, Farm, Few Trees, Gentle Sloping, Native Plants, Public Maintained Road, Rock Outcropping, Sloped Down, Split Possible, Trees-Heavy, Trees-Large (Over 40 Ft), Views
- Topography: Fairly level up top and then drops down to river 40 to 60 feet
Details
- Additional structures: Barn(s), Guest House, Residence, RV/Boat Storage, Second Residence, Storage
- Parcel number: R20512005
- Special conditions: Standard
- Horses can be raised: Yes
Construction
Type & style
- Home type: SingleFamily
- Property subtype: Farm
Materials
- Foundation: Combination
- Roof: Asphalt, Shingle
Condition
- Resale
- New construction: No
- Year built: 2022
Utilities & green energy
- Sewer: Engineered Septic, Septic Tank
- Water: Public
- Utilities for property: Electricity Connected, Phone Available, Water Connected
Community & HOA
Community
- Features: Covered Parking
- Subdivision: NA
HOA
- Has HOA: No
Location
- Region: Cameron
Financial & listing details
- Price per square foot: $414/sqft
- Annual tax amount: $859
- Date on market: 11/26/2025
- Listing terms: Cash,Conventional,FHA,FMHA (Fannie Mae),Texas Vet,USDA Loan,VA Loan
- Electric utility on property: Yes
- Road surface type: Gravel
Estimated market value
$1,322,400
$1.26M - $1.39M
$3,344/mo
Price history
| Date | Event | Price |
|---|---|---|
| 9/28/2026 | Price change | $1,400,000-6%$414/sqft |
Source:  Unlock MLS #8629274 Report a problem Unlock MLS #8629274 Report a problem | ||
| 9/18/2026 | Price change | $1,490,000-0.7%$441/sqft |
Source: Unlock MLS #8629274 Report a problem | ||
| 5/5/2026 | Price change | $1,500,000-6.3%$444/sqft |
Source: Unlock MLS #8629274 Report a problem | ||
| 11/26/2025 | Listed for sale | $1,600,000$473/sqft |
Source: Unlock MLS #8629274 Report a problem | ||
Public tax history
Tax history is unavailable.
Monthly payment
Est. payment
Payment breakdown
Explore the cost of this home by adjusting the details. Changes won't be saved.Climate risks
Neighborhood: 76520
Nearby schools
Schools provided by the listing agent
- Elementary: Cameron
- Middle: Cameron Middle
- High: Cameron Yoe
- District: Cameron ISD
Source: Unlock MLS. This data may not be complete. We recommend contacting the local school district to confirm school assignments for this home.
Similar homes
- $1,000,0003 bd4 ba3k sqft1747 County Road 139 Loop, Cameron, TX 76520Active
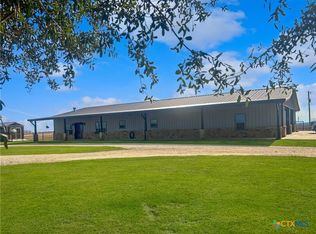
 MLS ID #601151, Gary Thweatt, Thweatt Real Estate. Central Texas MLS
 - $1,495,0006 bd4 ba3.4k sqft51 County Road 436, Thrall, TX 76578Active

 MLS ID #7961557, Robert Fischer, Keller Williams Realty Lone Star. Unlock MLS
 - $999,0004 bd4 ba3.1k sqft2300 Fm 2095, Cameron, TX 76520For Sale
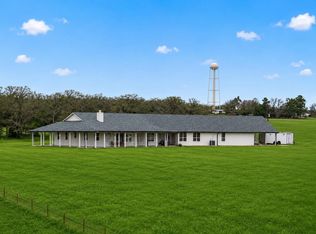 MLS ID #21033939, Darian Jurries, CB&A, Realtors. HAR
 - $999,0004 bd4 ba3.1k sqft2300 Fm 2095, Cameron, TX 76520For Sale
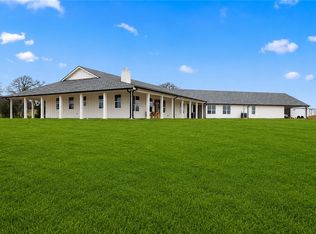 MLS ID #26005585, Darian Jurries, CB&A, Realtors. BCSMLS
 - $1,190,0003 bd2 ba2.1k sqft1500 County Road 405, Buckholts, TX 76518ActiveMLS ID #618033, Quinton Locklin, Keller Williams Lone Star Realty. Central Texas MLS
- $1,685,0005 bd5 ba3.8k sqft8813-8725 Stallion Rd, Temple, TX 76501ActiveMLS ID #623355, Rebecca Judkins, RE/MAX Temple-Belton. Central Texas MLS
- $1,350,0003 bd2 ba1.8k sqft3011 County Road 314, Rockdale, TX 76567ActiveMLS ID #1863421, Sandy Menley, Winkler & Co. REALTORS, Menley. Unlock MLS
- $720,0006 bd4 ba3.4k sqft510 County Road 282, Cameron, TX 76520ActiveMLS ID #8908255, Rudy Reyes, All City Real Estate Ltd. Co. Unlock MLS
- $1,695,0004 bd3 ba3.7k sqft1167 County Road 427, Thrall, TX 76578ActiveMLS ID #609551, Carol Worley, Carol Matous-Jim Currey Realty. Central Texas MLS
- $999,0004 bd3 ba3k sqft489 Boyd Ln, Rockdale, TX 76567ActiveMLS ID #613354, LESLIE DAVIDSON, Keller Williams Realty Northwest. Central Texas MLS
- $799,0005 bd3 ba2.5k sqft1680 County Road 302, Rockdale, TX 76567ActiveMLS ID #2186067, Kathryne Roddam, Keller Williams Realty. Unlock MLS
- $850,0003 bd3 ba3.2k sqft298 County Road 346, Milano, TX 76556ActiveMLS ID #4167739, Tomm Owens, Pud Owens Realty. Unlock MLS
- $2,100,0003 bd3 ba3.6k sqft1750 Fm 1063, Taylor, TX 76574ActiveMLS ID #7682779, J Bryan Pickens, Republic Ranches, LLC. Unlock MLS
- $750,0003 bd3 ba1.8k sqft4493 County Road 304, Rockdale, TX 76567ActiveMLS ID #2879406, Kathryne Roddam, Keller Williams Realty. Unlock MLS
- $975,0004 bd3 ba2.9k sqft8731 State Highway 79, Milano, TX 76556ActiveMLS ID #7115878, Lisa Owens, Keller Williams Realty. Unlock MLS
