Set mid-block on one of Sunset Park's beautiful tree-lined streets, this exceptional two-story modern home was extensively rebuilt for the owner's use in 2014, combining clean-lined architecture, a distinctive standing-seam metal roof, warm interiors, and outstanding indoor-outdoor living. The entry opens to an impressive great room with 10-foot-high ceilings, warm fir wood floors, generous living and dining areas, fireplace, and expansive walls of floor-to-ceiling glass that frame views of the lush backyard and fill the space with natural light. Anchoring the room is a striking cook's kitchen with an enormous center island featuring a stainless-steel countertop, custom cabinetry, double ovens, and walk-in pantry. Extensive custom built-ins and thoughtful storage add character and function throughout. Large glass doors open to an expansive entertaining deck with built-in BBQ, overlooking a deep, park-like backyard with a generous grassy lawn and private hot tub. A spacious guest bedroom and full bathroom complete the main level.An open staircase leads upstairs to two generous bedroom suites, separated by an open den/office area. Conceptual floor plans illustrate several ways to easily reconfigure the upper level to create a third upstairs bedroom and separate office, bringing the main residence to four bedrooms without expanding its existing footprint. The spacious primary suite features soaring ceilings, a luxurious bathroom with dual sinks, marble shower, separate soaking tub, and two walk-in closets. The second bedroom suite is equally generous in size and includes its own adjoining study. Beyond the main residence, a detached one-bedroom, one-bath guest suite with vaulted ceilings offers additional flexibility, along with a single-car garage for parking or storage with alley access. Situated on an oversized 7,664 sq. ft. lot in one of Santa Monica's most desirable neighborhoods, the property is just a few blocks from Grant Elementary School, parks, restaurants, coffee shops, grocery stores, and neighborhood shopping. Main residence: 3 bedrooms, 3 bathrooms, approximately 2,690 sq. ft. Detached guest suite: 1 bedroom, 1 bathroom, approximately 300 sq. ft.
For sale
$3,799,000
2302 27th St, Santa Monica, CA 90405
4beds
2,990sqft
Residential, Single Family Residence
Built in ----
7,666 Square Feet Lot
$3,819,200 Zestimate®
$1,271/sqft
$-- HOA
What's special
- 11 hours
- 314
- 38
Zillow last checked:
Listing updated:
Listed by:
Tregg Rustad DRE # 01349144 310-623-8825,
Rodeo Realty 310-724-7100,
Peter Maurice DRE # 01129738 310-623-8819,
Rodeo Realty
Source: CLAW,MLS#: 26103702
Facts & features
Interior
Bedrooms & bathrooms
- Bedrooms: 4
- Bathrooms: 4
- Full bathrooms: 4
Rooms
- Room types: Living Room, Walk-In Pantry, Walk-In Closet, Patio Open, Entry, Dining Area, Guest House, Patio Covered, Breakfast Bar, Pantry, Great Room
Bedroom
- Features: Walk-In Closet(s)
- Level: Main
Bathroom
- Features: Remodeled, Shower and Tub, Double Vanity(s)
Kitchen
- Features: Kitchen Island, Gourmet Kitchen, Remodeled
Heating
- Forced Air
Cooling
- Air Conditioning, Central Air
Appliances
- Included: Double Oven, Microwave, Range Hood, Range, Indoor Grill, Range/Oven, Dishwasher, Dryer, Disposal, Washer, Refrigerator, Barbeque, Exhaust Fan, Tankless Water Heater
- Laundry: Inside
Features
- Built-in Features, Cathedral-Vaulted Ceilings, Turnkey, Recessed Lighting, Living Room Deck Attached, Open Floorplan, High Ceilings, Built-Ins, Kitchen Island, Dining Area
- Flooring: Wood
- Doors: French Doors
- Windows: Double Pane Windows
- Number of fireplaces: 1
- Fireplace features: Living Room
- Common walls with other units/homes: Detached/No Common Walls
Interior area
- Total structure area: 2,990
- Total interior livable area: 2,990 sqft
Property
Parking
- Total spaces: 3
- Parking features: Garage - 1 Car, Paver Block
- Garage spaces: 1
- Uncovered spaces: 2
Features
- Levels: Two
- Stories: 2
- Entry location: Ground Level w/steps
- Patio & porch: Deck, Covered, Patio
- Pool features: Room For
- Has spa: Yes
- Spa features: None, Hot Tub
- Fencing: Fenced Yard
- View description: None
- Waterfront features: None
Lot
- Size: 7,666 Square Feet
- Dimensions: 52 x 147
- Features: Back Yard, Front Yard, Lawn, Sidewalks, Lot-Level/Flat, City Lot
Details
- Additional structures: Guest House, Detached Guest House
- Parcel number: 4270002039
- Zoning: SMR1*
- Special conditions: Standard
Construction
Type & style
- Home type: SingleFamily
- Architectural style: Modern
- Property subtype: Residential, Single Family Residence
Materials
- Stucco, Wood Siding
- Foundation: Raised
- Roof: Metal
Condition
- Updated/Remodeled
Utilities & green energy
- Sewer: In Street
- Water: In Street
Community & HOA
Community
- Security: Gated, Fire Sprinkler System
HOA
- Has HOA: No
Location
- Region: Santa Monica
Financial & listing details
- Price per square foot: $1,271/sqft
- Tax assessed value: $1,665,589
- Date on market: 10/22/2026
- Road surface type: Alley Paved
Estimated market value
$3,819,200
$3.63M - $4.01M
Not available
Price history
| Date | Event | Price |
|---|---|---|
| 10/22/2026 | Listed for sale | $3,799,000+295.7%$1,271/sqft |
Source:  CLAW #26103702 Report a problem | ||
| 1/6/2024 | Listing removed | -- |
Source:  CLAW #23-338261 Report a problem | ||
| 1/3/2024 | Listed for rent | $13,500$5/sqft |
Source: CLAW #23-338261 Report a problem | ||
| 12/22/2023 | Listing removed | -- |
Source: CLAW #23-338261 Report a problem | ||
| 12/8/2023 | Listed for rent | $13,500$5/sqft |
Source: CLAW #23-338261 Report a problem | ||
| 8/9/2012 | Sold | $960,000+6.8%$321/sqft |
Source: CLAW #12605343 Report a problem | ||
| 6/8/2012 | Listed for sale | $899,000$301/sqft |
Source: Rodeo Realty, INC. #12605343 Report a problem | ||
Public tax history
| Year | Property taxes | Tax assessment |
|---|---|---|
| 2026 | -- | $1,665,589 +2% |
| 2025 | $20,698 +6.7% | $1,632,944 +2% |
| 2024 | $19,401 +1.6% | $1,600,927 +2% |
| 2023 | $19,091 +1.3% | $1,569,537 +2% |
| 2022 | $18,850 +2.6% | $1,538,763 +2% |
| 2021 | $18,377 +0.7% | $1,508,592 +1% |
| 2020 | $18,252 | $1,493,125 +2% |
| 2019 | $18,252 +7.5% | $1,463,849 +2% |
| 2018 | $16,983 | $1,435,147 +2% |
| 2017 | $16,983 +0.4% | $1,407,008 +2% |
| 2016 | $16,908 +3.4% | $1,379,420 +1.5% |
| 2015 | $16,355 +8.9% | $1,358,701 +40.9% |
| 2014 | $15,014 | $964,357 +991.2% |
| 2012 | -- | $88,379 +2% |
| 2011 | -- | $86,648 +0.8% |
| 2010 | -- | $86,001 -0.2% |
| 2009 | -- | $86,206 +2% |
| 2008 | -- | $84,517 +2% |
| 2007 | -- | $82,861 +2% |
| 2006 | -- | $81,237 |
| 2005 | -- | $81,237 +4% |
| 2004 | -- | $78,084 +1.9% |
| 2003 | -- | $76,653 +2% |
| 2002 | -- | $75,151 +4% |
| 2000 | -- | $72,235 |
Find assessor info on the county website
Monthly payment
Est. payment
Payment breakdown
Explore the cost of this home by adjusting the details. Changes won't be saved.Climate risks
Neighborhood: Sunset Park
Nearby schools
Schools provided by the listing agent
- District: Santa Monica-Malibu Unified School District
Source: CLAW. This data may not be complete. We recommend contacting the local school district to confirm school assignments for this home.
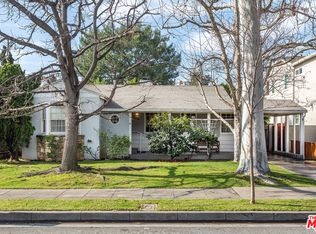
Similar homes
- $3,996,0003 bd3 ba2.3k sqft706 Navy St, Santa Monica, CA 90405For Sale
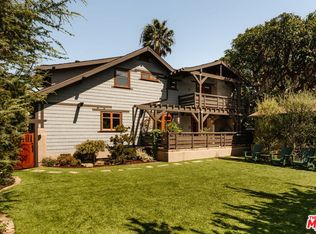 MLS ID #26103760, F. Ron Smith DRE # 00961954, Compass. CLAW
- $4,300,0003 bd4 ba3.2k sqft910 Centinela Ave, Santa Monica, CA 90403For Sale
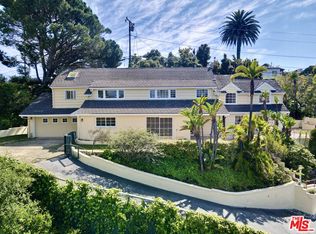 MLS ID #26103777, Joseph Cilic DRE # 01421044, Sotheby's International Realty. CLAW
- $3,125,0005 bd3 ba3.4k sqft2222 Pier Ave, Santa Monica, CA 90405For Sale
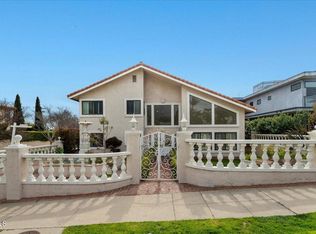 MLS ID #V1-37743, Akshay Arya, Truth Realty. CRMLS
- $3,495,0004 bd3 ba1.7k sqft2418 4th St, Santa Monica, CA 90405For Sale
 MLS ID #26837135, Paige Ogden DRE # 02060052, Pardee Properties. CLAW
