Storybook charm, ocean views and an exceptional Ocean Park location come together at this enchanting 4-bedroom, 2.5-bath Santa Monica home. Set on a sprawling grassy 7,000+ square-foot lot, the home welcomes you with its whimsical Tudor-inspired roofline, graceful arched windows and beautifully preserved character. Inside, hardwood floors carry through a warm and inviting floor plan, where the spacious living room flows into an ocean-view dining area filled with natural light. The bright kitchen features abundant cabinetry and an adjoining breakfast nook. Two main-level bedrooms, a beautifully tiled bath with a separate shower and soaking tub, and a versatile bonus room offer wonderful flexibility for everyday living, working, and hosting. Upstairs, two additional bedrooms and a guest bath complete the layout. Outside, the expansive backyard feels like a private garden retreat, surrounded by mature trees and cooled by coastal breezes, with ample room to gather, play, and dine beneath the Santa Monica sky. A detached garage and long driveway provide generous parking and storage. Moments from the beach and Main Street's beloved shops, cafes and restaurants, with Venice's Abbot Kinney Blvd and Rose Avenue just nearby, this is a rare opportunity to enjoy space, character and an unmistakable sense of home in one of Santa Monica's most sought-after neighborhoods. **Tenant-occupied, the property is being sold subject to the existing tenancy. Listing photographs were taken prior to the current tenancy and depict the home with furnishings that are no longer in place.
For sale
$3,495,000
2418 4th St, Santa Monica, CA 90405
4beds
3baths
1,770sqft
Residential
Built in 1929
7,143 Square Feet Lot
$3,482,200 Zestimate®
$1,975/sqft
$-- HOA
What's special
- 50 days
- 1,017
- 62
Zillow last checked:
Listing updated:
Listed by:
Paige Ogden DRE # 02060052 415-847-4788,
Pardee Properties 310-907-6517,
Emma Russell DRE # 02007330 310-210-1236,
Pardee Properties
Source: CLAW,MLS#: 26837135
Facts & features
Interior
Bedrooms & bathrooms
- Bedrooms: 4
- Bathrooms: 3
Interior area
- Total structure area: 1,770
- Total interior livable area: 1,770 sqft
Property
Parking
- Total spaces: 4
- Covered spaces: 2
Features
- Stories: 2
- Has view: Yes
Lot
- Size: 7,143 Square Feet
Details
- Parcel number: 4287008003
- Zoning: SMOP2*
Construction
Type & style
- Home type: SingleFamily
- Property subtype: Residential
Condition
- Year built: 1929
Community & HOA
HOA
- Has HOA: No
Location
- Region: Santa Monica
Financial & listing details
- Price per square foot: $1,975/sqft
- Tax assessed value: $3,521,790
- Date on market: 8/27/2026
Estimated market value
$3,482,200
$3.31M - $3.66M
Not available
Price history
| Date | Event | Price |
|---|---|---|
| 8/27/2026 | Listed for sale | $3,495,000+17.5%$1,975/sqft |
Source:  CLAW #26837135 Report a problem CLAW #26837135 Report a problem | ||
| 6/4/2022 | Listing removed | -- |
Source: Zillow Rental Network_1 Report a problem | ||
| 5/12/2022 | Listed for rent | $9,000+12.5%$5/sqft |
Source: Zillow Rental Manager Report a problem | ||
| 4/28/2021 | Listing removed | -- |
Source: Zillow Rental Manager Report a problem | ||
| 4/17/2021 | Price change | $8,000-11.1%$5/sqft |
Source: Zillow Rental Manager Report a problem | ||
| 3/28/2021 | Listed for rent | $9,000$5/sqft |
Source: Zillow Rental Manager Report a problem | ||
| 11/21/2017 | Sold | $2,975,000$1,681/sqft |
Source: Agent Provided Report a problem | ||
| 11/21/2016 | Sold | $2,975,000-6.3%$1,681/sqft |
Source:  CLAW #16155948 Report a problem CLAW #16155948 Report a problem | ||
| 8/25/2016 | Listed for sale | $3,175,000+22.1%$1,794/sqft |
Source: Halton Pardee and Partners, Inc. #16155948 Report a problem | ||
| 5/9/2016 | Sold | $2,601,000+6.4%$1,469/sqft |
Source: CLAW #16119258 Report a problem | ||
| 4/26/2016 | Pending sale | $2,445,000$1,381/sqft |
Source: Pardee Properties, Inc. #16119258 Report a problem | ||
| 4/26/2016 | Listed for sale | $2,445,000$1,381/sqft |
Source: Pardee Properties, Inc. #16119258 Report a problem | ||
Public tax history
| Year | Property taxes | Tax assessment |
|---|---|---|
| 2026 | -- | $3,521,790 +2% |
| 2025 | $42,535 +6.5% | $3,452,736 +2% |
| 2024 | $39,922 +1.6% | $3,385,036 +2% |
| 2023 | $39,285 +1.2% | $3,318,664 +2% |
| 2022 | $38,813 +2.4% | $3,253,593 +2% |
| 2021 | $37,890 +0.7% | $3,189,798 +1% |
| 2020 | $37,635 | $3,157,092 +2% |
| 2019 | $37,635 +7.5% | $3,095,189 +2% |
| 2018 | $35,026 | $3,034,500 +2% |
| 2017 | $35,026 +0.4% | $2,975,000 +2763.1% |
| 2016 | $34,887 +1897.9% | $103,910 +1.5% |
| 2015 | $1,746 +30.6% | $102,350 +2% |
| 2014 | $1,337 | $100,346 +2.5% |
| 2012 | -- | $97,936 +2% |
| 2011 | -- | $96,016 +0.8% |
| 2010 | -- | $95,300 -0.2% |
| 2009 | -- | $95,527 +2% |
| 2008 | -- | $93,655 +2% |
| 2007 | -- | $91,819 +2% |
| 2006 | -- | $90,020 |
| 2005 | -- | $90,020 +4% |
| 2004 | -- | $86,527 +1.9% |
| 2003 | -- | $84,942 +2% |
| 2002 | -- | $83,278 +4% |
| 2000 | -- | $80,047 |
Find assessor info on the county website
Monthly payment
Est. payment
Payment breakdown
Explore the cost of this home by adjusting the details. Changes won't be saved.Climate risks
Neighborhood: Ocean Park
Similar homes
- $2,995,0003 bd2 ba1.7k sqft712 Copeland Ct, Santa Monica, CA 90405For Sale
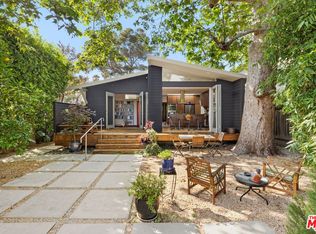 MLS ID #26840001, Mike Deasy DRE # 00542204, Compass. CLAW
 - $2,995,0005 bd4 ba2.4k sqft1109 Garfield Ave, Venice, CA 90022For Sale
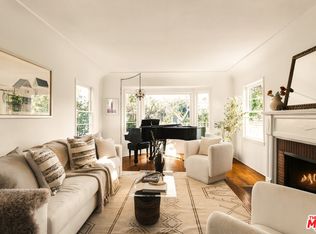 MLS ID #26999895, Paige Ogden DRE # 02060052, Pardee Properties. CLAW
 - $3,585,0003 bd3 ba1.5k sqft853 22nd St, Santa Monica, CA 90403For Sale
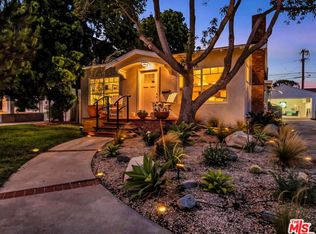 MLS ID #26901671, Charlee Nessel DRE # 01309674, Berkshire Hathaway HomeServices California Properties. CLAW
 - $3,450,0004 bd3 ba2.6k sqft722 California Ave, Venice, CA 90291For Sale
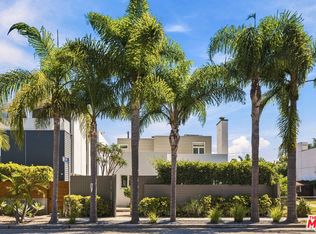 MLS ID #26933647, Paige Ogden DRE # 02060052, Pardee Properties. CLAW
