Get ready to fall in love with this well-maintained 3-bedroom, 1.5-bath ranch! From the moment you step through the front door, you'll appreciate the charm of the arched doorways. The living & dining areas flow nicely into the kitchen, featuring plenty of cabinetry & a cozy breakfast nook. All 3 bedrooms are conveniently located on the main level, along with an updated full bathroom. Downstairs, is a finished family room offering even more space to relax, plus a spacious laundry, storage room, & half bath. There's also potential for a 4th bedroom in the lower level! Outside, enjoy the private, fenced-in backyard & patio, perfect for summer evenings or weekend get togethers. A detached 2-car garage with an additional screened in area completes the package. This home has so much to love!
Pending
$279,900
2302 Jackson STREET, La Crosse, WI 54601
3beds
1,546sqft
Single Family Residence
Built in 1950
6,534 Square Feet Lot
$286,100 Zestimate®
$181/sqft
$-- HOA
What's special
Spacious laundryCozy breakfast nookPlenty of cabinetryArched doorwaysStorage room
- 16 days
- 1,168
- 90
Zillow last checked:
Listing updated:
Listed by:
Abby Halweg 715-570-4222,
@properties La Crosse
Source: WIREX MLS,MLS#: 1987410 Originating MLS: Metro MLS
Facts & features
Interior
Bedrooms & bathrooms
- Bedrooms: 3
- Bathrooms: 2
- Full bathrooms: 1
- 1/2 bathrooms: 1
- Main level bedrooms: 3
Primary bedroom
- Level: Main
- Area: 132
- Dimensions: 11 x 12
Bedroom 2
- Level: Main
- Area: 120
- Dimensions: 10 x 12
Bedroom 3
- Level: Main
- Area: 110
- Dimensions: 10 x 11
Bathroom
- Features: Shower on Lower, Tub Only, Shower Over Tub, Shower Stall
Dining room
- Level: Main
- Area: 108
- Dimensions: 9 x 12
Family room
- Level: Lower
- Area: 286
- Dimensions: 11 x 26
Kitchen
- Level: Main
- Area: 150
- Dimensions: 10 x 15
Living room
- Level: Main
- Area: 168
- Dimensions: 12 x 14
Heating
- Natural Gas, Forced Air
Cooling
- Central Air
Appliances
- Included: Dishwasher, Dryer, Oven, Range, Refrigerator, Washer, Water Softener
Features
- Basement: Block,Finished,Full
Interior area
- Total structure area: 1,546
- Total interior livable area: 1,546 sqft
- Finished area above ground: 1,104
- Finished area below ground: 442
Property
Parking
- Total spaces: 2
- Parking features: Garage Door Opener, Detached, 2 Car
- Garage spaces: 2
Features
- Levels: One
- Stories: 1
- Fencing: Fenced Yard
Lot
- Size: 6,534 Square Feet
- Features: Sidewalks
Details
- Parcel number: 017040046010
- Zoning: Res
Construction
Type & style
- Home type: SingleFamily
- Architectural style: Ranch
- Property subtype: Single Family Residence
Materials
- Wood Siding
Condition
- 21+ Years
- New construction: No
- Year built: 1950
Utilities & green energy
- Sewer: Public Sewer
- Water: Public
Community & HOA
Location
- Region: La Crosse
- Municipality: La Crosse
Financial & listing details
- Price per square foot: $181/sqft
- Tax assessed value: $212,700
- Annual tax amount: $3,468
- Date on market: 11/5/2026
- Inclusions: Oven/Range; Refrigerator; Dishwasher; Washer; Dryer; Water Softener Owned; Shelving In Kitchen And Living Room
- Exclusions: Seller's Personal Property.
Estimated market value
$286,100
$272,000 - $300,000
$1,888/mo
Price history
| Date | Event | Price |
|---|---|---|
| 11/8/2026 | Pending sale | $279,900$181/sqft |
Source:  WIREX MLS #1987410 Report a problem | ||
| 11/5/2026 | Listed for sale | $279,900+59.9%$181/sqft |
Source: WIREX MLS #1987410 Report a problem | ||
| 6/7/2019 | Sold | $175,000+3.9%$113/sqft |
Source: Public Record Report a problem | ||
| 3/28/2019 | Listed for sale | $168,500+23.9%$109/sqft |
Source: RE/MAX First Choice #1628408 Report a problem | ||
| 4/14/2014 | Sold | $136,000+22%$88/sqft |
Source: Public Record Report a problem | ||
| 6/16/2009 | Sold | $111,500+6.2%$72/sqft |
Source: Public Record Report a problem | ||
| 4/30/2009 | Listed for sale | $105,000$68/sqft |
Source: Listhub #1075631 Report a problem | ||
Public tax history
| Year | Property taxes | Tax assessment |
|---|---|---|
| 2025 | $3,468 +1.6% | $204,100 +16.5% |
| 2024 | $3,415 -5.6% | $175,200 |
| 2023 | $3,617 +5.4% | $175,200 |
| 2022 | $3,430 -1.1% | $175,200 +31.6% |
| 2021 | $3,470 +1.8% | $133,100 |
| 2020 | $3,408 -0.2% | $133,100 |
| 2019 | $3,414 +8% | $133,100 +22.7% |
| 2017 | $3,160 +0.1% | $108,500 |
| 2016 | $3,157 +2.5% | $108,500 |
| 2015 | $3,080 +6.7% | $108,500 +6.2% |
| 2014 | $2,887 +1.9% | $102,200 |
| 2013 | $2,834 +3% | $102,200 |
| 2012 | $2,750 +0% | $102,200 |
| 2011 | $2,750 -1.8% | $102,200 |
| 2010 | $2,799 +2.4% | $102,200 |
| 2009 | $2,733 +1.1% | $102,200 |
| 2008 | $2,702 -1.9% | $102,200 |
| 2007 | $2,754 +4.1% | $102,200 |
| 2006 | $2,644 -8.1% | $102,200 -3.9% |
| 2005 | $2,879 +5.1% | $106,300 +10.3% |
| 2004 | $2,739 +10.6% | $96,400 +4% |
| 2003 | $2,477 +11.4% | $92,700 +18.1% |
| 2002 | $2,224 +0.4% | $78,500 |
| 2001 | $2,214 +4.1% | $78,500 +4.7% |
| 2000 | $2,126 | $75,000 |
Find assessor info on the county website
Monthly payment
Est. payment
Payment breakdown
Explore the cost of this home by adjusting the details. Changes won't be saved.Climate risks
Neighborhood: 54601
Nearby schools
Schools provided by the listing agent
- District: La Crosse
Source: WIREX MLS. This data may not be complete. We recommend contacting the local school district to confirm school assignments for this home.
Similar homes
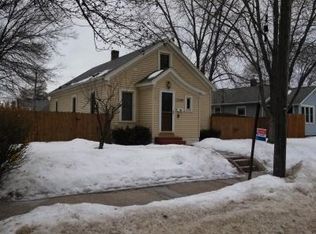
- $309,9003 bd3 ba1.9k sqft2140 Green Bay STREET, La Crosse, WI 54601Active
 MLS ID #1989016, Mark Oldenburg. WIREX MLS
- $264,9004 bd2 ba1.1k sqft2533 17th STREET S S, La Crosse, WI 54601Active
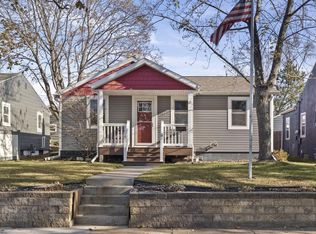 MLS ID #1988874, Gretchen Clements. WIREX MLS
- $290,0004 bd2 ba1.6k sqft2332 Ferry STREET, La Crosse, WI 54601Active
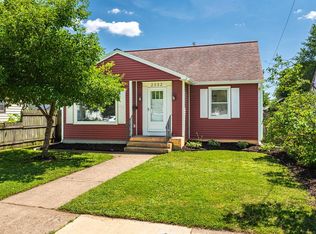 MLS ID #1970449, Amber Iverson. WIREX MLS
- $379,9003 bd2 ba1.8k sqft346 Losey BOULEVARD S S, La Crosse, WI 54601Active
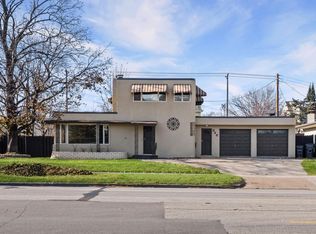 MLS ID #1988817, Niki Paisley. WIREX MLS
