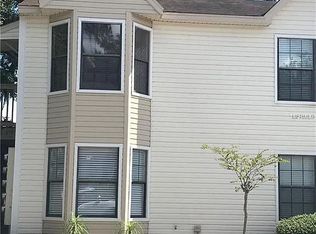
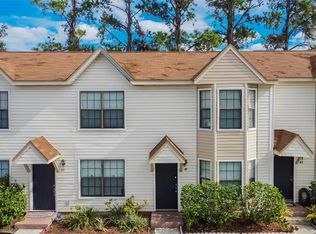


Under contract-accepting backup offers. Virtually Staged. Welcome to your new home! This 2-bedroom, 1.5-bath condo is perfectly located just minutes from shops, grocery stores, restaurants, and so much more. Vacant and move-in ready. Step inside to an inviting open floor plan with extra storage tucked beneath the stairs. Enjoy the convenience of a newer stackable washer and dryer on the ground floor, along with a convenient half bath. The kitchen flows seamlessly into the main living area, so you can cook and unwind while watching your favorite shows. Upstairs, you'll find two cozy bedrooms, each with spacious closets offering plenty of storage. The full bathroom sits conveniently between the two bedrooms. Step outside to your own private patio space, perfect for relaxing or entertaining. As a resident of the Kentwood Park Community, you'll have access to a refreshing pool to enjoy on those warm, sunny days. Additionally, this community is conveniently located to many shops, restaurants, movie theater and so much more. Don’t miss out on this fantastic opportunity to make this condo yours!
Accepting backups
$149,900
2302 MAKI ROAD #24, PLANT CITY, FL 33563
2beds
896sqft
Condominium
Built in 1987
-- sqft lot
$146,500 Zestimate®
$167/sqft
$212/mo HOA
What's special
Two cozy bedroomsInviting open floor planConvenient half bath
- 21 days
- 198
- 16
Likely to sell faster than
Zillow last checked:
Listing updated:
Listed by:
Keith Carter 813-523-5882,
CHARLES RUTENBERG REALTY INC 727-538-9200
Source: Stellar MLS,MLS#: TB8547889 Originating MLS: Suncoast Tampa
Originating MLS: Suncoast Tampa
Facts & features
Interior
Bedrooms & bathrooms
- Bedrooms: 2
- Bathrooms: 2
- Full bathrooms: 1
- 1/2 bathrooms: 1
Primary bedroom
- Features: Ceiling Fan(s), Built-in Closet
- Level: Second
- Area: 120 Square Feet
- Dimensions: 12x10
Kitchen
- Level: First
- Area: 54 Square Feet
- Dimensions: 9x6
Living room
- Features: Ceiling Fan(s)
- Level: First
- Area: 285 Square Feet
- Dimensions: 15x19
Heating
- Central
Cooling
- Central Air
Appliances
- Included: Dishwasher, Disposal, Dryer, Electric Water Heater, Range, Range Hood, Refrigerator, Washer
- Laundry: Laundry Closet
Features
- Ceiling Fan(s), PrimaryBedroom Upstairs
- Flooring: Carpet, Tile
- Windows: Window Treatments
- Has fireplace: No
Interior area
- Total structure area: 896
- Total interior livable area: 896 sqft
Video & virtual tour
Property
Parking
- Parking features: Guest, Off Street
Features
- Levels: Two
- Stories: 2
- Exterior features: Lighting, Sidewalk
Lot
- Size: 465 Square Feet
Details
- Parcel number: P05292290GD0000000024.0
- Zoning: R-2
- Special conditions: None
Construction
Type & style
- Home type: Condo
- Property subtype: Condominium
Materials
- Wood Frame, Wood Siding
- Foundation: Slab
- Roof: Shingle
Condition
- Completed
- New construction: No
- Year built: 1987
Utilities & green energy
- Sewer: Public Sewer
- Water: None
- Utilities for property: Cable Available, Electricity Connected, Sewer Connected, Street Lights, Water Connected
Community & HOA
Community
- Features: Clubhouse, Community Mailbox, Pool, Sidewalks
- Pet fee: $0 monthly
- Subdivision: KENTWOOD PARK
HOA
- Has HOA: Yes
- Amenities included: Clubhouse, Maintenance
- Services included: Common Area Taxes, Community Pool, Maintenance Structure, Maintenance Grounds, Manager, Pool Maintenance, Trash
- HOA fee: $212 monthly
- HOA name: AmeriTech/Ronny Dunner
- HOA phone: 727-726-8000
Location
- Region: Plant City
Financial & listing details
- Price per square foot: $167/sqft
- Tax assessed value: $116,031
- Annual tax amount: $2,122
- Date on market: 9/12/2026
- Cumulative days on market: 21 days
- Listing terms: Cash,Conventional
- Ownership: Fee Simple
- Total actual rent: 0
- Electric utility on property: Yes
- Road surface type: Paved
Estimated market value
$146,500
$139,000 - $154,000
$1,448/mo
Price history
| Date | Event | Price |
|---|---|---|
| 9/12/2026 | Listed for sale | $149,900+2.7%$167/sqft |
Source:  Stellar MLS #TB8547889 Report a problem Stellar MLS #TB8547889 Report a problem | ||
| 10/21/2025 | Listing removed | $146,000$163/sqft |
Source: Stellar MLS #TB8370861 Report a problem | ||
| 7/8/2025 | Price change | $146,000-2.7%$163/sqft |
Source: Stellar MLS #TB8370861 Report a problem | ||
| 5/1/2025 | Price change | $150,000-1.3%$167/sqft |
Source: Stellar MLS #TB8370861 Report a problem | ||
| 4/26/2025 | Pending sale | $152,000$170/sqft |
Source: Stellar MLS #TB8370861 Report a problem | ||
| 4/5/2025 | Listed for sale | $152,000-3.2%$170/sqft |
Source: Stellar MLS #TB8370861 Report a problem | ||
| 2/23/2024 | Sold | $157,000-4.6%$175/sqft |
Source: Stellar MLS #T3497948 Report a problem | ||
| 2/8/2024 | Pending sale | $164,497$184/sqft |
Source: Stellar MLS #T3497948 Report a problem | ||
| 2/2/2024 | Price change | $164,497-2.6%$184/sqft |
Source: Stellar MLS #T3497948 Report a problem | ||
| 1/18/2024 | Listed for sale | $168,947+11.5%$189/sqft |
Source: Stellar MLS #T3497948 Report a problem | ||
| 10/10/2022 | Sold | $151,500-5.3%$169/sqft |
Source: Public Record Report a problem | ||
| 7/19/2022 | Pending sale | $160,000$179/sqft |
Source: Stellar MLS #T3383199 Report a problem | ||
| 7/12/2022 | Listed for sale | $160,000$179/sqft |
Source: Stellar MLS #T3383199 Report a problem | ||
| 7/4/2022 | Pending sale | $160,000+45.6%$179/sqft |
Source: Stellar MLS #T3383199 Report a problem | ||
| 5/10/2006 | Sold | $109,900$123/sqft |
Source: Public Record Report a problem | ||
Public tax history
| Year | Property taxes | Tax assessment |
|---|---|---|
| 2025 | $2,123 +2.2% | $116,031 -2.3% |
| 2024 | $2,078 +2.1% | $118,773 +3% |
| 2023 | $2,035 +87.8% | $115,322 +134.5% |
| 2022 | $1,084 +16.9% | $49,172 +10% |
| 2021 | $927 +5.4% | $44,702 +10% |
| 2020 | $879 +12.8% | $40,638 +10% |
| 2019 | $779 | $36,944 -32.9% |
| 2018 | $779 +1.4% | $55,046 +32.2% |
| 2017 | $769 +17.6% | $41,626 +50% |
| 2016 | $653 +13.9% | $27,756 +10% |
| 2015 | $574 +11.9% | $25,233 +10% |
| 2014 | $512 | $22,939 +10% |
| 2013 | $512 +38.8% | $20,854 +10% |
| 2012 | $369 +5.4% | $18,958 +5.6% |
| 2011 | $350 -34.1% | $17,950 -34.5% |
| 2010 | $531 -30.9% | $27,388 -30.5% |
| 2009 | $769 -54.4% | $39,424 -55.5% |
| 2008 | $1,686 -6.1% | $88,543 -7.5% |
| 2007 | $1,795 +100.4% | $95,702 +118.9% |
| 2006 | $896 | $43,710 |
Find assessor info on the county website
Monthly payment
Est. payment
Payment breakdown
Explore the cost of this home by adjusting the details. Changes won't be saved.Climate risks
Neighborhood: 33563
Nearby schools
Schools provided by the listing agent
- Elementary: Burney-HB
- Middle: Tomlin-HB
- High: Plant City-HB
Source: Stellar MLS. This data may not be complete. We recommend contacting the local school district to confirm school assignments for this home.
Similar homes
- $150,0002 bd2 ba1k sqft12414 N 58TH STREET #63, TAMPA, FL 33617For Sale
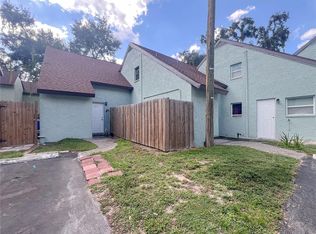
 MLS ID #TB8543727, Kamel Issa, CRE INVESTMENT REALTY. Stellar MLS
 - $149,9002 bd2 ba864 sqft7011 WATERSIDE DR, TAMPA, FL 33617For Sale
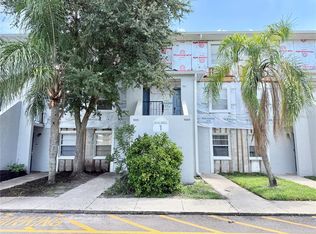 MLS ID #TB8538205, Coleen Garner, CENTURY 21 ELITE LOCATIONS, INC. Stellar MLS
 - $141,0002 bd2 ba918 sqft202 RED MAPLE PLACE #202, BRANDON, FL 33510For Sale
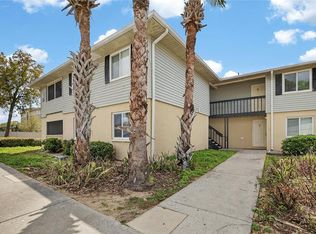 MLS ID #TB8535774, Ruth Santana, SANTANA AND COMPANY REAL ESTATE. Stellar MLS
 - $150,0002 bd1 ba748 sqft223 WINDSOR STREET #6, LAKELAND, FL 33803For Sale
 MLS ID #L4962878, Cannon Kirby, ROOST REALTY GROUP LLC. Stellar MLS
 - $150,0003 bd1 ba950 sqft1213 UNITAH AVENUE #2, LAKELAND, FL 33803For SaleMLS ID #L4955618, Twinkle Robinson, LA ROSA REALTY PRESTIGE. Stellar MLS
- $155,9002 bd2 ba1.1k sqft7907 SABAL DRIVE, TEMPLE TERRACE, FL 33637For SaleMLS ID #TB8536780, Kevin Krueger, KELLER WILLIAMS TAMPA PROPERTIES. Stellar MLS
- $130,0002 bd2 ba945 sqft6128 TOPHER TRAIL #6128, MULBERRY, FL 33860For SaleMLS ID #L4964423, Jill Lindsay, S & D REAL ESTATE SERVICE LLC. Stellar MLS
- $129,9002 bd2 ba918 sqft237 RED MAPLE PLACE, BRANDON, FL 33510For SaleMLS ID #TB8533559, Angela Mason, PHILLIP SCOTT MANAGEMENT & INV. Stellar MLS
- $129,9002 bd2 ba918 sqft233 THORN TREE PLACE, BRANDON, FL 33510For SaleMLS ID #TB8533537, Angela Mason, PHILLIP SCOTT MANAGEMENT & INV. Stellar MLS
- $160,0002 bd2 ba1.1k sqft17101 CARRINGTON PARK DRIVE #421, TAMPA, FL 33647For SaleMLS ID #TB8515472, Robert Piccirilli, UNIVERSITY REALTY OF TAMPA. Stellar MLS
- $164,9002 bd2 ba811 sqft803 LAKE HAVEN SQUARE #101, BRANDON, FL 33511For SaleMLS ID #TB8498069, Ellen Cohen, RIVER HILLS REALTY, INC.. Stellar MLS
- $170,0003 bd1 ba746 sqft915 N WABASH AVENUE, LAKELAND, FL 33815For SaleMLS ID #L4965519, Emory Dant, Jr, KELLER WILLIAMS REALTY. Stellar MLS
- $129,9002 bd2 ba918 sqft502 GOLDEN RAINTREE PLACE, BRANDON, FL 33510For SaleMLS ID #TB8533605, Angela Mason, PHILLIP SCOTT MANAGEMENT & INV. Stellar MLS
- $134,9002 bd2 ba1k sqft122 N KINGS AVENUE #101, BRANDON, FL 33510For SaleMLS ID #TB8448798, Mickey Arruda, KNOWN REAL ESTATE LLC. Stellar MLS
- $159,0002 bd2 ba912 sqft14308 HANGING MOSS CIRCLE #101, TAMPA, FL 33613For SaleMLS ID #TB8535892, Thomas Kelleher, LIVE REAL ESTATE SERVICES LLC. Stellar MLS
- $140,0002 bd2 ba1k sqft11940 SKYLAKE PLACE #11940-A, TEMPLE TERRACE, FL 33617For SaleMLS ID #TB8521714, Tammy Criollo, WANDA SEXTON REALTY. Stellar MLS
- $140,0002 bd2 ba912 sqft14308 HANGING MOSS CIRCLE #102, TAMPA, FL 33613For SaleMLS ID #TB8530233, Vauixrose Lewis, LPT REALTY, LLC. Stellar MLS
- $159,9002 bd2 ba1k sqft709 RUSSELL LANE #222, BRANDON, FL 33510For SaleMLS ID #L4960352, David Small, KELLER WILLIAMS REALTY SMART 1. Stellar MLS
- $138,0002 bd1 ba1k sqft11942 SKYLAKE PLACE #C, TAMPA, FL 33617For SaleMLS ID #TB8528535, Diego Pineda LLC, AVENUE HOMES LLC. Stellar MLS
- $165,0002 bd2 ba1.1k sqft7925 PINE DRIVE #33, TEMPLE TERRACE, FL 33637For SaleMLS ID #TB8441219, Rick Gomez, BEST OF THE BAY REALTY,INC.. Stellar MLS
