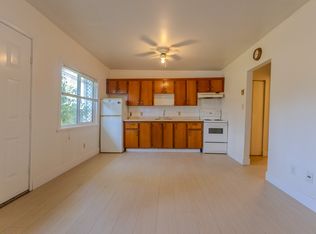
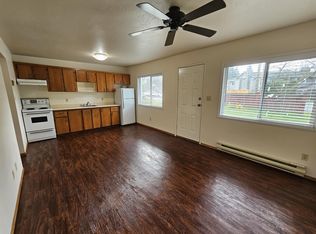
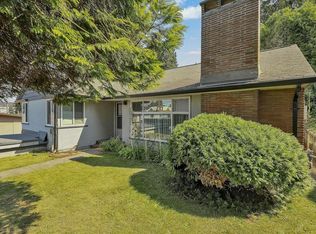
Attention builders! 5 bedroom home on a large, flat lot in a central Abbotsford location. The main floor offers 3 bedrooms, a kitchen, a living room, a dining area, and a 3-piece bathroom with access to a large 23' x 43' deck and a partly covered porch. The lower level includes 2 additional bedrooms, a den, a music room, storage, laundry, and a separate entrance. The former garage has been converted into a bonus recreation room/man cave, providing added flexible space. Plenty of parking and a carport. The home requires updating and renovations throughout, offering an excellent opportunity for those looking to improve and reconfigure the property. Updates include newer windows, boiler, hot water tank, and roof (2007). Convenient central location close to schools, transit, and shopping.
For sale
C$745,000
2303 McKenzie Rd, Abbotsford, BC V2S 4A1
5beds
1,129sqft
Single Family Residence
Built in 1950
8,712 Square Feet Lot
$-- Zestimate®
C$660/sqft
C$-- HOA
What's special
Large flat lotDining areaPartly covered porchMusic roomSeparate entrancePlenty of parkingNewer windows
- 585 days
- 61
- 2
Zillow last checked:
Listing updated:
Listed by:
Desi Louvris PREC*,
Sutton Group-West Coast Realty Brokerage
Source: Greater Vancouver REALTORS®,MLS®#: R2966964 Originating MLS®#: Fraser Valley
Originating MLS®#: Fraser ValleyFacts & features
Interior
Bedrooms & bathrooms
- Bedrooms: 5
- Bathrooms: 1
- Full bathrooms: 1
Heating
- Hot Water, Radiant
Appliances
- Included: Washer/Dryer, Dishwasher, Refrigerator, Stove
- Laundry: In Unit
Features
- Storage
- Basement: Full
- Number of fireplaces: 1
- Fireplace features: Wood Burning
Interior area
- Total structure area: 2,258
- Total interior livable area: 1,129 sqft
Property
Parking
- Total spaces: 6
- Parking features: Carport, RV Access/Parking, Front Access
- Carport spaces: 1
Features
- Stories: 1
- Exterior features: Balcony, Private Yard
- Frontage length: 66
Lot
- Size: 8,712 Square Feet
- Dimensions: 66 x 132
- Features: Central Location
Construction
Type & style
- Home type: SingleFamily
- Architectural style: Other
- Property subtype: Single Family Residence
Condition
- Year built: 1950
Community & HOA
Community
- Features: Near Shopping
HOA
- Has HOA: No
Location
- Region: Abbotsford
Financial & listing details
- Price per square foot: C$660/sqft
- Annual tax amount: C$4,614
- Date on market: 2/14/2025
- Ownership: Freehold NonStrata
Price history
Price history is unavailable.
Public tax history
Tax history is unavailable.
Climate risks
Neighborhood: Abbotsford Centre
Similar homes
- C$795,0003 bd2 ba1.3k sqft2304 Mouldstade Rd, Abbotsford, BC V2S 3X4For Sale
 MLS ID #R3153557, Rick Garcha, Behroyan & Associates Real Estate Services Brokerage. Greater Vancouver REALTORS®
 - C$799,0002 bd2 ba1.3k sqft2130 Ware St, Abbotsford, BC V2S 3C2For Sale
 MLS ID #R3163252, Sandeep Sidhu - PREC, Sutton Group-West Coast Realty (Abbotsford) Brokerage. Greater Vancouver REALTORS®
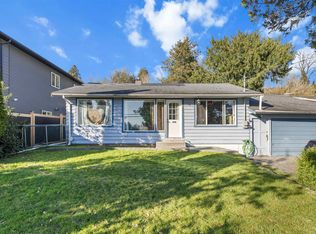
 - C$739,9004 bd1 ba1.6k sqft32739 Fraser Cres, Mission, BC V2V 1C9For Sale
 MLS ID #R3164028, Lovish Kalra, eXp Realty of Canada, Inc. Brokerage. Greater Vancouver REALTORS®
 - C$999,9003 bd2 ba1.4k sqft2374 Hillside Dr, Abbotsford, BC V2S 3R7For Sale
 MLS ID #R3127271, Voytek Czeczott, Team 3000 Realty Ltd. Brokerage. Greater Vancouver REALTORS®
