Skip main navigation
Off market
  • $861,800

    2303 Sycamore Hills Dr, Fort Wayne, IN 46814

    4beds
    5,610sqft
    SingleFamily
    Built in 1988
    1.5 Acres Lot
    $861,800 Zestimate®
    $154/sqft
    $5,024 Estimated rent

    Home value

    $861,800

    $801,000 - $939,000

    $5,024/mo

    Zestimate® history
    Loading
    Loading...

    Owner options

    List your home for rent

    $5,024/mo

    Rent Zestimate®

    Find your next renter with Zillow Rental Manager. Plus, with online applications, you can quickly screen prospective tenants – for free.

    Learn more

    $5,024/mo

    Rent Zestimate®

    Refinance and save

    $4,310/mo

    Est. payment

    Refinancing to a lower rate could help reduce your monthly payments and save thousands over the life of the loan.

    See today's rates

    $4,310/mo

    Est. payment

    Explore your selling options

    Work with a Zillow partner agent

    Leverage their expertise and Zillow's premium Showcase listings to get your home seen by more buyers.

    Get started

    List with your own agent

    Get your home in front of millions of buyers by listing it on Zillow.

    Learn how to do it

    Sell it yourself

    Take full control of how buyers see your home on Zillow by listing For Sale by Owner (FSBO).

    List your home

    What's special

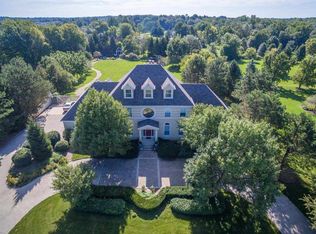
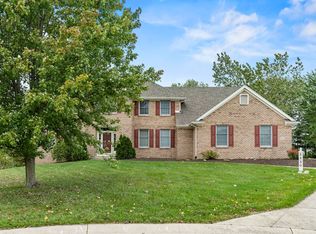
    A SYCAMORE HILLS STUNNER - Featuring superior quality upgrades both inside and out, this stunning, custom-built 4 BR, 4 full + 2 half BA 5600+ sq. ft., home is located in desirable Sycamore Hills, rests on 1.5 acres and boasts the perfect combo of beauty and quality. The main floor is bathed in natural light w/large windows, soft neutral tones, and features an elegant but cozy floorplan perfect for living and entertaining - w/multiple living spaces, a formal dining room, two offices/dens, two fireplaces, two separate staircases, and luxe details at every turn, including hardwood floors, coffered ceilings, wainscot, extensive crown molding, built-ins, on-trend lighting, french doors, and ½ bath upgrades w/ granite and high-end fixtures. The remodeled daylight lower level is a modern masterpiece w/custom wet bar (granite, stainless appliances), stone fireplace, media/game room, theater surround sound, glassed-in office/den/5th optional bedroom thatâs both stylish and multi-functional, deluxe exercise/fitness studio, and new full bath w/high-end fixtures/finishes. The upper level features the magazine-worthy remodeled master en-suite w/custom marble floors, marble tiled shower and soaking tub, dual vanities w/granite, two master closets and a cozy sitting area w/brick gas fireplace. Bedroom 2 is en-suite w/gracious closet, and bedrooms 3 and 4 are also generous in size w/large closets and upgraded Jack ân Jill bath w/granite vanity and custom tiled shower. The heated 5-car garage has a newer 2-car addition w/epoxy floors and bonus storage. The lush, professionally landscaped grounds feature mature trees, new copper lighting, a private backyard and newer trex decking. New owners will appreciate this turn-key stunner w/new roof, new driveway, new generator, fresh exterior paint, invisible fence and meticulous attention to detail throughout. Award-winning SACS schools, and quick pedestrian access to neighborhood pool/tennis courts, the Fort Wayne Trails, and all the conveniences of life â whatâs not to love?

    This property is off market, which means it's not currently listed for sale or rent on Zillow. This may be different from what's available on other websites or public sources.
    Facts & features

    Interior

    Bedrooms & bathrooms
    • Bedrooms: 4
    • Bathrooms: 6
    • Full bathrooms: 4
    • 1/2 bathrooms: 2
    • Main level bathrooms: 2
    Heating
    • Forced air, Gas
    Cooling
    • Central
    Appliances
    • Included: Dishwasher, Garbage disposal, Microwave, Refrigerator
    • Laundry: Main, Washer Hookup, Main Level
    Features
    • Wet Bar, Kitchen Island, Double Vanity, Walk-In Closet(s), Great Room, Stone Counters, Cathedral Ceiling(s), Formal Dining Room, Crown Molding, Bookcases, Bar, Tub/Shower Combination, 1st Bdrm En Suite, Stand Up Shower, Tub and Separate Shower, Utility Sink, Custom Cabinetry, Chair Rail
    • Flooring: Carpet, Hardwood
    • Doors: Pocket Doors
    • Basement: Finished
    • Attic: Pull Down Stairs
    • Has fireplace: Yes
    • Fireplace features: masonry
    Interior area
    • Total interior livable area: 5,610 sqft
    • Finished area below ground: 1833

    Property

    Parking
    • Total spaces: 5
    • Parking features: Garage - Attached
    Features
    • Patio & porch: Deck, Patio Open
    • Waterfront features: Wood Seawall
    Lot
    • Size: 1.5 Acres
    • Features: Level, Landscaped, City Lot, City/Town/Suburb, Near Walking Trail
    Details
    • Parcel number: 021110354007000075
    • Zoning: City Zoning(R1)
    • Zoning description: Residential - Single Family

    Construction

    Type & style
    • Home type: SingleFamily
    • Architectural style: Traditional
    Materials
    • Frame
    • Roof: Asphalt
    Condition
    • Year built: 1988

    Utilities & green energy

    • Sewer: City
    • Water: City

    Community & HOA

    Community
    • Security: Smoke Detector(s)
    HOA
    • Has HOA: Yes
    • HOA fee: $99 monthly
    Location
    • Region: Fort Wayne

    Financial & listing details

    • Price per square foot: $154/sqft
    • Tax assessed value: $738,200
    • Annual tax amount: $7,374

    Price history

    DateEventPrice
    9/17/2020Listing removed$589,900$105/sqft
    Source: Keller Williams Realty Group #202024824 Report a problem
    9/2/2020Listed for sale$589,900$105/sqft
    Source: Keller Williams Realty Group #202024824 Report a problem
    9/2/2020Pending sale$589,900-1.2%$105/sqft
    Source: Keller Williams Realty Group #202024824 Report a problem
    8/31/2020Sold$597,000+1.2%$106/sqft
    Source: Agent Provided Report a problem
    7/4/2020Pending sale$589,900$105/sqft
    Source: Keller Williams Fort Wayne #202024824 Report a problem
    7/1/2020Listed for sale$589,900$105/sqft
    Source: Keller Williams Fort Wayne #202024824 Report a problem

    Public tax history

    YearProperty taxesTax assessment
    2025$7,374 -8%$738,200 +9.6%
    2024$8,020 +23.1%$673,800 -5.4%
    2023$6,513 +14%$711,900 +20%
    2022$5,715 +7.5%$593,400 +10.6%
    2021$5,317 +1.8%$536,400 +8%
    2020$5,222 +3%$496,800 +2.3%
    2019$5,069 +1%$485,700 +5.1%
    2018$5,020 -0.4%$462,200 +1.6%
    2017$5,041 +15.8%$455,000 +0%
    2016$4,354 +0.6%$454,900 +15.7%
    2014$4,326 +1.3%$393,200 +1.9%
    2013$4,271 -7.5%$385,800 -7.7%
    2011$4,620 $417,800 +1.9%
    2010-- $410,000 -7.3%
    2007-- $442,400 +3.7%
    2005-- $426,700
    2004-- $426,700 +70.7%
    2001-- $249,900 +209.9%
    1999-- $80,630
    Find assessor info on the county website

    Neighborhood: Sycamore Hills

    Nearby schools

    GreatSchools rating
    Schools provided by the listing agent
    • Elementary: Deer Ridge
    • Middle: Woodside
    • High: Homestead
    • District: MSD of Southwest Allen Cnty

    Source: The MLS. This data may not be complete. We recommend contacting the local school district to confirm school assignments for this home.

    Get pre-qualified for a loan
    At Zillow Home Loans, we can pre-qualify you in as little as 5 minutes with no impact to your credit score.

    An equal housing lender. NMLS #10287.

    Sell for more on Zillow
    Get a Zillow Showcase℠ listing at no additional cost and you could sell for .
    $861,800
    2% more
    +$17,236
    With Zillow Showcase(estimated)
    $879,036
